
Address
324 Hedley Way, Ottawa, ON
Price
$ 2,450,000
Property Attributes
- ID#X12948004
- TypeSingle Family
- Listing Status Active
- MunicipalityOttawa
- CityOttawa
- Area9005 - Kanata - Kanata (North West)
- Neighbourhood9005 - Kanata - Kanata
- Postal CodeK2W 0E4
- StyleBungalow
- Price$ 2,450,000
- Bedrooms5
- Bathrooms3
- Half Bathrooms1
Data Source:
Canadian Real Estate Association (CREA)
Property Description
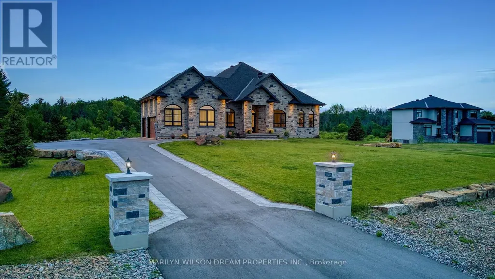
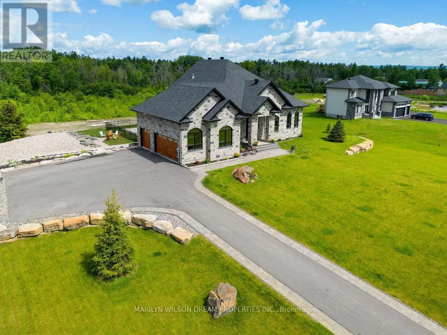
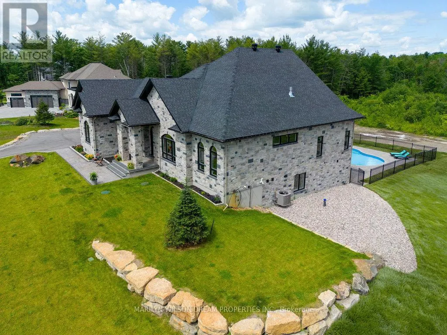
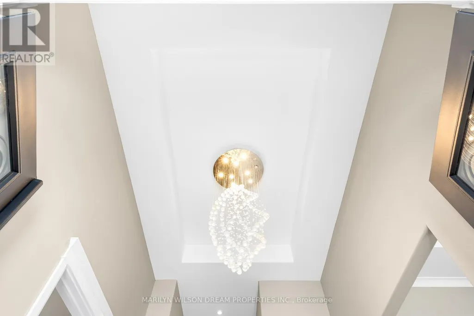
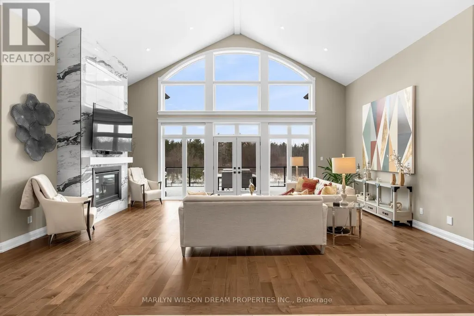
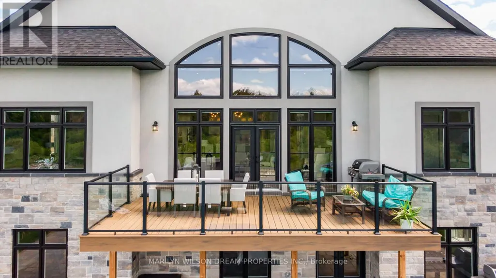
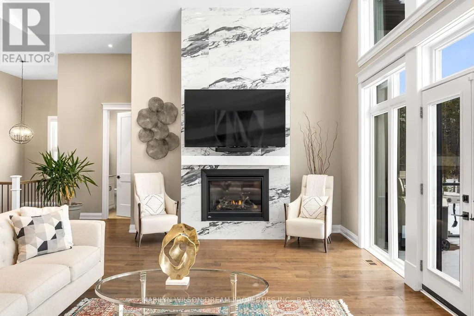
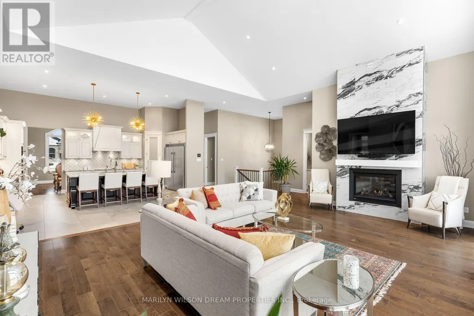
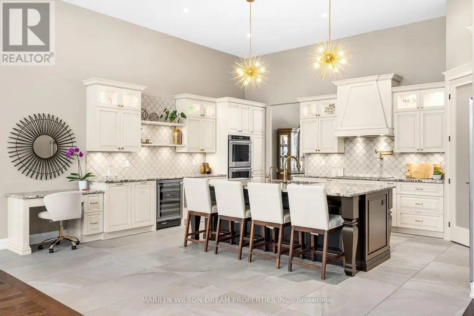
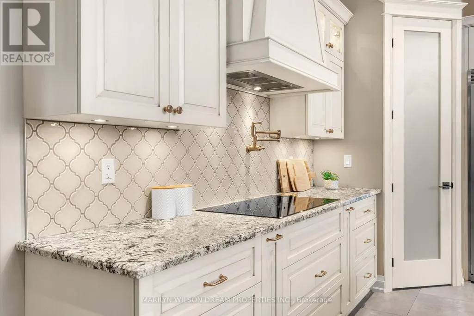
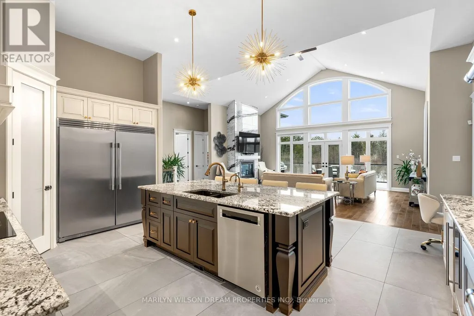
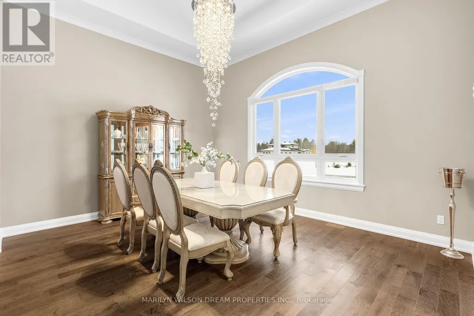
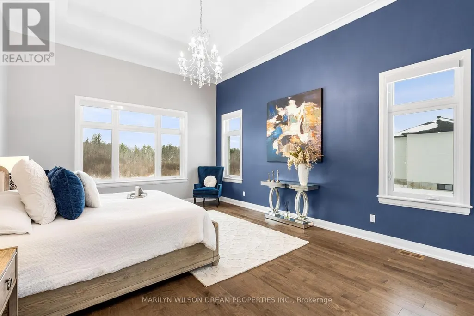
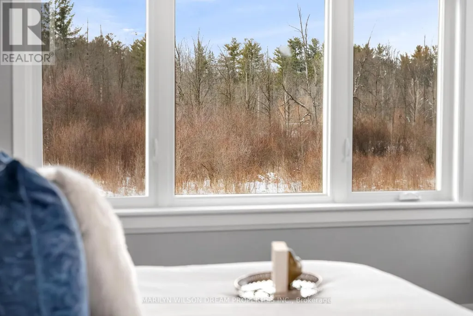

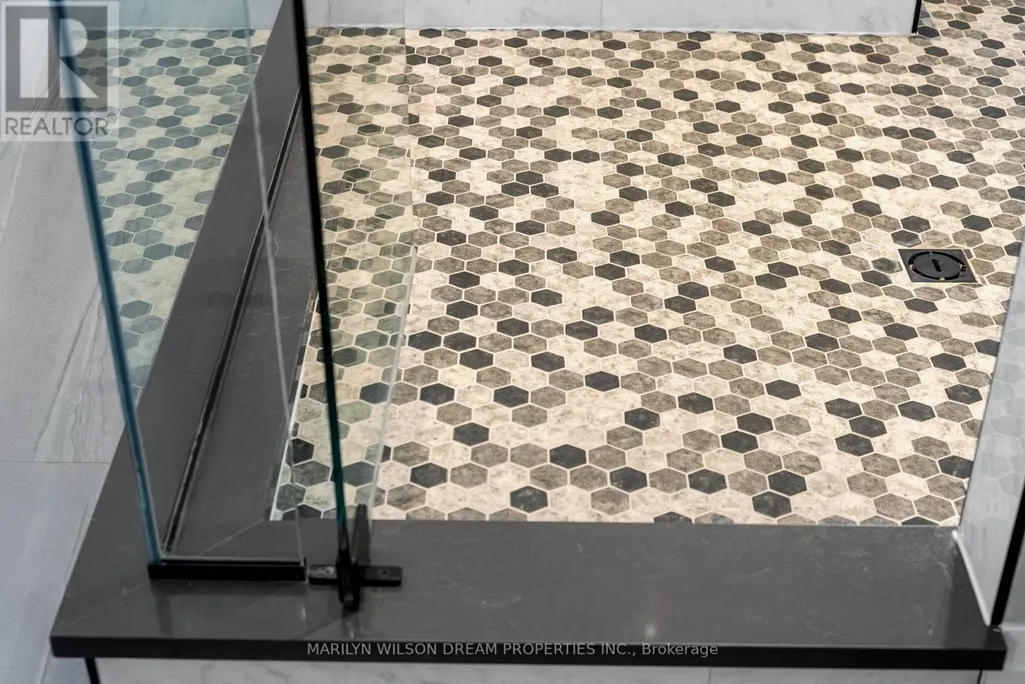
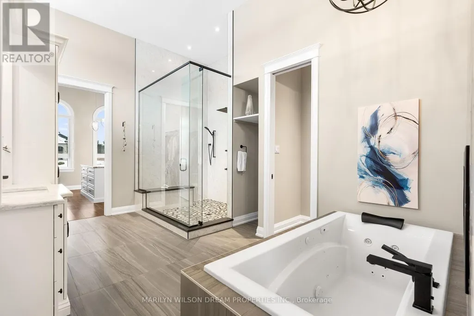
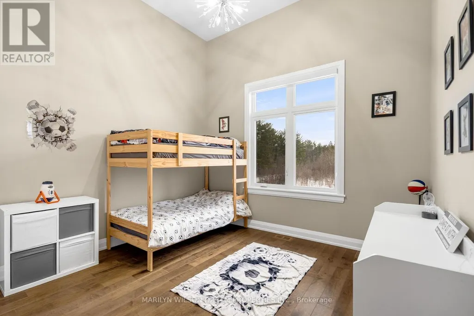
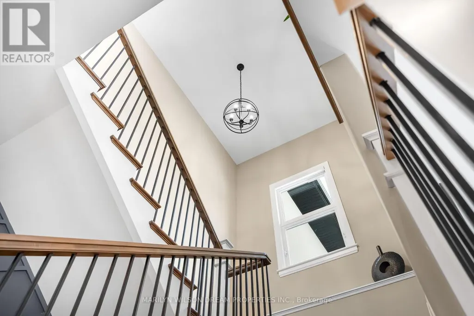
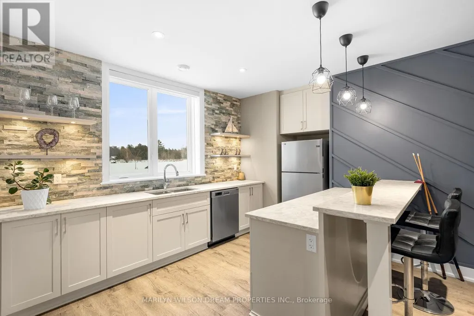
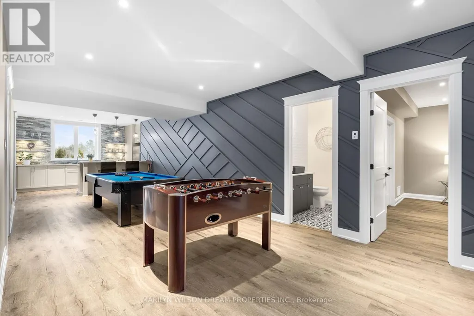
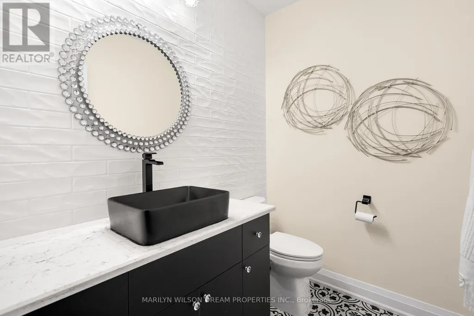
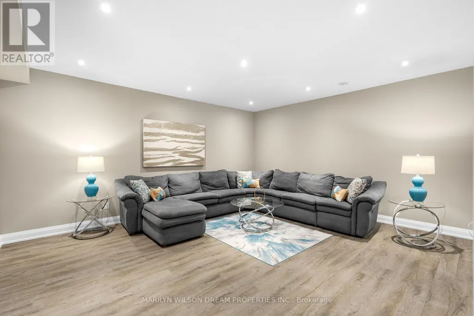
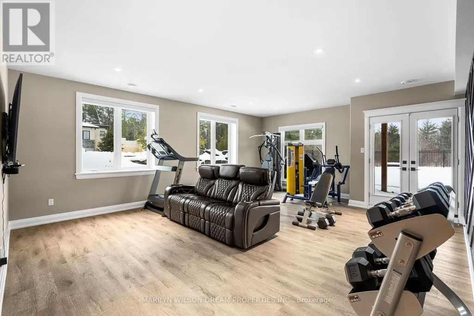
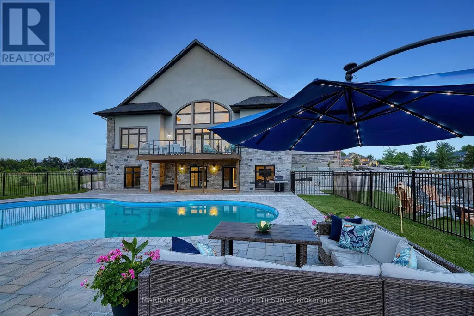
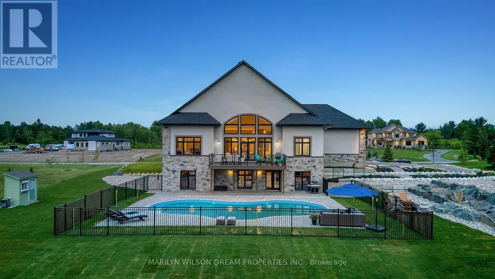
Elevate your lifestyle in this 2021-built executive bungalow at 324 Hedley Way, set on a rare, expansive 182 x 527 ft private lot in prestigious Kanata North, backing onto forest for ultimate seclusion close to everything. A grand driveway approaches the bright 3-car garage, perfect for car enthusiasts or family needs. Step Inside to soaring 12-ft ceilings throughout and a breathtaking 19-ft cathedral great room flood the home with light and volume, one-level luxury redefined. The chef's kitchen is exceptional: hand-glazed cabinetry, expansive granite island, induction cooktop with pot filler, dual ovens, Frigidaire commercial-grade fridge and freezer, dedicated wine bar, walk-in pantry, and integrated workspace. Retreat to the primary suite oasis featuring a double-sided fireplace and spa-like ensuite with oversized 6.5 x 6 ft glass shower, deep soaker tub, dual vanities, private water closet, and massive walk-in closet. The primary suite alone lives like a luxury condo, bedroom, spa bath, and boutique walk-in totalling over 700 square feet. A custom staircase descends to the bright walkout lower level (9'6" ceilings, in-floor radiant heat) boasting a dedicated theatre room, wet bar, games area, and two additional bedrooms sharing a Jack & Jill bath, ideal as a second living space. Outside, resort-style bliss awaits: multi-tiered landscaping, mature forest privacy, and a heated saltwater pool. Your private escape, just minutes from Kanata's tech hub and amenities. True refined resort living in one of Ottawa's most sought-after enclaves. Don't miss this exceptional opportunity. (id:7434)
General Features
| Features | Carpet Free |
|---|---|
| Pool Features | Salt Water Pool |
| Property Type | Single Family |
| CommunityName | 9005 - Kanata - Kanata (North West) |
| Building Amenities | Fireplace(s) |
| Building Appliances | Oven - Built-In, Garage door opener remote(s), Range, Water Heater, Cooktop, Dishwasher, Dryer, Microwave, Oven, Washer, Wine Fridge, Refrigerator |
| Building Architectural Style | Bungalow |
| Building Basement Features | Walk out |
| Building Cooling Type | Central air conditioning |
| Location Description | Cross Streets: Hedley Way and Dunrobin Road. ** Directions: Starting at March Rd and Dunrobin Rd, head onto Dunrobin Rd for 1.3 km, then turn left onto Hedley Way: The destination will be on the right. |
| Parking Space Total | 6 |
| Foundation Type | Poured Concrete, Concrete |
| Building Type | House |
| Ownership Type | Freehold |
| Building.StoriesTotal | 1 |
Interior Features
| Building Fireplace Present | True |
|---|---|
| Building Fireplace Total | 2 |
| Building Heating Type | Forced air |
| Building Heating Fuel | Natural gas |
| Basement Development | Finished |
| Basement Type | N/A (Finished), N/A, Full |
| Construction Style Attachment | Detached |
| Living Area Range | 3500 |
| Bedrooms | 5 |
Exterior Features
| Pool Type | Inground pool |
|---|---|
| Sewer | Septic System |
| Exterior Finish | Stone, Stucco |
Room Details
| Room | Dimensions | Level | Flooring | Details |
|---|---|---|---|---|
| Bathroom | 0.97 m x 1.5 m | Main level | 1.5 m | |
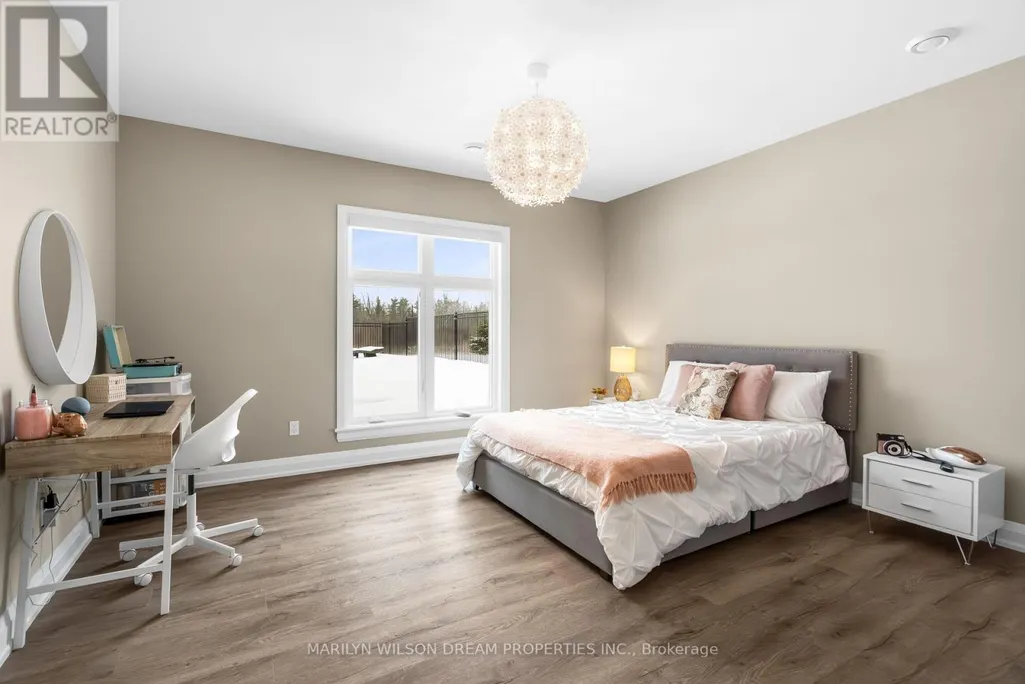
| Bedroom 2 | 3.56 m x 3.99 m | Main level | 3.99 m | |
| Bedroom 3 | 3.56 m x 4.83 m | Lower level | 4.83 m | |
| Bedroom 4 | 4.57 m x 5.64 m | Lower level | 5.64 m | |
| Dining room | 5.03 m x 4.24 m | Main level | 4.24 m | |
| Foyer | 2.31 m x 3.58 m | Main level | 3.58 m | |
| Kitchen | 5.94 m x 4.93 m | Main level | 4.93 m | |
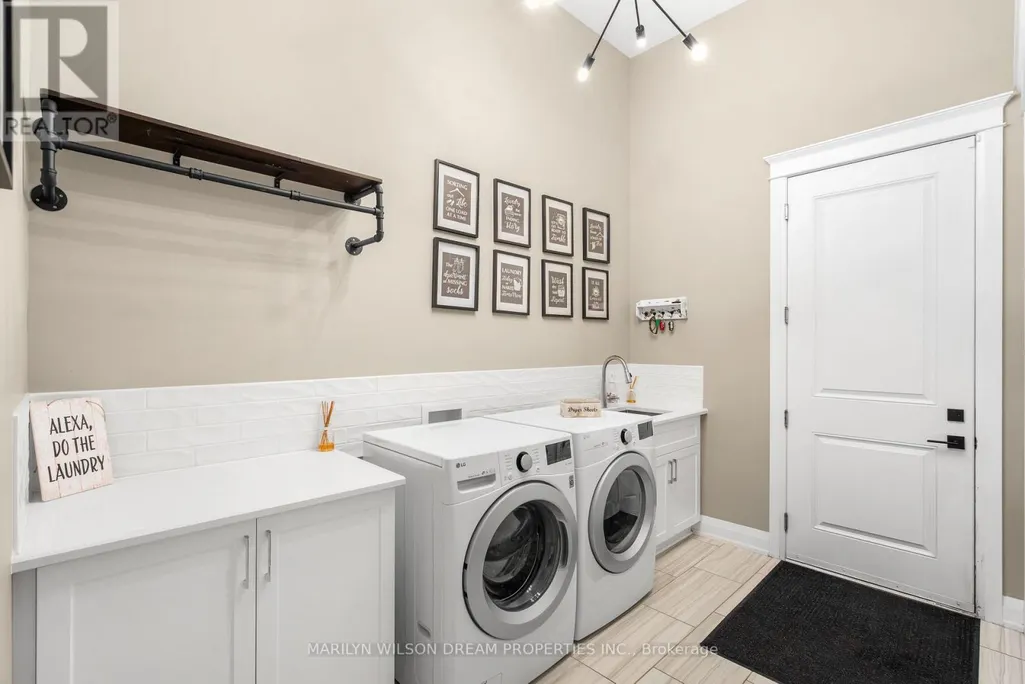
| Laundry room | 4.22 m x 2.9 m | Main level | 2.9 m | |
| Living room | 9.02 m x 6.1 m | Main level | 6.1 m | |
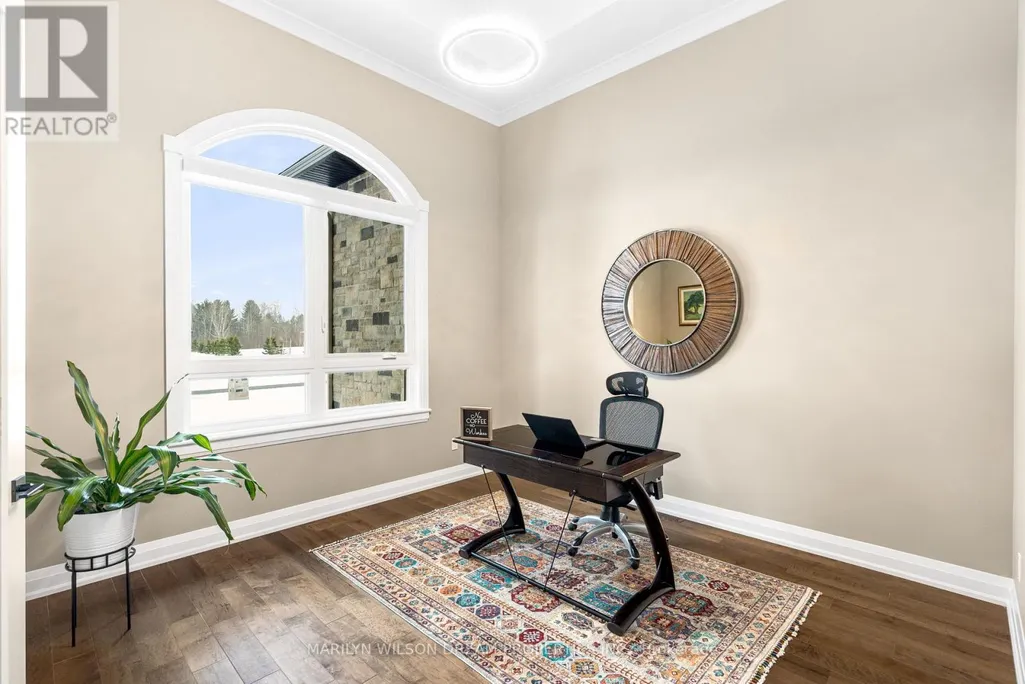
| Office | 3.89 m x 3.76 m | Main level | 3.76 m | |
| Other | 7.21 m x 3.66 m | Main level | 3.66 m | |
| Pantry | 1.19 m x 1.12 m | Main level | 1.12 m | |
| Primary Bedroom | 4.57 m x 6.27 m | Main level | 6.27 m | |
| Recreational, Games room | 12.12 m x 9.32 m | Lower level | 9.32 m | |
| Utility room | 15.54 m x 6.73 m | Lower level | 6.73 m |
Amenities
- Views
- New Construction
- Adult 55+
- Lease To Own
- No Strata Fees
- Furnished
- Primary On Main
- Air Conditioning
- Seller Finance
- Green
- Fixer Upper
- Horse
- Golf
- Fireplace
- Deck
- Garage
- Basement
- Pool

Property vs Single Family Average in K2W 0E4
Price
In The Neighbourhood
Ottawa
$ 1,649,000
2185 Old Second Line Road
Ottawa, ON K0A1T0
- Type
- Single Family
- Rooms
- 4 Beds + 3 Baths
RE/MAX HALLMARK REALTY GROUP
Ottawa
$ 1,649,900
26 Synergy Way
Ottawa, ON K2W0K3
- Type
- Single Family
- Rooms
- 3 Beds + 3.5 Baths
ROYAL LEPAGE TEAM REALTY
