

Address
62 Rebecca Crescent, Ottawa, ON
Price
$ 3,250,000
Property Attributes
- ID#X12958972
- TypeSingle Family
- Listing Status Active
- MunicipalityOttawa
- CityOttawa
- Area2101 - Rothwell Heights
- Neighbourhood2101 - Rothwell Heights
- Postal CodeK1J 6B9
- StyleBungalow
- Price$ 3,250,000
- Bedrooms4
- Bathrooms3
- Half Bathrooms3
Data Source:
Canadian Real Estate Association (CREA)
Property Description
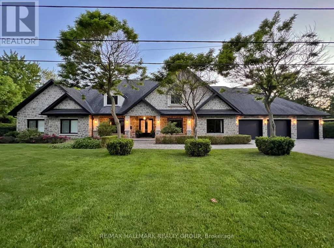
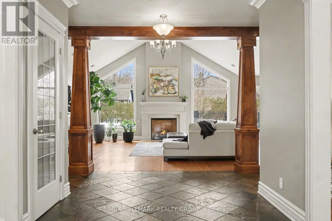
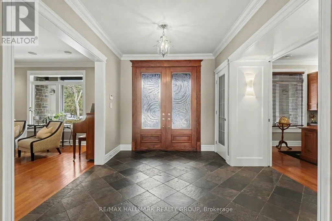
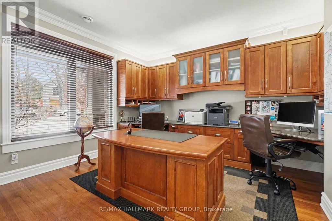
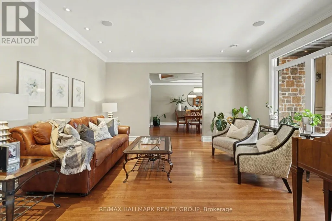
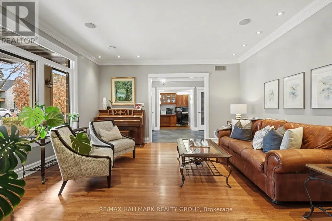
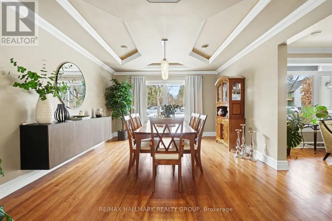
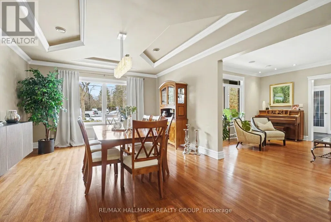
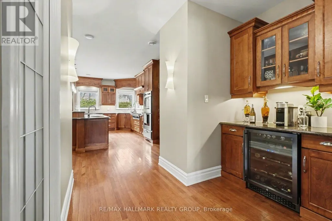
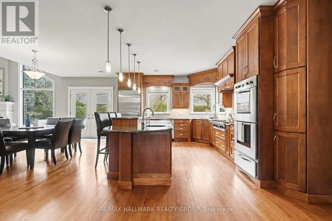
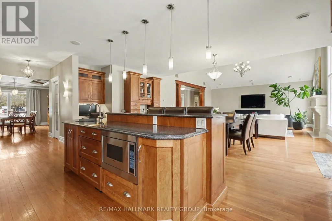
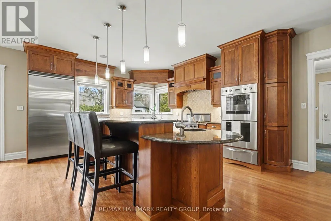
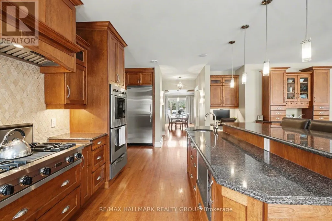
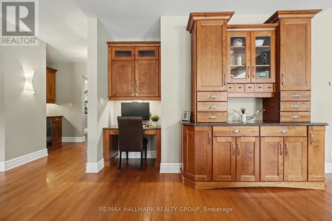
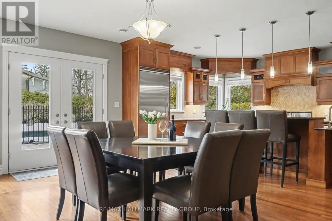
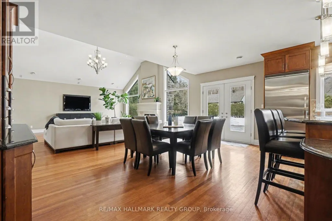
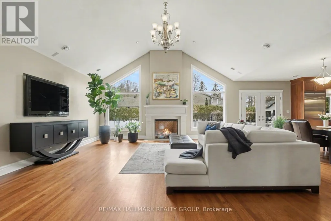
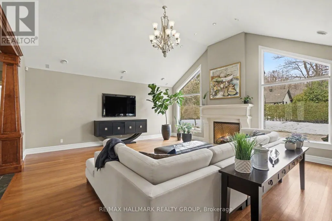
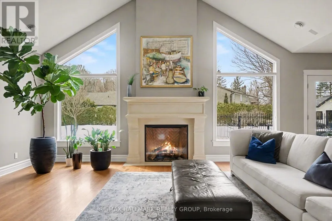
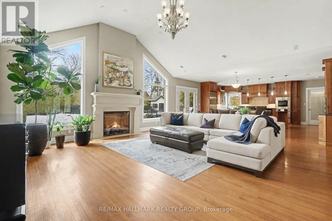
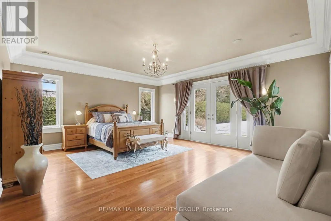
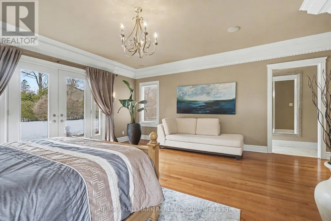
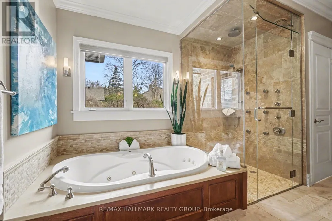
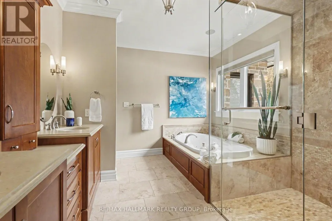
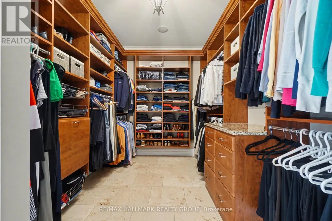
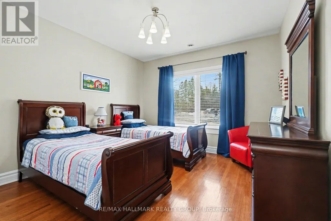
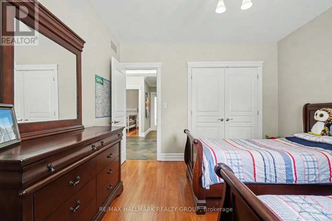
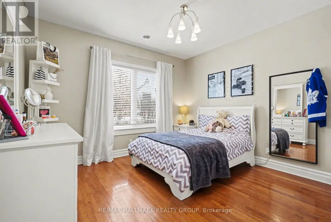
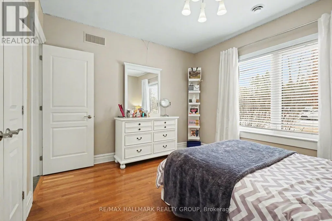
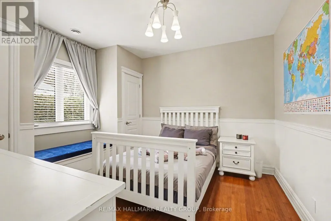
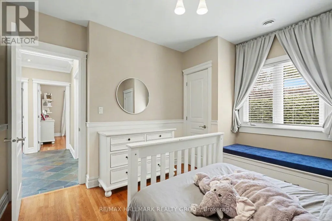
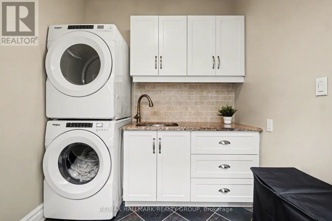
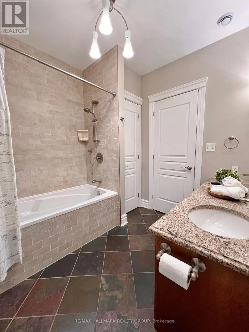
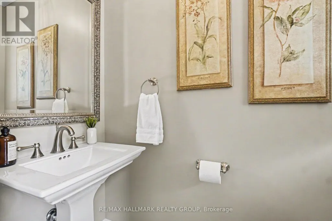
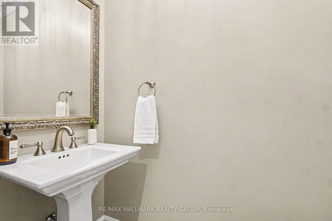
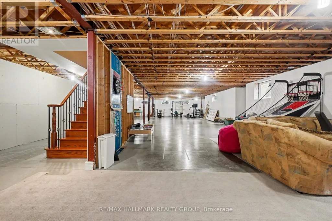
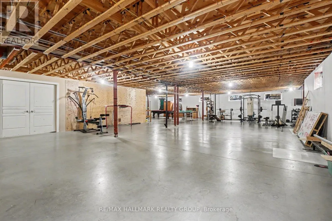
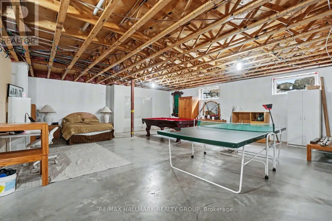
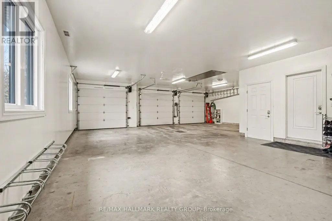
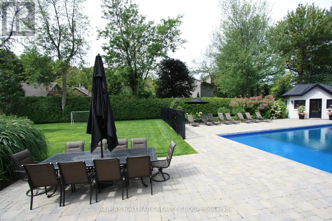
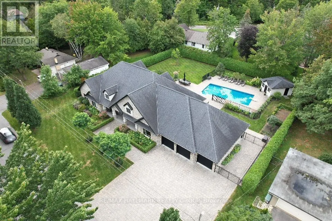
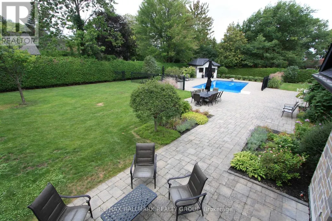
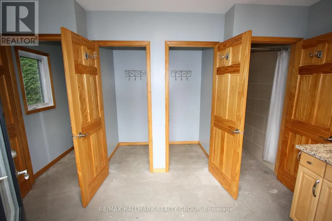
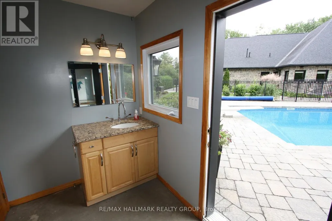
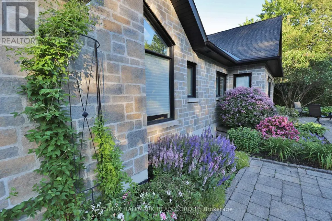
62 Rebecca Crescent enjoys an extra-deep premium lot and location on the sought-after river level of Rothwell Heights. Imagine owning a private resort-style home right in the city, just steps away from the Ottawa River. This exceptional, fully stone-clad bungalow has just hit the market, and homes like this rarely last long. The elegant floor plan shines with traditional entertaining space: grand living and dining rooms, followed by the ultimate family area featuring a fully open kitchen, pull-up eating nook, and spacious family room that overlooks the private manicured backyard oasis. Just off the grand foyer sits a practical 2-person den, perfect for meeting clients or running a home business without disturbing the remainder of the home. The clearly defined bedroom wing offers a luxurious primary suite which opens to a private patio area, also enjoying a luxury ensuite and a walk-in closet, three additional large bedrooms, a family-sized bathroom, and a conveniently located laundry room. 12 zone radiant heated floors throughout, ground source cooling, 9-foot ceilings, and grand windows create a bright, warm, and upscale feel in every room. The triple-car garage is exceptional-two extra-deep bays allow space for up to five cars or three vehicles plus bikes and family recreational gear. Rough-in ready to connect up to 64 amp EV charging. Outside, discover your true backyard oasis on .52 acres: interlocking patios, a sparkling 20x40 pool, and a full pool house with bathroom, shower, and change rooms. The bright basement is a blank slate, prepped for a fully self-contained suite with separate side-yard/garage access and large windows. Luxury, privacy, and resort-style living in Ottawa, with radiant heated floors, soaring ceilings, resort backyard, professional office space, EV-ready garage, and future multi-generational potential. Opportunities this rare don't come around often. Don't miss your chance to live this dream lifestyle. Schedule your private viewing today. (id:7434)
General Features
| Features | Wooded area, Flat site, Carpet Free |
|---|---|
| Property Type | Single Family |
| Zoning Description | Residential |
| CommunityName | 2101 - Rothwell Heights |
| Building Amenities | Fireplace(s), Separate Heating Controls |
| Building Appliances | Garage door opener remote(s), Oven - Built-In, Range, Central Vacuum, Water meter, All |
| Building Architectural Style | Bungalow |
| Building Basement Features | Separate entrance |
| Building Cooling Type | Central air conditioning, Air exchanger |
| Location Description | Cross Streets: Combermere Lane. ** Directions: Blair Road north off Montreal Road, down the hill then east on Briarcliffe Drive, east on Kindle Court, north on Rebecca Crescent. |
| Parking Space Total | 12 |
| Foundation Type | Concrete |
| Building Type | House |
| Ownership Type | Freehold |
| Building.StoriesTotal | 1 |
Interior Features
| Building Fireplace Present | True |
|---|---|
| Building Fireplace Total | 1 |
| Building Heating Type | Radiant heat |
| Building Heating Fuel | Natural gas |
| Basement Development | Partially finished |
| Basement Type | Full, N/A (Partially finished), N/A |
| Construction Style Attachment | Detached |
| Flooring Type | Slate, Tile, Hardwood |
| Living Area Range | 3500 |
| Bedrooms | 4 |
Exterior Features
| Pool Type | Inground pool |
|---|---|
| Structure | Patio(s) |
| Landscape Features | Landscaped, Lawn sprinkler |
| Sewer | Sanitary sewer |
| Exterior Finish | Stone |
| Fence Type | Fenced yard |
Room Details
| Room | Dimensions | Level | Flooring | Details |
|---|---|---|---|---|
| Bathroom | 1.73 m x 0.92 m | Main level | 0.92 m | |
| Bedroom 2 | 3.94 m x 3.63 m | Main level | 3.63 m | |
| Bedroom 3 | 3.82 m x 3.62 m | Main level | 3.62 m | |
| Bedroom 4 | 3.7 m x 3.53 m | Main level | 3.53 m | |
| Dining room | 5.05 m x 4.17 m | Main level | 4.17 m | |
| Family room | 6.13 m x 5.33 m | Main level | 5.33 m | |
| Foyer | 6.03 m x 5.6 m | Main level | 5.6 m | |
| Kitchen | 7.09 m x 4.36 m | Main level | 4.36 m | |
| Laundry room | 2.04 m x 1.65 m | Main level | 1.65 m | |
| Living room | 4.74 m x 4.35 m | Main level | 4.35 m | |
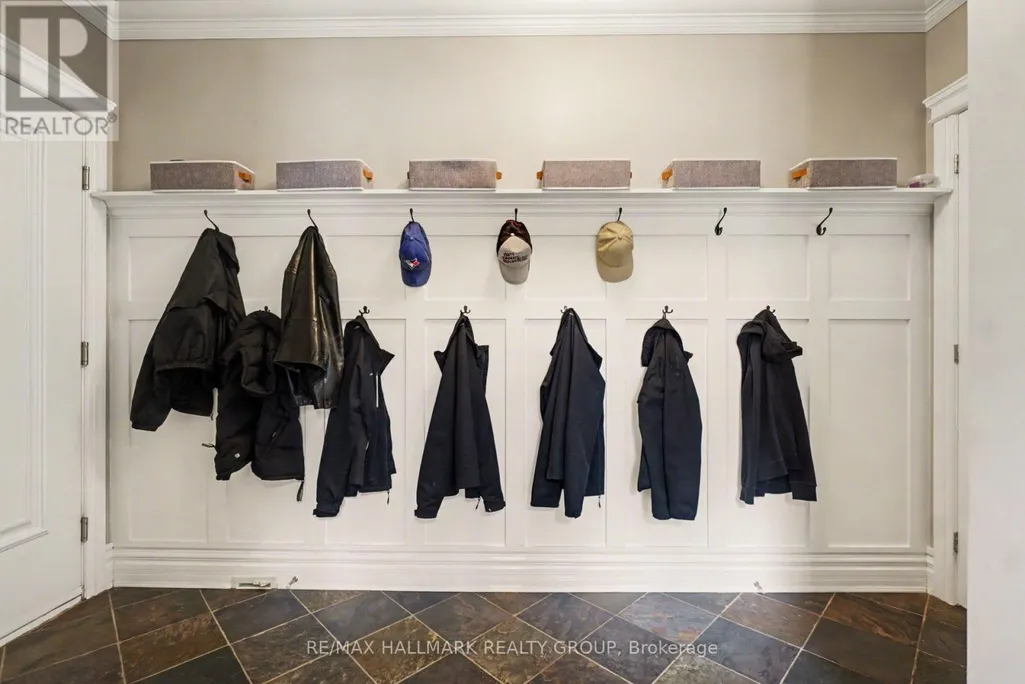
| Mud room | 3.74 m x 3.32 m | Main level | 3.32 m | |
| Office | 4.47 m x 4.46 m | Main level | 4.46 m | |
| Other | 2.71 m x 1.73 m | Main level | 1.73 m | |
| Pantry | 1.75 m x 1.35 m | Main level | 1.35 m | |
| Primary Bedroom | 6.91 m x 5.94 m | Main level | 5.94 m |
Amenities
- Views
- New Construction
- Adult 55+
- Lease To Own
- No Strata Fees
- Furnished
- Primary On Main
- Air Conditioning
- Seller Finance
- Green
- Fixer Upper
- Horse
- Golf
- Fireplace
- Deck
- Garage
- Basement
- Pool

Property vs Single Family Average in K1J 6B9
Price
In The Neighbourhood
Ottawa
$ 4,989
14 Whippoorwill Drive
Ottawa, ON K1J7J2
- Type
- Single Family
- Rooms
- 4 Beds + 2.5 Baths
RE/MAX HALLMARK REALTY GROUP
Ottawa
$ 1,998,000
23 Davidson Drive
Ottawa, ON K1J6L7
- Type
- Single Family
- Rooms
- 4 Beds + 5 Baths
RE/MAX HALLMARK REALTY GROUP
