
Address
188 Morris Island Drive, Ottawa, ON
Price
$ 1,250,000
Property Attributes
- ID#X12985340
- TypeSingle Family
- Listing Status Active
- MunicipalityOttawa
- CityOttawa
- Area9401 - Fitzroy
- Neighbourhood9401 - Fitzroy
- Postal CodeK7S 3G7
- Style
- Price$ 1,250,000
- Bedrooms3
- Bathrooms2
- Half Bathrooms1
Data Source:
Canadian Real Estate Association (CREA)
Property Description
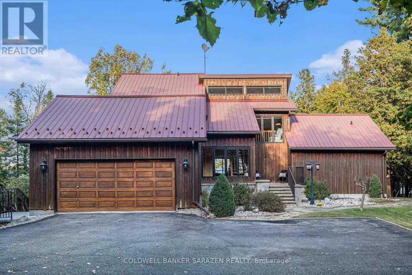
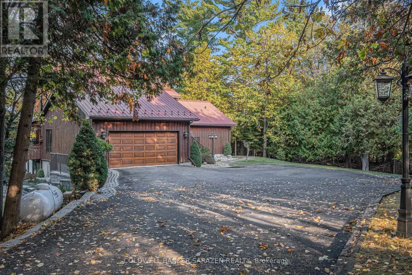
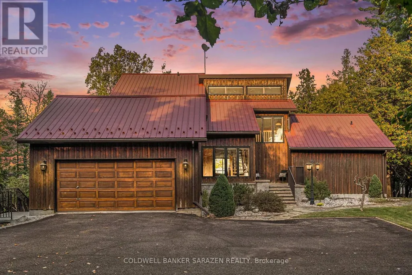
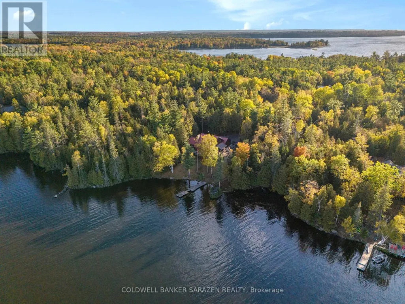
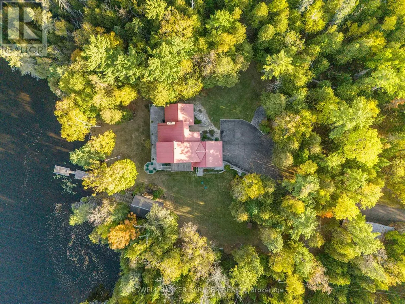

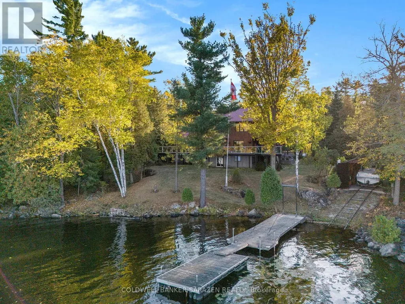
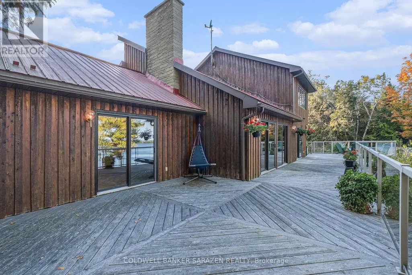
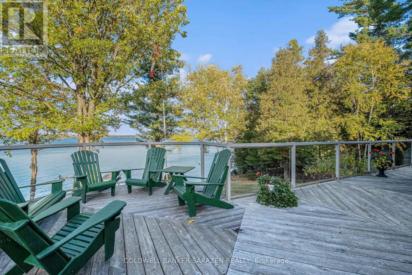
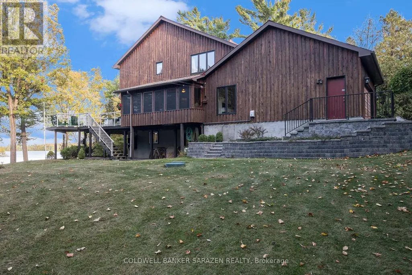

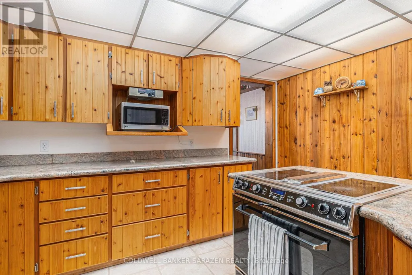

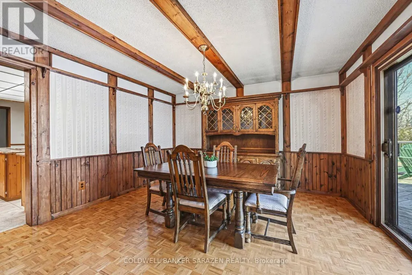
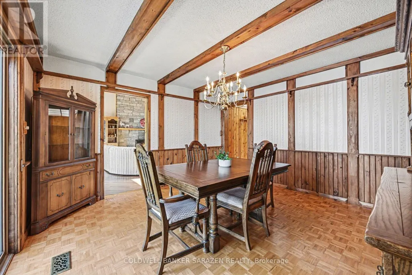
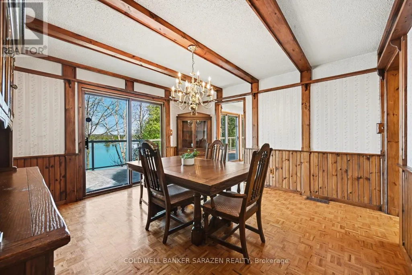
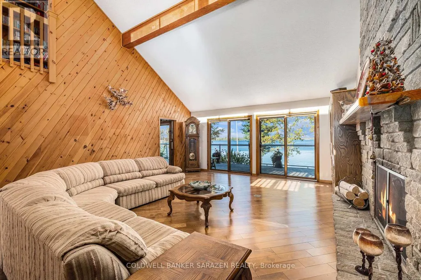
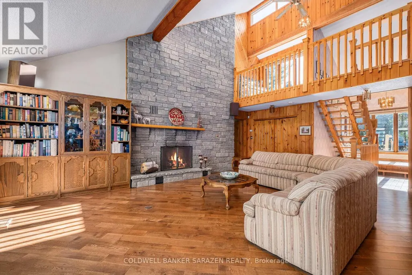
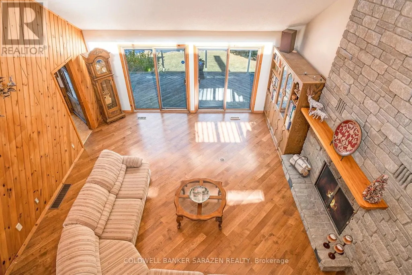
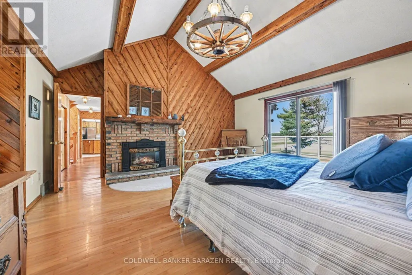
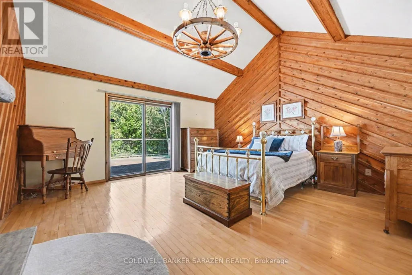
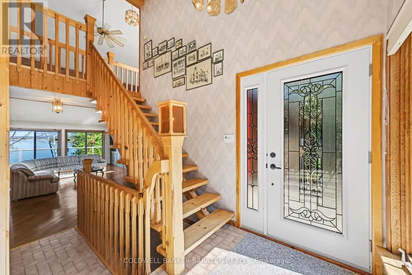
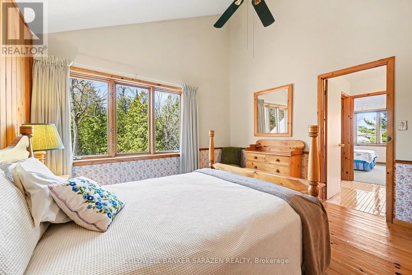
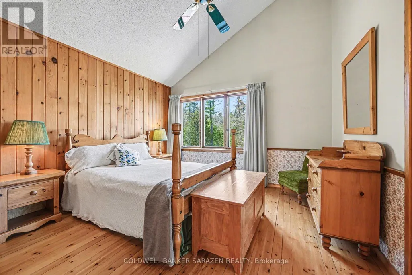
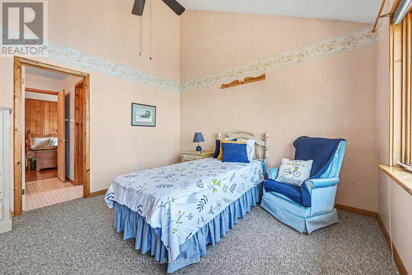
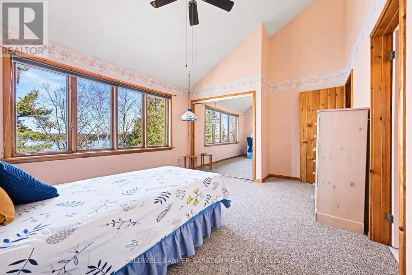
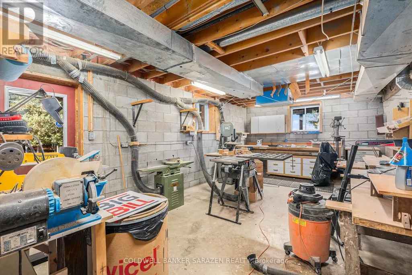
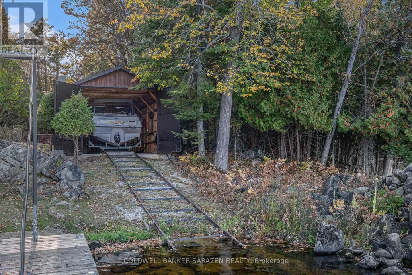
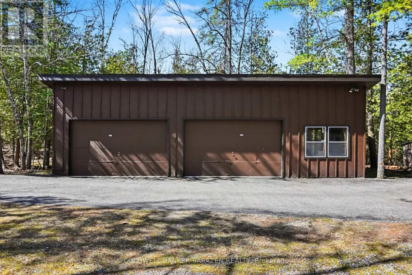
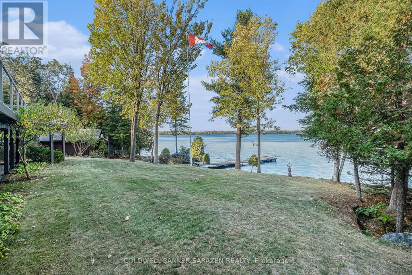
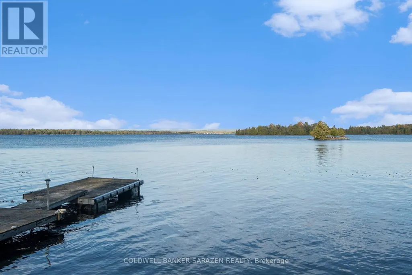
Tranquility awaits you! A short drive from Kanata where you can be enjoying a coffee on your beautiful large deck at your home on this gorgeous lot on the Ottawa River. The heart of this 2-Storey home boasts a Stone Fireplace from Floor to Ceiling! The kitchen boasts Granite counter tops and island with built-in JennAir Stove Top and provides access to large 3 season sunroom. Formal dining area with full set of patio doors also gives access to deck. Primary Bedroom on main level has 4 piece ensuite with heated floors, and a patio door entrance to the wrap around deck. The second Storey overlooks the living room and comes with 2 bedrooms and a bathroom. The finished basement Recreation Room with walk-out access has full brick wall with wood stove to cozy up to. Loads of storage! Your own woodworking shop in basement with direct access to outside! Plenty of room on your 50 foot deck to entertain guests! Large dock will accommodate your cruising boat and when the days boating is completed simply drive into the cradle and let the rail system pull your boat into your own Boat House. An oversized 2 car garage gives access to the home for easy entrance through a foyer into the kitchen. Property also includes a separate 3+ car garage with 2 large bay doors and a room off to the side with a small loft, used as storage or could be converted into a bunkie. A must see for anyone looking for that gorgeous view, direct water with boat house and dock, swimming, privacy... all of that and an easy commute to Ottawa! An adventurers dream you are a short walk away from the Morris Island Conservation Area which offers walking trails through diverse natural environments including forests, wetlands, and shoreline areas and minutes to the Ontario snowmobile trail system which leads directly to Quebec trail system. (id:7434)
General Features
| Easement | Easement, Unknown |
|---|---|
| Property Type | Single Family |
| CommunityName | 9401 - Fitzroy |
| Building Amenities | Fireplace(s) |
| Building Appliances | Garage door opener remote(s), Central Vacuum, Water Treatment, Dishwasher, Dryer, Stove, Washer, Refrigerator |
| Building Basement Features | Walk out |
| Building Cooling Type | Central air conditioning |
| Location Description | Cross Streets: Logger's Way. ** Directions: From Ottawa HWY 417 Westbound, take a right from Exit 169/Kinburn Side Road to Highway #17. Left on #17. Right on Galetta Side Road. Left on Logger's Way. Follow Logger's Way to Morris Island Drive, Property on Right Side. |
| Parking Space Total | 11 |
| Foundation Type | Block |
| Building Type | House |
| Ownership Type | Freehold |
| Building.StoriesTotal | 2 |
Interior Features
| Building Fireplace Present | True |
|---|---|
| Building Fireplace Type | Woodstove |
| Building Heating Type | Forced air |
| Building Heating Fuel | Propane |
| Basement Development | Finished |
| Basement Type | Partial (Finished) |
| Construction Style Attachment | Detached |
| Living Area Range | 2000 |
| Bedrooms | 3 |
Exterior Features
| Structure | Boathouse, Dock |
|---|---|
| Water Front Name | Ottawa River |
| Water Front Type | Waterfront on river |
| ViewType | Direct Water View |
| Sewer | Septic System |
| Exterior Finish | Cedar Siding |
Room Details
| Room | Dimensions | Level | Flooring | Details |
|---|---|---|---|---|
| Bathroom | 3.86 m x 3.93 m | Main level | 3.93 m | |
| Bedroom 2 | 3.86 m x 3.83 m | Second level | 3.83 m | |
| Bedroom 3 | 3.42 m x 4.75 m | Second level | 4.75 m | |
| Dining room | 4.11 m x 4.14 m | Main level | 4.14 m | |
| Foyer | 1.85 m x 3.2 m | Main level | 3.2 m | |
| Kitchen | 5.39 m x 4.14 m | Main level | 4.14 m | |
| Living room | 7.27 m x 6.01 m | Main level | 6.01 m | |
| Primary Bedroom | 4.98 m x 5.53 m | Main level | 5.53 m | |
| Recreational, Games room | 8.2 m x 5.22 m | Lower level | 5.22 m | |
| Workshop | 9.32 m x 3.89 m | Lower level | 3.89 m |
Amenities
- Views
- New Construction
- Adult 55+
- Lease To Own
- No Strata Fees
- Furnished
- Primary On Main
- Air Conditioning
- Seller Finance
- Green
- Fixer Upper
- Horse
- Golf
- Fireplace
- Deck
- Garage
- Basement
- Pool

Property vs Single Family Average in K7S 3G7
Price
In The Neighbourhood
Open House
Ottawa
$ 619,900
108 Snye Court
Ottawa, ON K0A1X0
- Type
- Single Family
- Rooms
- 3 Beds + 2 Baths
RE/MAX HALLMARK REALTY GROUP
Ottawa
$ 639,900
201 Moorhead Drive
Ottawa, ON K0A1X0
- Type
- Single Family
- Rooms
- 3 Beds + 1.5 Baths
RE/MAX HALLMARK REALTY GROUP
Ottawa
$ 721,000
140 Creek Drive
Ottawa, ON K1A1X0
- Type
- Single Family
- Rooms
- 3 Beds + 1.5 Baths
RE/MAX ABSOLUTE REALTY INC.
Ottawa
$ 998,900
281 Frome Street
Ottawa, ON K0A1X0
- Type
- Single Family
- Rooms
- 4 Beds + 2.5 Baths
ROYAL LEPAGE INTEGRITY REALTY
Ottawa
$ 649,990
244 Kedey Street
Ottawa, ON K0A1X0
- Type
- Single Family
- Rooms
- 4 Beds + 3 Baths
RE/MAX HALLMARK REALTY GROUP
Ottawa
$ 279,900
336 Kedey Island
Ottawa, ON K0A1X0
- Type
- Single Family
- Rooms
- 1 Beds + 0 Baths
COLDWELL BANKER SARAZEN REALTY
Ottawa
$ 599,900
102 Moorhead Drive
Ottawa, ON K0A1X0
- Type
- Single Family
- Rooms
- 3 Beds + 1.5 Baths
BENNETT PROPERTY SHOP REALTY
Ottawa
$ 3,500
244 Kedey Street
Ottawa, ON K0A1X0
- Type
- Single Family
- Rooms
- 4 Beds + 3 Baths
RE/MAX HALLMARK REALTY GROUP
