

Address
3220 A March Road, Ottawa, ON
Price
$ 1,595,000
Property Attributes
- ID#X13249578
- TypeSingle Family
- Listing Status Active
- MunicipalityOttawa
- CityOttawa
- Area9105 - Huntley Ward (South West)
- Neighbourhood9105 - Huntley Ward
- Postal CodeK0A 1L0
- StyleBungalow
- Price$ 1,595,000
- Bedrooms1+2
- Bathrooms3
- Half Bathrooms1
Data Source:
Canadian Real Estate Association (CREA)
Property Description
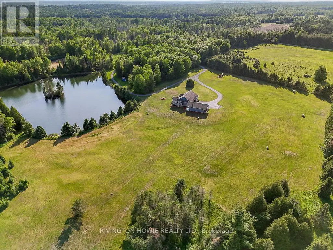
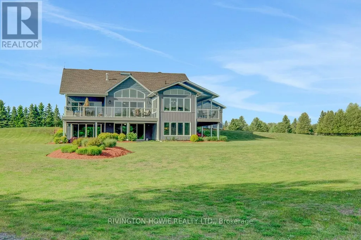
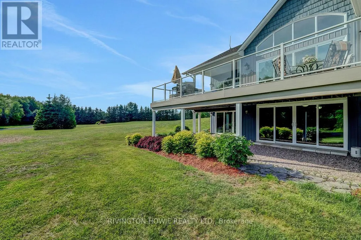
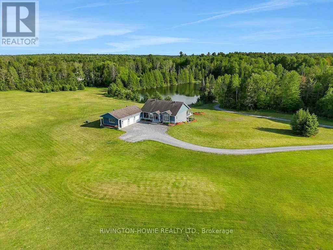
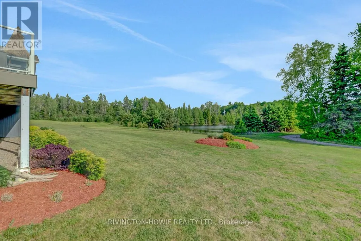
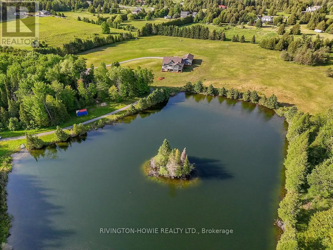
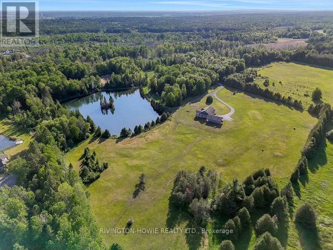
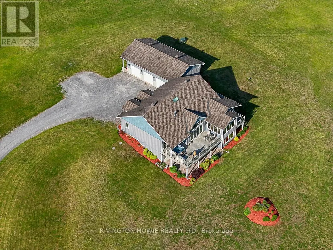
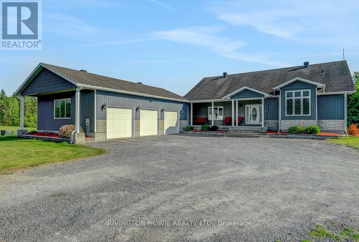
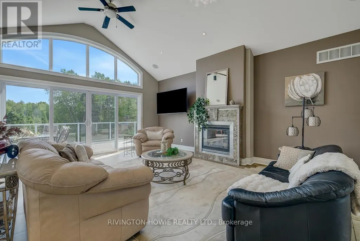
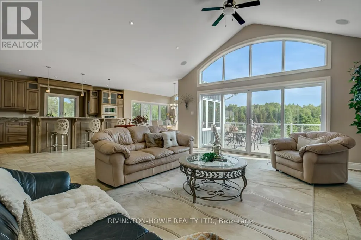
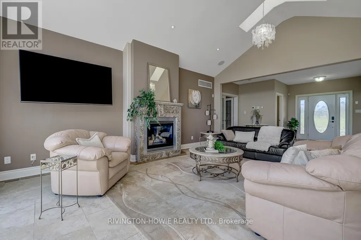
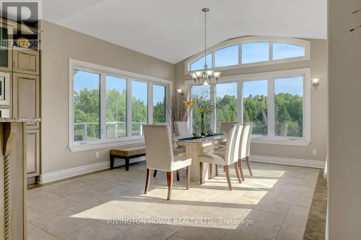
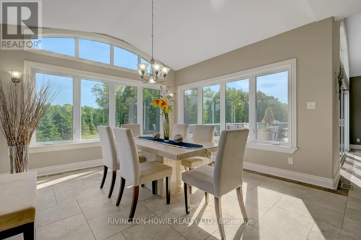
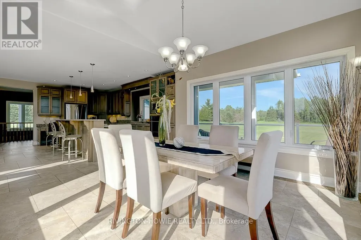
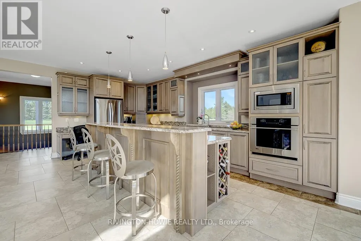
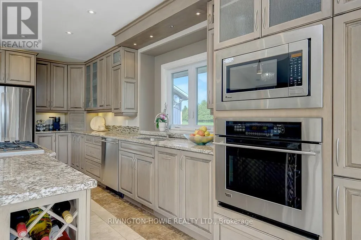
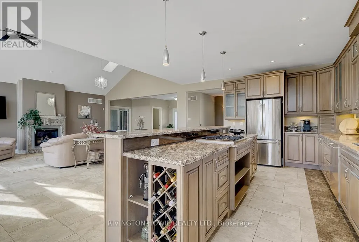
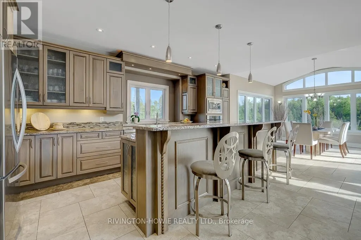
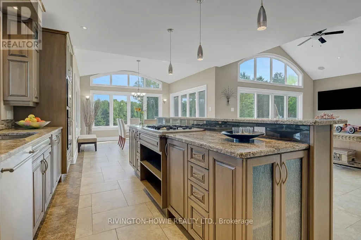
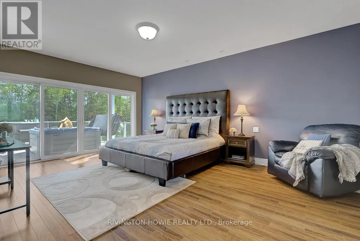
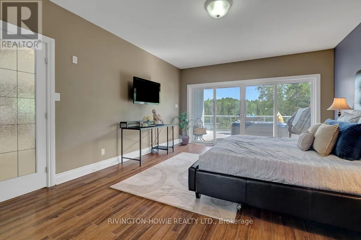
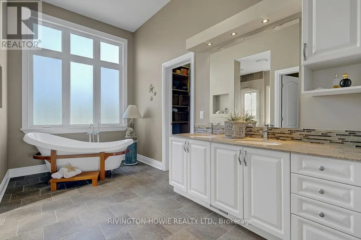
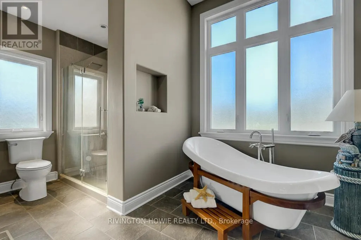
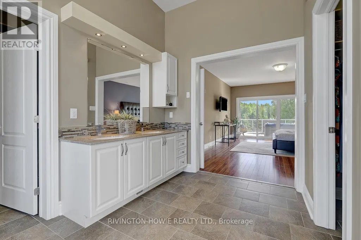
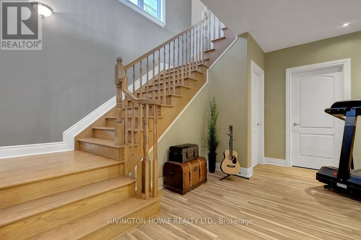
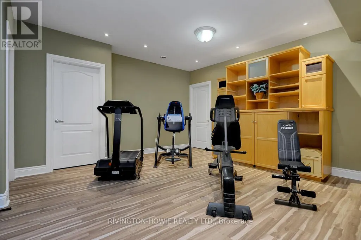
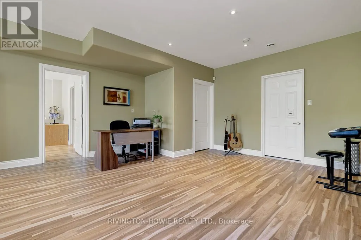
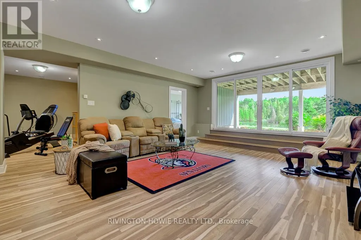
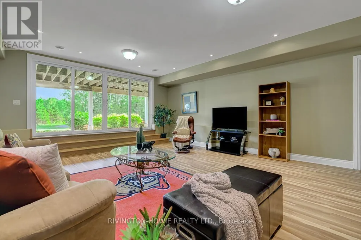
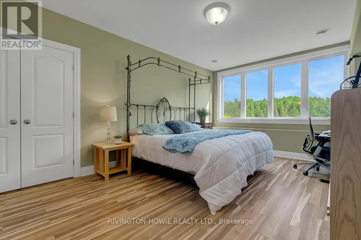
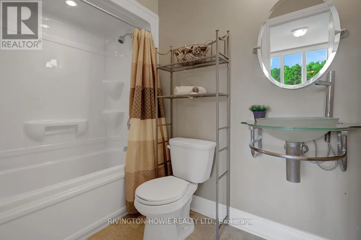
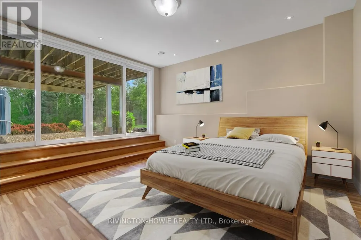
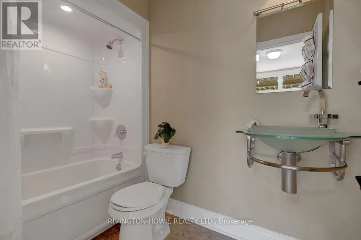
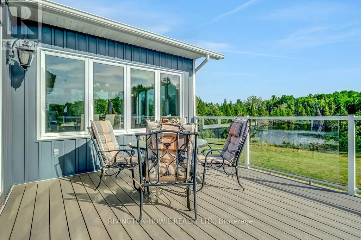
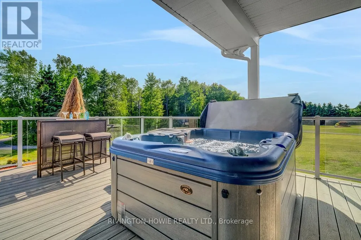
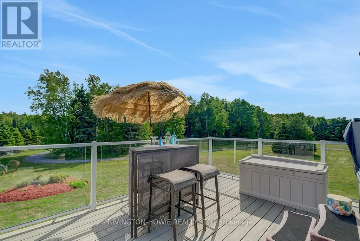
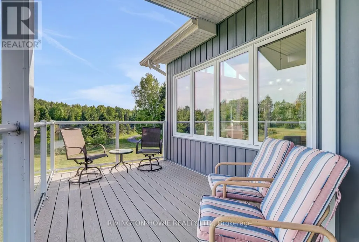
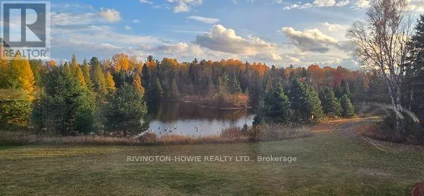
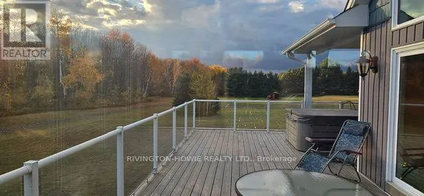
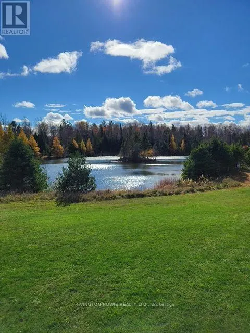
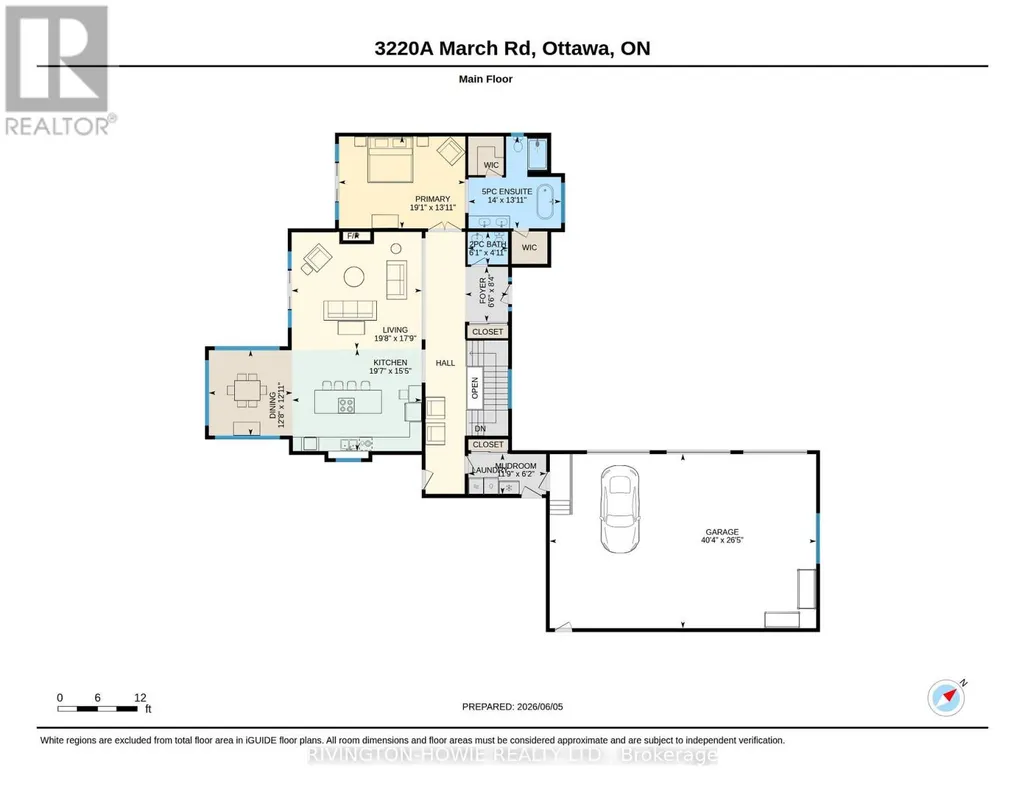
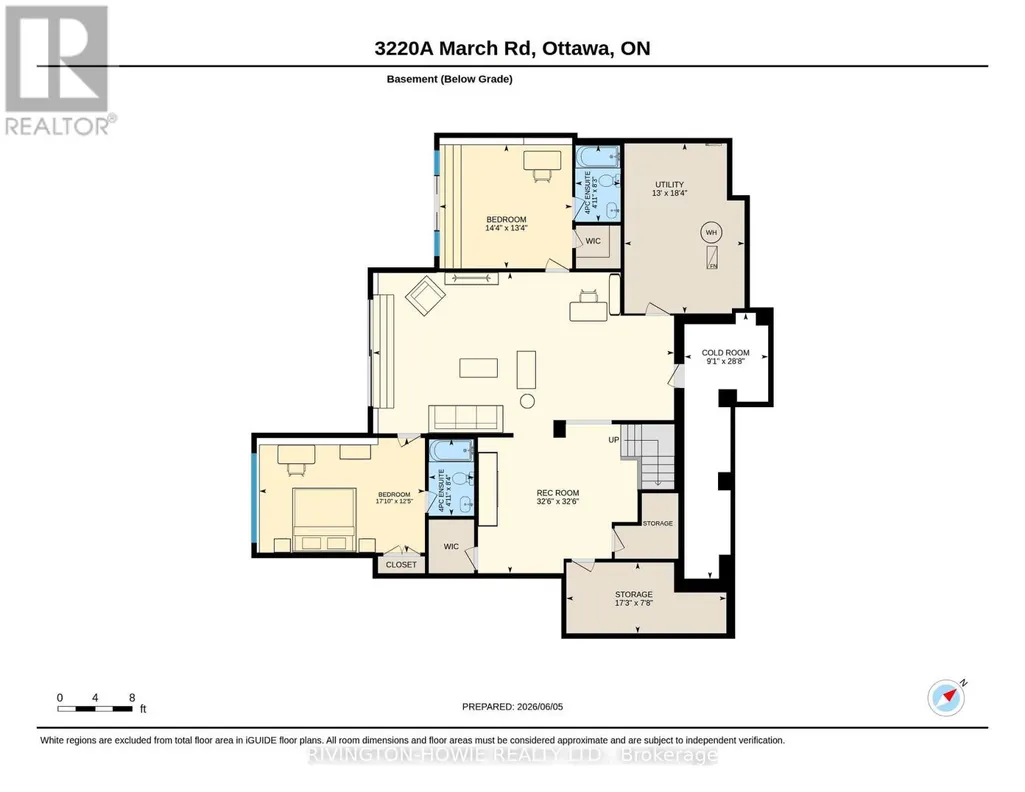
Escape to the perfect blend of luxury, privacy & natural beauty on this breathtaking 27-acre estate. Surrounded by stunning scenery & overlooking a tranquil pond, this custom-built walk-out bungalow offers an exceptional lifestyle in a peaceful country setting. A welcoming covered front porch provides the perfect spot for morning coffee or greeting guests. Designed with comfort & elegance in mind, the open-concept main floor showcases soaring 12-foot ceilings, rich flooring, ceramic tile, skylights & an abundance of windows that flood the home w/ natural light. The stunning kitchen features exceptional custom cabinetry, a built-in workstation & a large centre island, making it ideal for both everyday living & entertaining.The impressive primary suite is conveniently located on the main level & boasts a luxurious spa-inspired ensuite plus two walk-in closets. Both the main-floor laundry room & powder room add everyday convenience. Extra wide elegant oak staircase adds beauty and charm. The walk-out lower level offers two spacious bedrooms, each with its own private ensuite, providing outstanding accommodations for family & guests.Quality craftsmanship is evident throughout with exceptional windows, radiant in-floor heating, an energy-efficient ground-source geothermal system, central air conditioning & reverse osmosis water treatment for year-round comfort & peace of mind.Outdoor living is equally impressive. An expansive composite rear deck overlooks the pond, while the hot tub provides the perfect place to relax & take in the serene surroundings. A separate covered side deck offers additional space for entertaining or quiet retreat. Professionally landscaped grounds enhance the property's natural beauty. Oversized 3-car garage provides abundant space for vehicles, recreational equipment & storage. Convenient access from both March Rd & Howie Rd. An extraordinary country estate combining luxury living, modern efficiency & unmatched natural surroundings. (id:7434)
General Features
| Features | Irregular lot size, Lane, Carpet Free |
|---|---|
| Property Type | Single Family |
| Zoning Description | RU |
| CommunityName | 9105 - Huntley Ward (South West) |
| Building Age | 6 to 15 years |
| Building Amenities | Fireplace(s) |
| Building Appliances | Garage door opener remote(s), Oven - Built-In, Water softener, Water purifier, Dishwasher, Dryer, Garage door opener, Water Heater, Microwave, Oven, Alarm System, Stove, Washer, Refrigerator |
| Building Architectural Style | Bungalow |
| Building Basement Features | Walk out |
| Building Cooling Type | Central air conditioning |
| Location Description | Cross Streets: March Road and 417. ** Directions: 417 West to March Road. |
| Parking Space Total | 30 |
| Foundation Type | Concrete |
| Building Type | House |
| Ownership Type | Freehold |
| Building.StoriesTotal | 1 |
Interior Features
| Building Fireplace Present | True |
|---|---|
| Building Fireplace Total | 1 |
| Building Heating Type | Forced air |
| Building Heating Fuel | Geo Thermal |
| Basement Development | Finished |
| Basement Type | N/A, N/A (Finished) |
| Construction Style Attachment | Detached |
| Living Area Range | 2000 |
| Bedrooms | 1+2 |
Exterior Features
| Sewer | Septic System |
|---|---|
| Exterior Finish | Vinyl siding |
Room Details
| Room | Dimensions | Level | Flooring | Details |
|---|---|---|---|---|
| Bathroom | 4.27 m x 4.24 m | Main level | 4.24 m | |
| Bedroom | 5.44 m x 3.77 m | Lower level | 3.77 m | |
| Dining room | 3.68 m x 3.94 m | Main level | 3.94 m | |
| Family room | 9.9 m x 9.91 m | Lower level | 9.91 m | |
| Foyer | 1.99 m x 2.53 m | Main level | 2.53 m | |
| Great room | 6 m x 5.42 m | Main level | 5.42 m | |
| Kitchen | 5.97 m x 4.71 m | Main level | 4.71 m | |
| Laundry room | 3.59 m x 1.87 m | Main level | 1.87 m | |
| Primary Bedroom | 5.83 m x 4.24 m | Main level | 4.24 m | |
| Utility room | 5.26 m x 2.33 m | Main level | 2.33 m |
Amenities
- Views
- New Construction
- Adult 55+
- Lease To Own
- No Strata Fees
- Furnished
- Primary On Main
- Air Conditioning
- Seller Finance
- Green
- Fixer Upper
- Horse
- Golf
- Fireplace
- Deck
- Garage
- Basement
- Pool

Property vs Single Family Average in K0A 1L0
Price
In The Neighbourhood
Just Listed
Ottawa
$ 1,539,888
562 Pennycross Lane
Ottawa, ON K0A1L0
- Type
- Single Family
- Rooms
- 7 Beds + 4 Baths
ROYAL LEPAGE INTEGRITY REALTY
Ottawa
$ 1,500,000
649 Upper Dwyer Hill Road
Ottawa, ON K0A1A0
- Type
- Single Family
- Rooms
- 5 Beds + 3 Baths
INNOVATION REALTY LTD.
Ottawa
$ 999,999
520 David Manchester Road
Ottawa, ON K0A1L0
- Type
- Single Family
- Rooms
- 4 Beds + 3 Baths
RE/MAX HALLMARK REALTY GROUP
Ottawa
$ 869,900
752 Corkery Road
Ottawa, ON K0A1L0
- Type
- Single Family
- Rooms
- 5 Beds + 2 Baths
INNOVATION REALTY LTD.
Ottawa
$ 975,000
132 Grey Stone Drive
Ottawa, ON K0A1L0
- Type
- Single Family
- Rooms
- 4 Beds + 2.5 Baths
ENGEL & VOLKERS OTTAWA
Ottawa
$ 1,049,000
840 David Manchester Road
Ottawa, ON K0A1L0
- Type
- Single Family
- Rooms
- 3 Beds + 2.5 Baths
HOME RUN REALTY INC.
