
Address
1876 Division Street, Ottawa, ON
Price
$ 530,000
Property Attributes
- ID#X13513060
- TypeSingle Family
- Listing Status Active
- MunicipalityOttawa
- CityOttawa
- Area1112 - Vars Village
- Neighbourhood1112 - Vars Village
- Postal CodeK0A 3H0
- StyleBungalow
- Price$ 530,000
- Bedrooms3
- Bathrooms1
- Half Bathrooms0
Data Source:
Canadian Real Estate Association (CREA)
Property Description
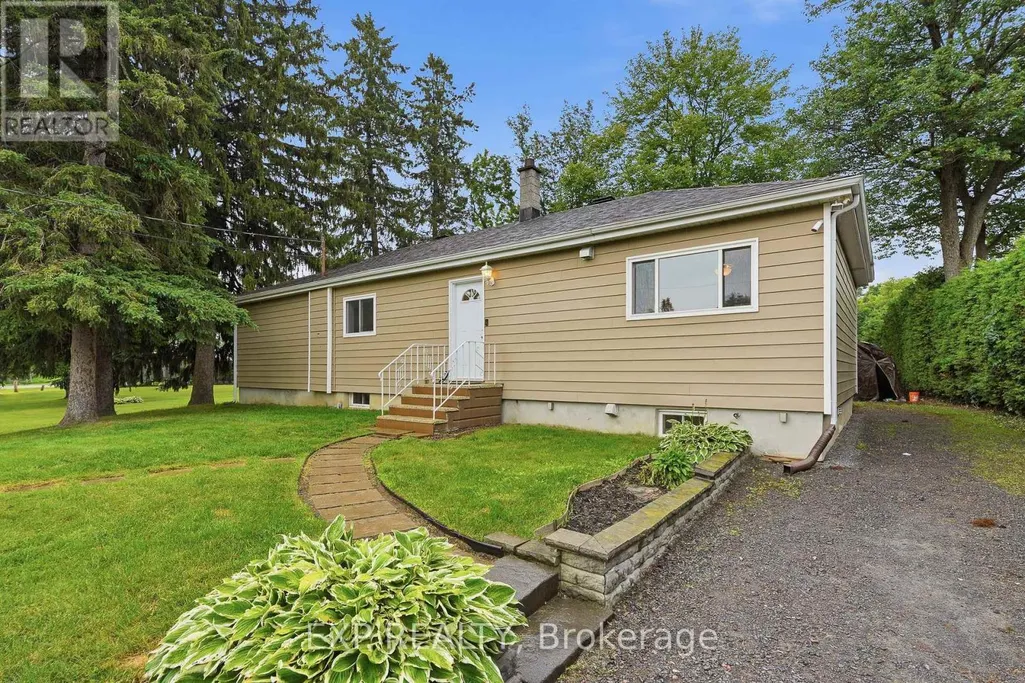
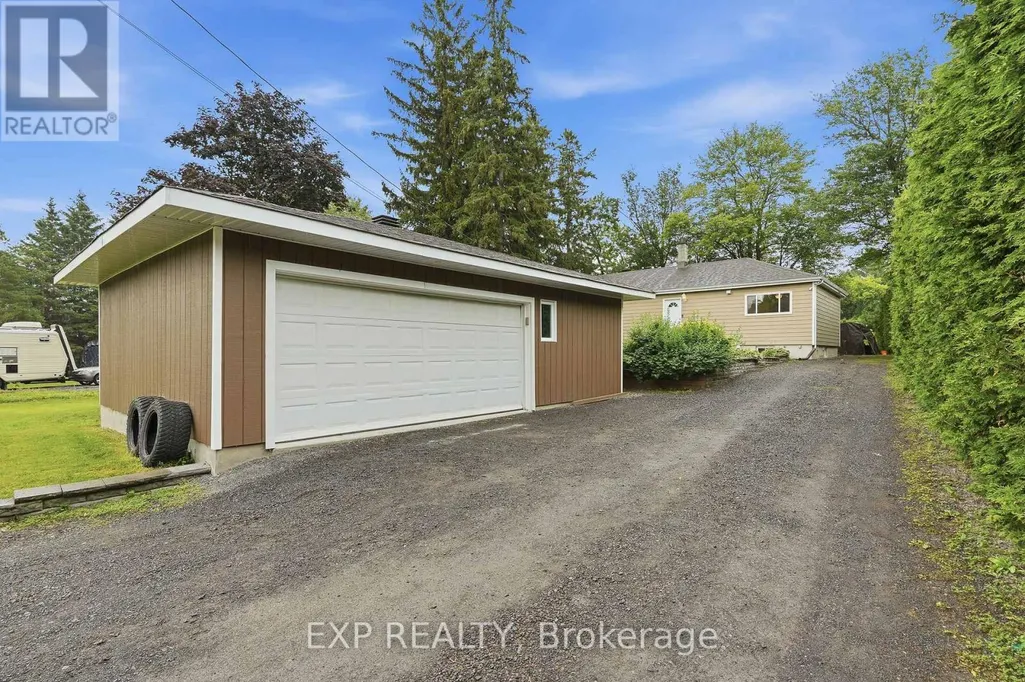

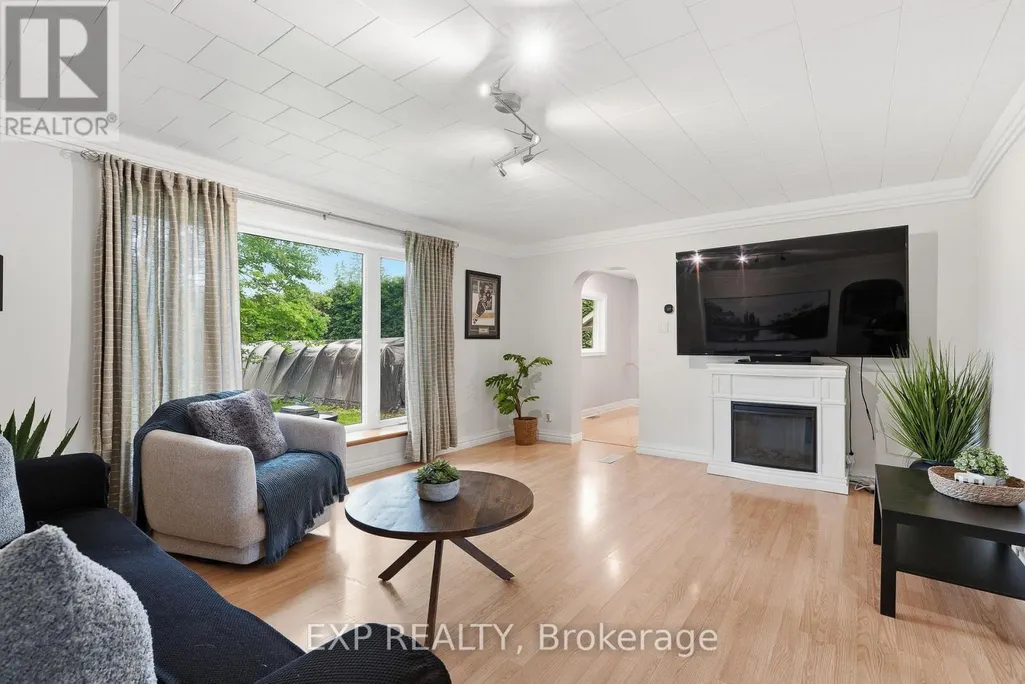

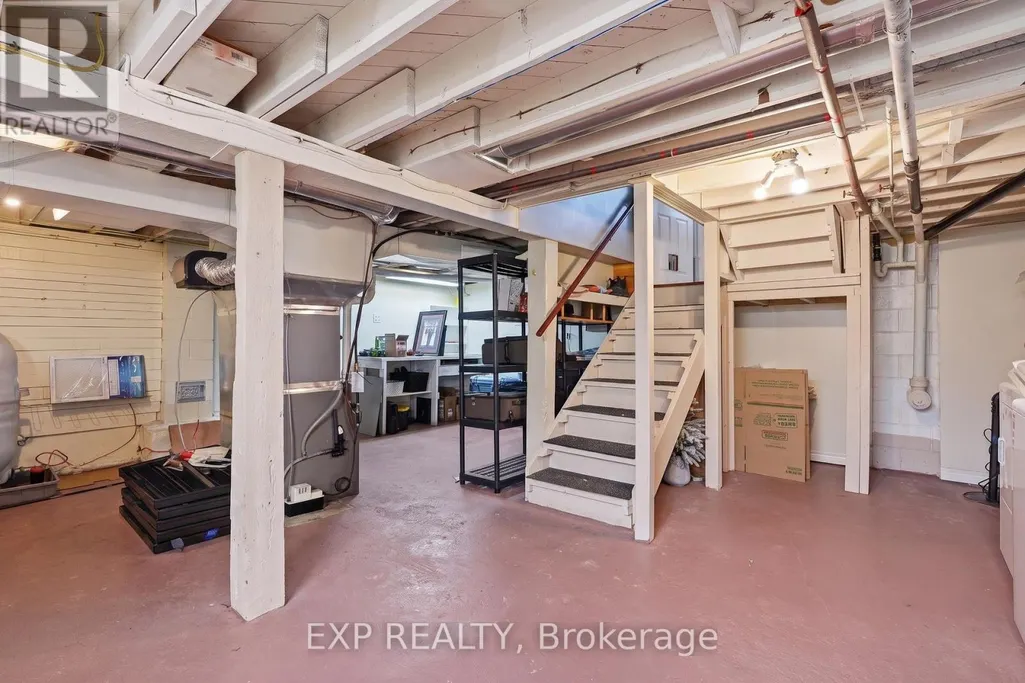





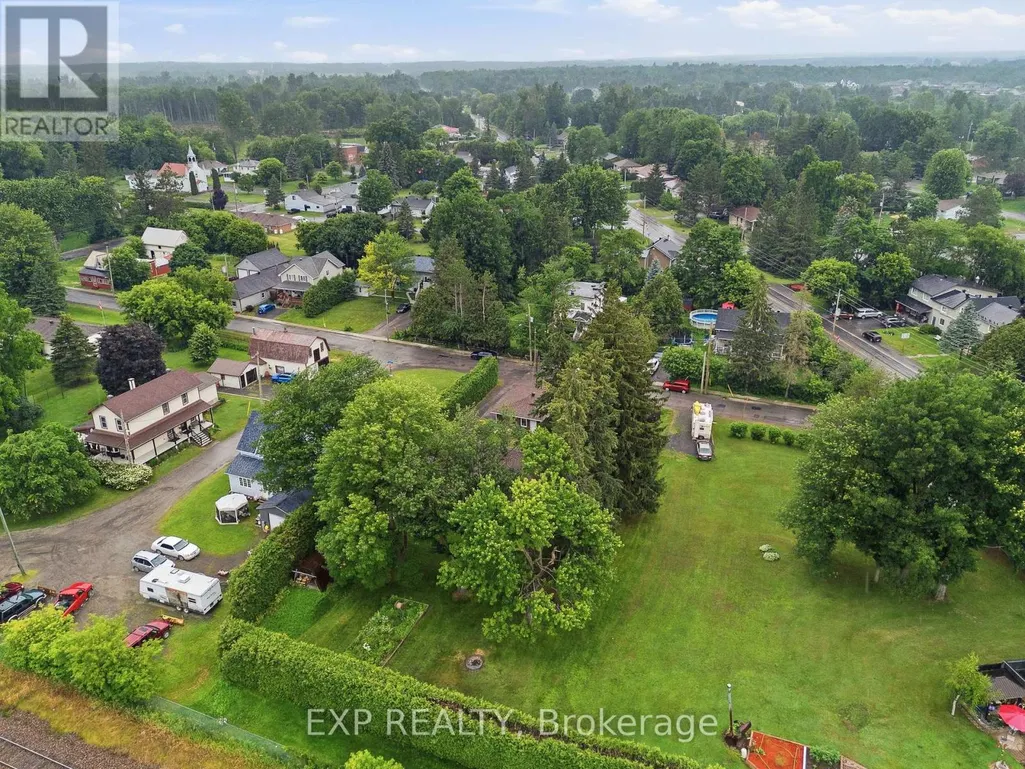
OPEN HOUSE THIS SATURDAY 2-4 >>> Set on just over a quarter-acre in the heart of Vars Village, this well-maintained bungalow offers a private, tree-lined yard and a bright, functional layout. Ideal for first-time buyers, young families, or downsizers, it features a detached double garage, as well as 2 additional outdoor storage options, ample indoor storage, and a brand-new heat pump for year-round comfort. Enjoy quick access to Highway 417, approximately 20 minutes to Orléans and 30 minutes to downtown Ottawa, making it the perfect blend of peaceful country living and city convenience. Upgrades as per previous sale: siding (2009), windows (2010), roof (2012), new garage floor (2018), second sump pump installed (2023), and garage floor painted (2024). -------- 3 ton Heat pump - cools -heats New Propane furnace - Hot water tank - electric (id:7434)
General Features
| Property Type | Single Family |
|---|---|
| CommunityName | 1112 - Vars Village |


| Building Appliances | Water Heater, Dishwasher, Dryer, Hood Fan, Microwave, Stove, Washer, Wine Fridge, Refrigerator |
| Building Architectural Style | Bungalow |
| Building Cooling Type | Central air conditioning, Air exchanger |
| Location Description | Cross Streets: Division St. ** Directions: From the 417, take the Vars/Embrunexit. Turn north towards Vars onRockdale Rd. Turn left on Division.Property is on the left hand side. |
| Parking Space Total | 8 |
| Foundation Type | Block |
| Building Type | House |
| Ownership Type | Freehold |
| Building.StoriesTotal | 1 |
Interior Features
| Building Fireplace Present | False |
|---|---|
| Building Heating Type | Forced air, Heat Pump |
| Building Heating Fuel | Propane |
| Basement Development | Partially finished |
| Basement Type | N/A (Partially finished) |
| Construction Style Attachment | Detached |
| Living Area Range | 1100 |
| Bedrooms | 3 |
Exterior Features
| Sewer | Septic System |
|---|---|
| Exterior Finish | Vinyl siding |
Room Details
| Room | Dimensions | Level | Flooring | Details |
|---|---|---|---|---|

| Bathroom | 2.9 m x 1.52 m | Main level | 1.52 m | |


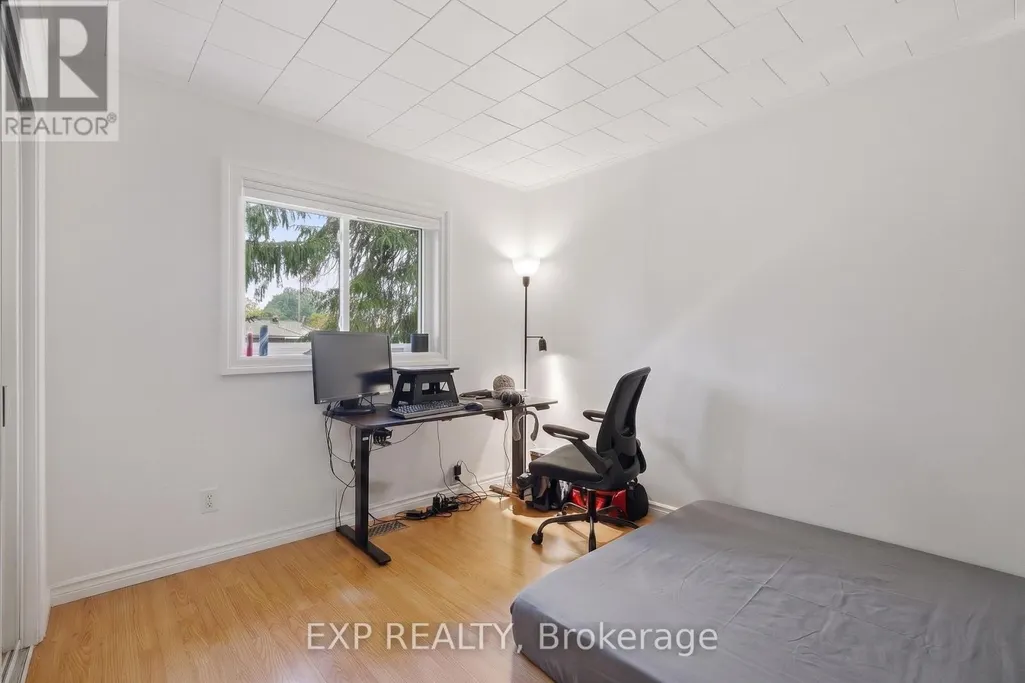
| Bedroom 2 | 2.82 m x 3.45 m | Main level | 3.45 m | |
| Bedroom 3 | 2.92 m x 1.52 m | Main level | 1.52 m | |


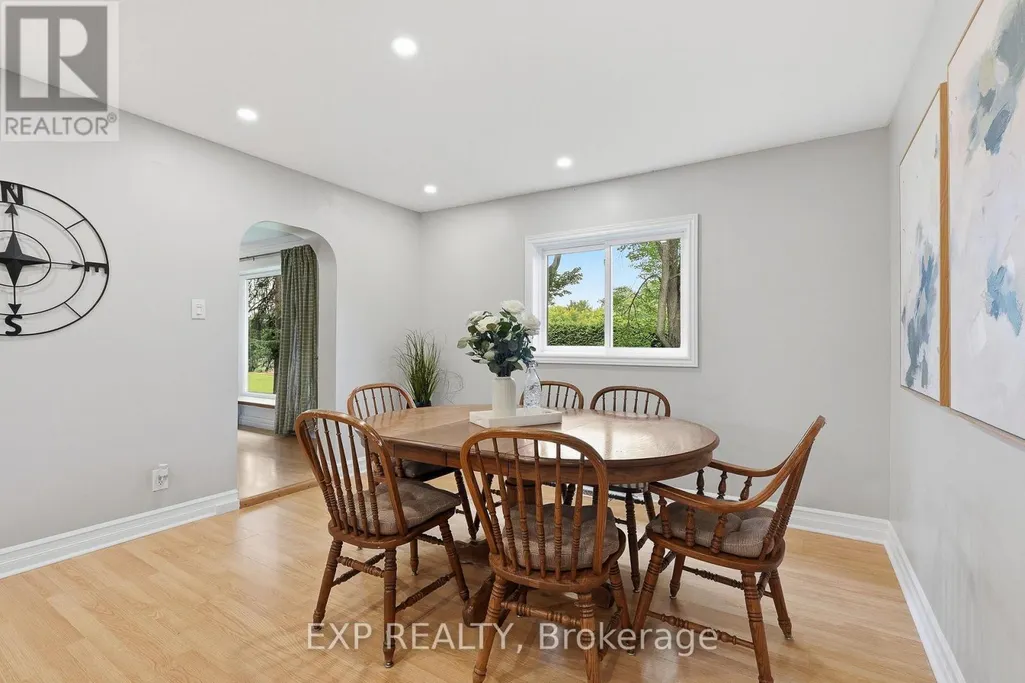


| Dining room | 3.62 m x 3.53 m | Main level | 3.53 m | |
| Foyer | 1.73 m x 1.52 m | Main level | 1.52 m | |

| Kitchen | 4.16 m x 3.57 m | Main level | 3.57 m | |
| Living room | 4.09 m x 5.08 m | Main level | 5.08 m | |
| Primary Bedroom | 2.69 m x 4.39 m | Main level | 4.39 m |
Amenities
- Views
- New Construction
- Adult 55+
- Lease To Own
- No Strata Fees
- Furnished
- Primary On Main
- Air Conditioning
- Seller Finance
- Green
- Fixer Upper
- Horse
- Golf
- Fireplace
- Deck
- Garage
- Basement
- Pool

Property vs Single Family Average in K0A 3H0
Price
