
Address
3356 Carling Avenue, Ottawa, ON
Price
$ 849,900
Property Attributes
- ID#X13528386
- TypeSingle Family
- Listing Status Active
- MunicipalityOttawa
- CityOttawa
- Area7002 - Crystal Beach
- Neighbourhood7002 - Crystal Beach
- Postal CodeK2H 0A7
- Style
- Price$ 849,900
- Bedrooms3
- Bathrooms3
- Half Bathrooms0
Data Source:
Canadian Real Estate Association (CREA)
Property Description
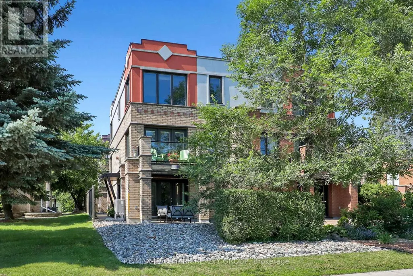
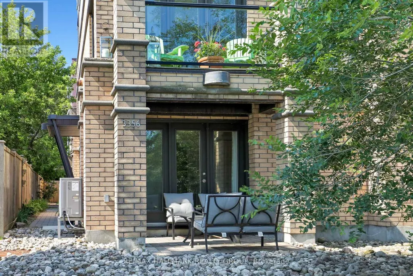
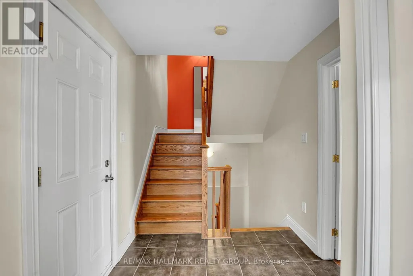
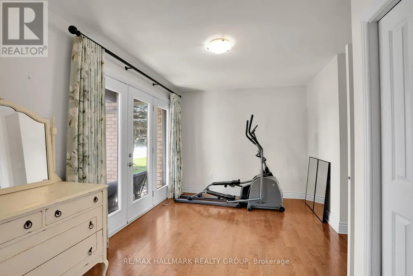
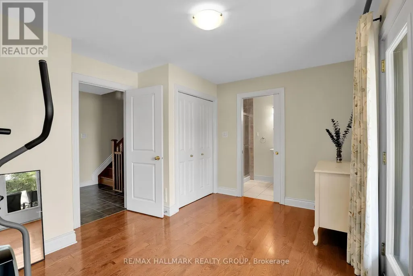
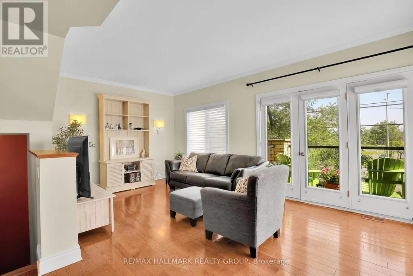
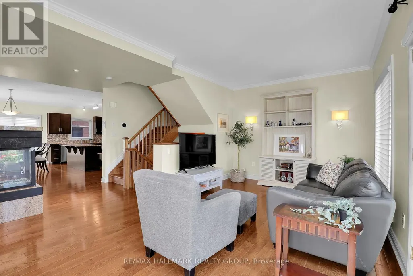
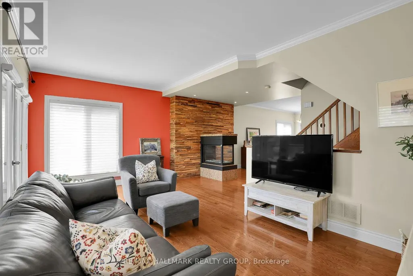
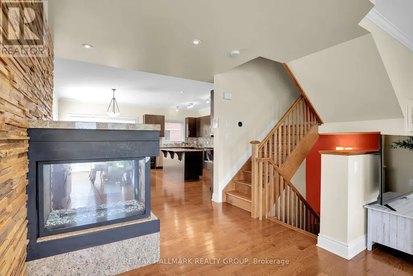
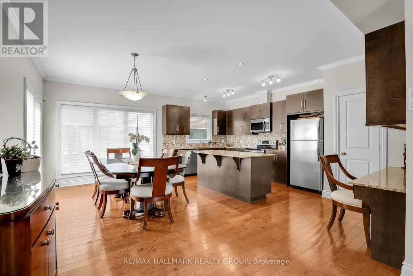
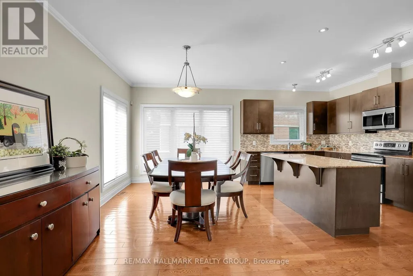
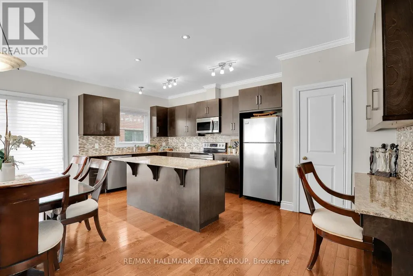
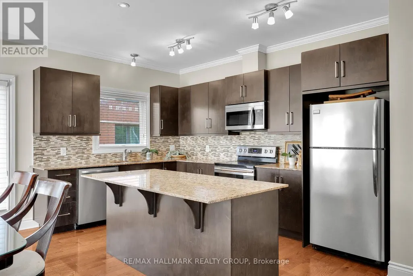
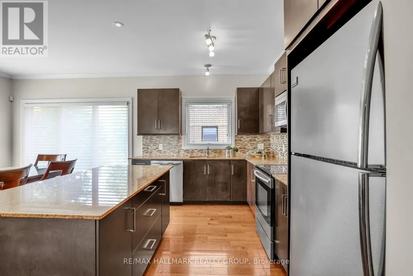
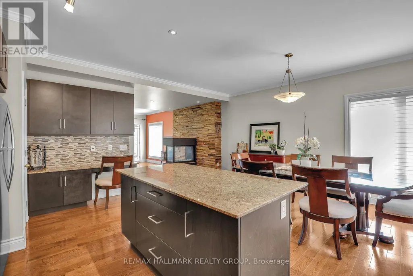
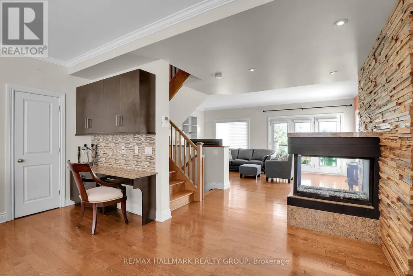
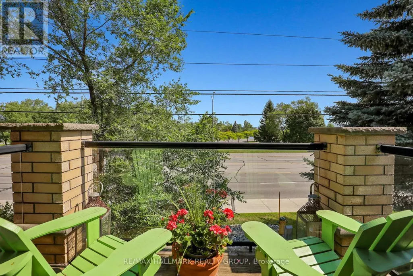
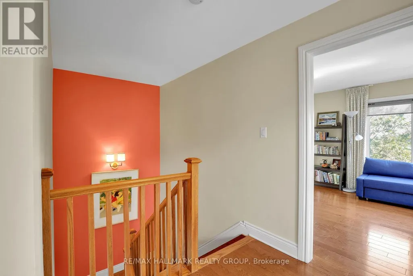
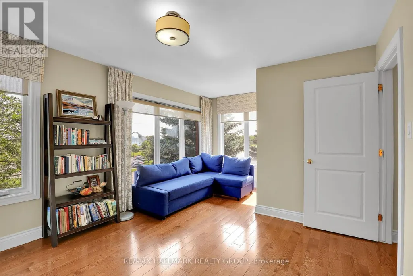
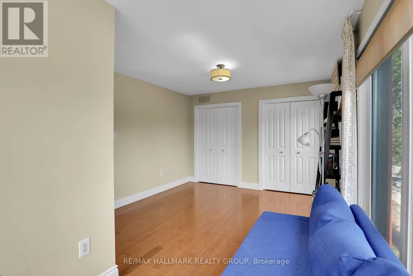
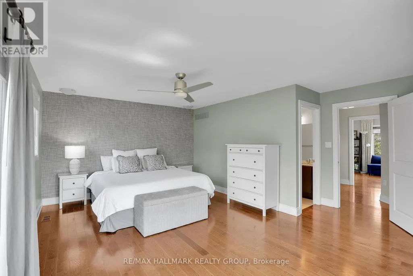
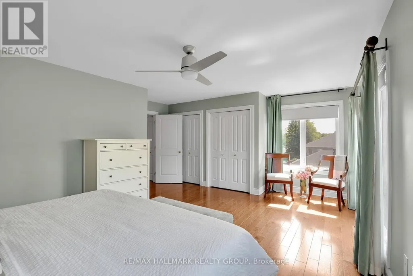
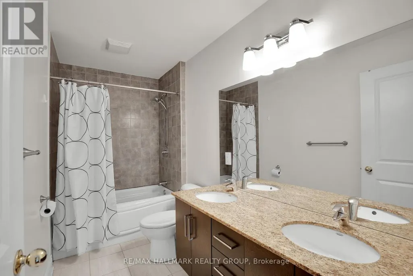
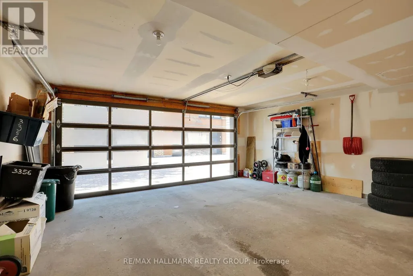
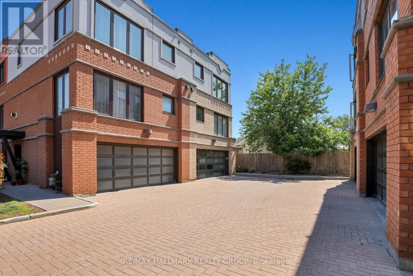
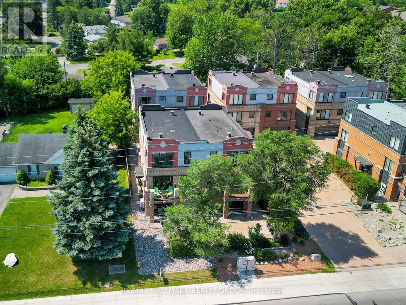
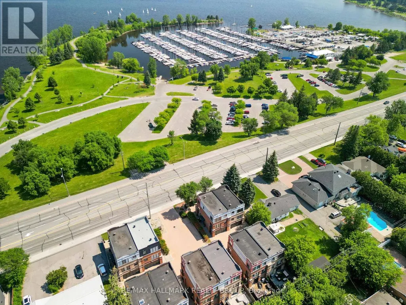
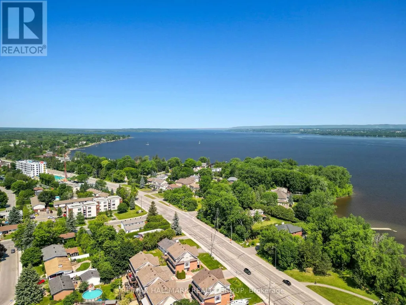
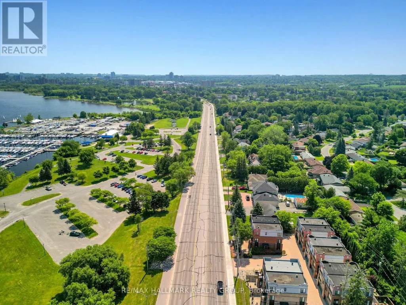
Welcome to 3356 Carling Avenue, a spacious and beautifully maintained home offering an exceptional west-end lifestyle just steps from Andrew Haydon Park, the waterfront pathways, Britannia Beach, and Nepean Sailing Club. Filled with natural light, this turnkey home features generous principal rooms, hardwood floors, granite countertops, stainless steel appliances, three large bedrooms, a three-sided gas fireplace, and a rare double-car garage with excellent storage. Enjoy morning coffee from the front porch, evening walks by the water, and easy access to sailing, cycling, beaches, parks, shopping, restaurants, and everyday conveniences. Perfectly positioned minutes from DND Carling Campus, Kanata's high-tech sector, Bayshore Shopping Centre, Queensway access, and transit, this location offers both lifestyle and convenience. Bonus heat pump/air conditioner provides efficient year round climate control or forced air gas heating if you prefer. Association fees $2000 yr include snow removal, common area insurance, and common area lighting. (id:7434)
General Features
| Easement | Easement |
|---|---|
| Property Type | Single Family |
| Zoning Description | RESIDENTIAL |
| CommunityName | 7002 - Crystal Beach |
| Amenities | Golf Nearby, Public Transit, Park |
| Building Amenities | Fireplace(s) |
| Building Appliances | Garage door opener remote(s), Dishwasher, Dryer, Hood Fan, Water Heater, Microwave, Stove, Washer, Refrigerator |
| Building Cooling Type | Central air conditioning |
| Location Description | Cross Streets: Corkstown Rd & Moodie Dr. ** Directions: Carling West of Corkstown. |
| Parking Space Total | 2 |
| Foundation Type | Concrete |
| Building Type | House |
| Ownership Type | Freehold |
| Building.StoriesTotal | 3 |
Interior Features
| Building Fireplace Present | True |
|---|---|
| Building Fireplace Total | 1 |
| Building Heating Type | Forced air, Heat Pump |
| Building Heating Fuel | Natural gas |
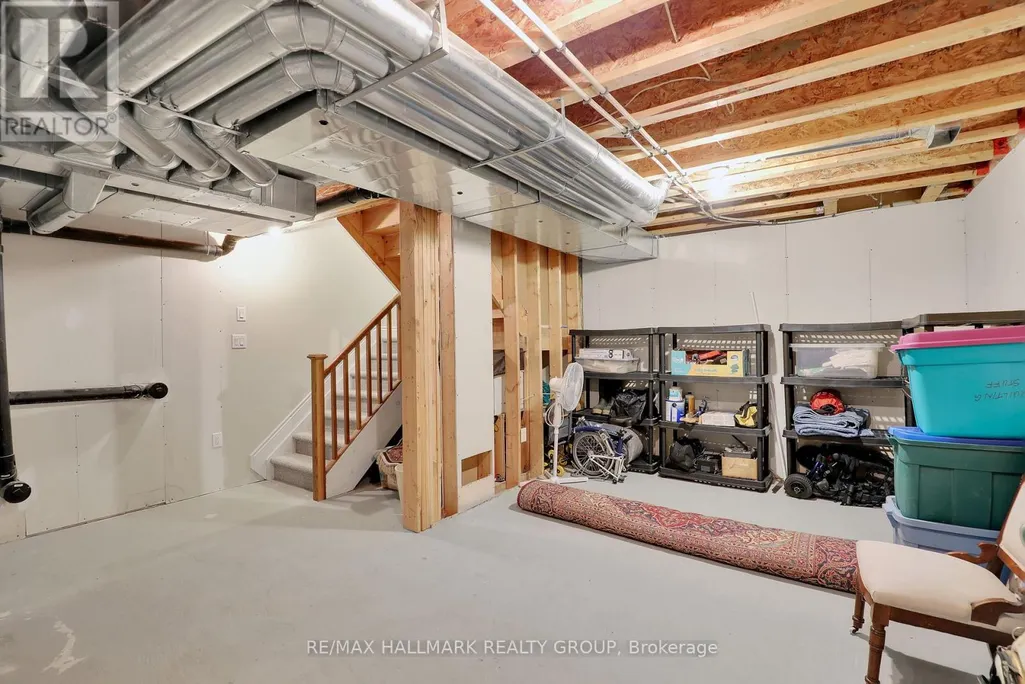
| Basement Development | Unfinished |
| Basement Type | Full (Unfinished) |
| Construction Style Attachment | Semi-detached |
| Living Area Range | 2000 |
| Bedrooms | 3 |
Exterior Features
| Water Front Name | Ottawa River |
|---|---|
| Land Amenities | Golf Nearby, Public Transit, Park |
| Sewer | Sanitary sewer |
| Exterior Finish | Brick |
Room Details
| Room | Dimensions | Level | Flooring | Details |
|---|---|---|---|---|
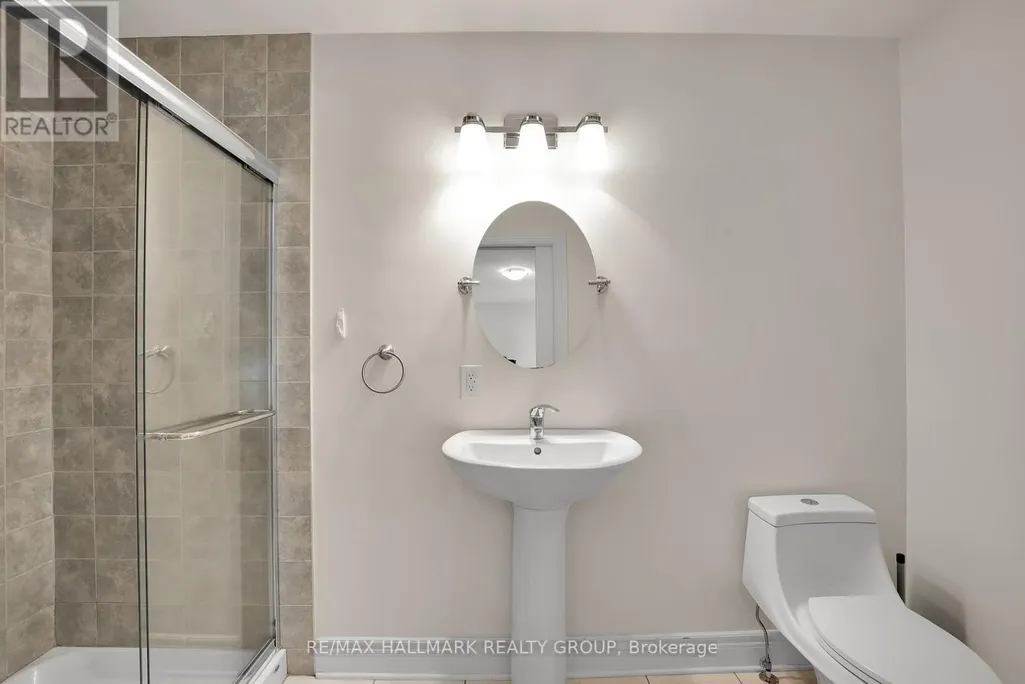
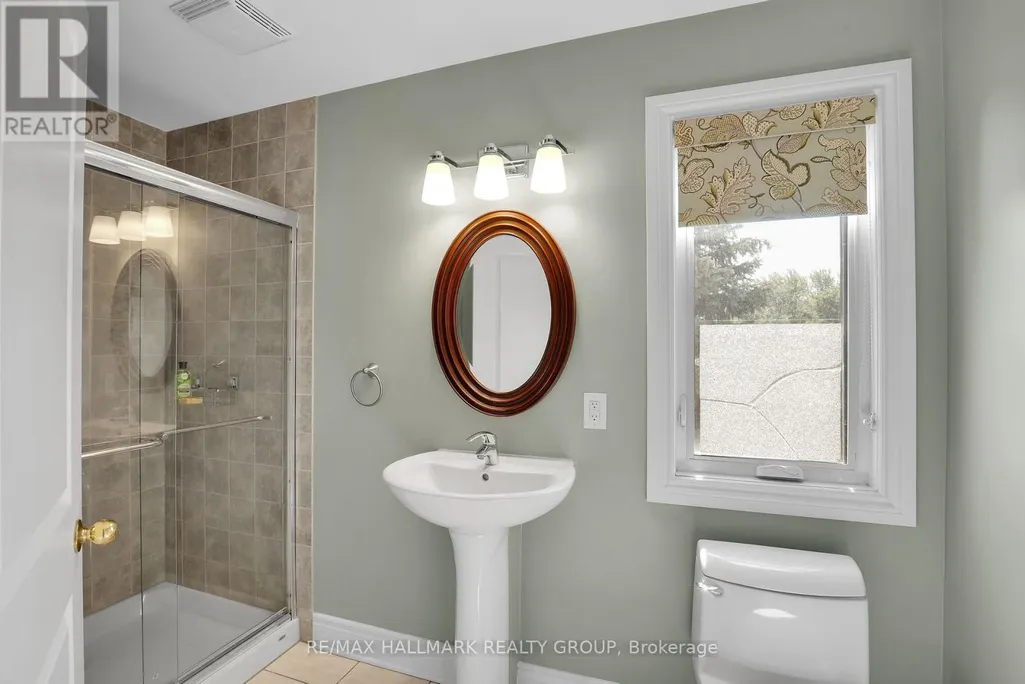
| Bathroom | 3.35 m x 1.21 m | Main level | 1.21 m | |
| Bedroom | 4.29 m x 3.35 m | Main level | 3.35 m | |
| Dining room | 5.33 m x 2.79 m | Second level | 2.79 m | |
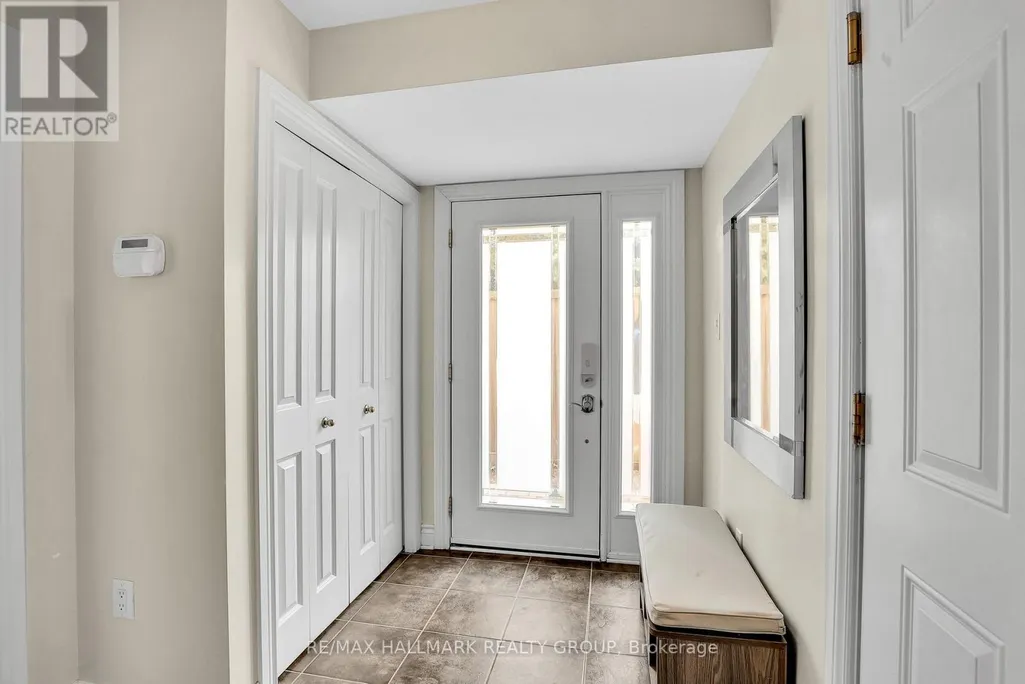
| Foyer | 3.04 m x 1.6 m | Main level | 1.6 m | |
| Kitchen | 5.18 m x 2.79 m | Second level | 2.79 m | |
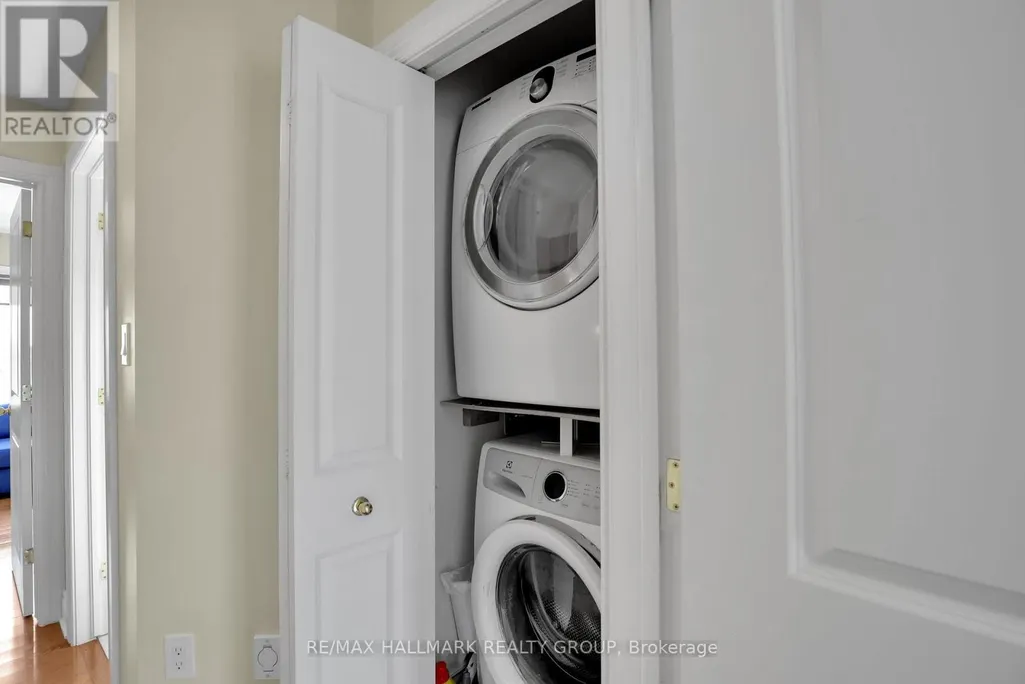
| Laundry room | Measurements not available | Third level | ||
| Living room | 5.61 m x 3.4 m | Second level | 3.4 m | |
| Other | Measurements not available | Basement | ||
| Primary Bedroom | 5.61 m x 3.45 m | Third level | 3.45 m | |
| Utility room | Measurements not available | Basement |
Amenities
- Views
- New Construction
- Adult 55+
- Lease To Own
- No Strata Fees
- Furnished
- Primary On Main
- Air Conditioning
- Seller Finance
- Green
- Fixer Upper
- Horse
- Golf
- Fireplace
- Deck
- Garage
- Basement
- Pool

Property vs Single Family Average in K2H 0A7
Price
