
Address
2573 Mitchell Street, Ottawa, ON
Price
$ 1,399,999
Property Attributes
- ID#X13542512
- TypeSingle Family
- Listing Status Active
- MunicipalityOttawa
- CityOttawa
- Area1605 - Osgoode Twp North of Reg Rd 6
- Neighbourhood1605 - Osgoode Twp North of Reg Rd 6
- Postal CodeK0A 2P0
- StyleBungalow
- Price$ 1,399,999
- Bedrooms3+1
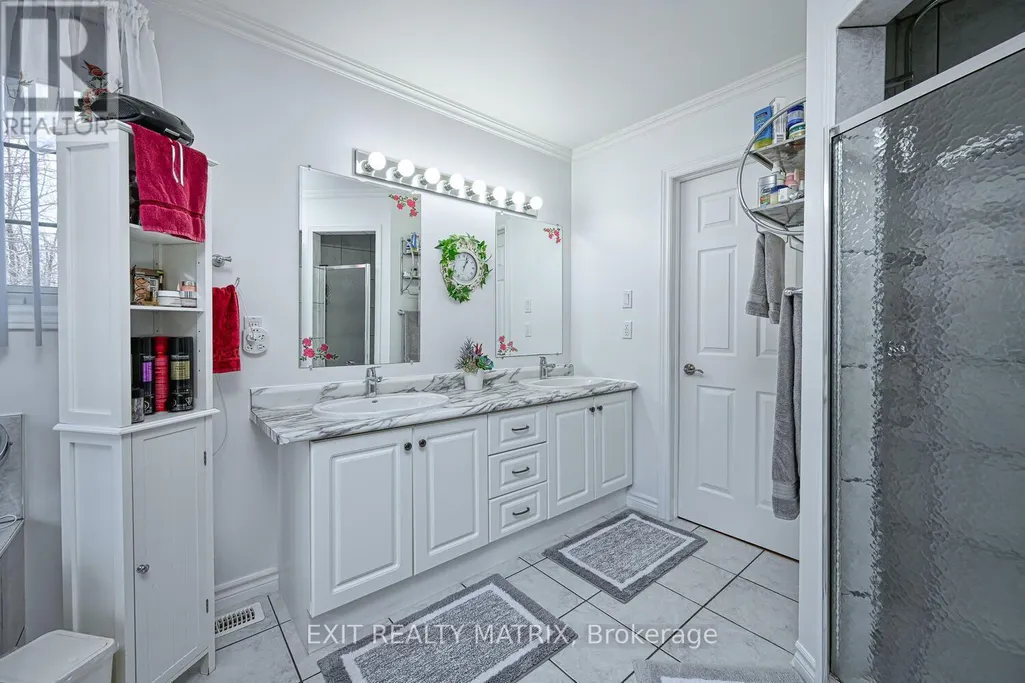
- Bathrooms3
- Half Bathrooms1
Data Source:
Canadian Real Estate Association (CREA)
Property Description
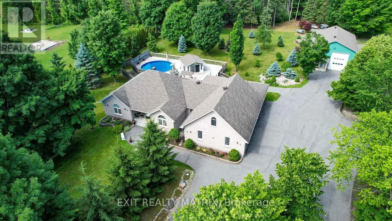
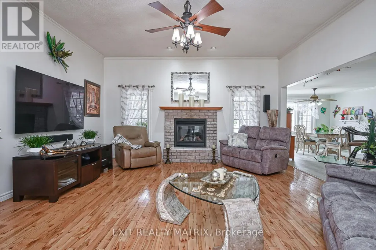
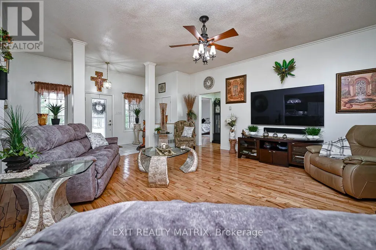
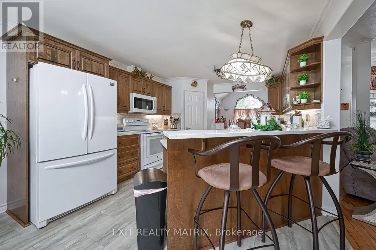
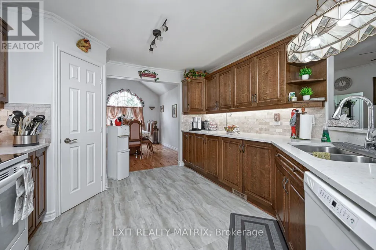
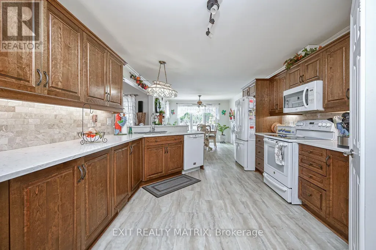
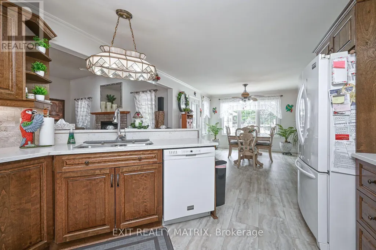
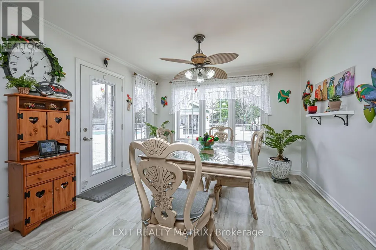
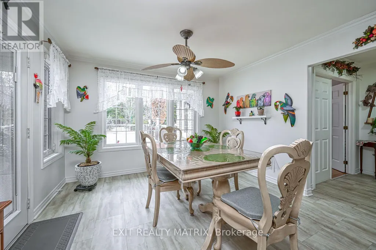
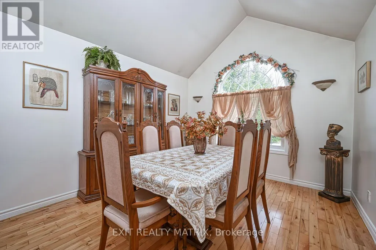
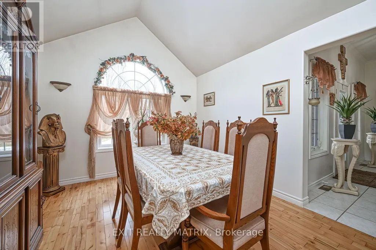
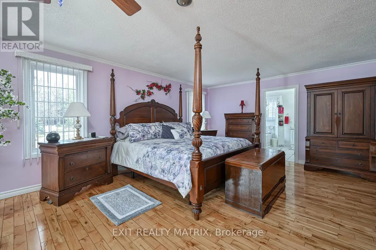
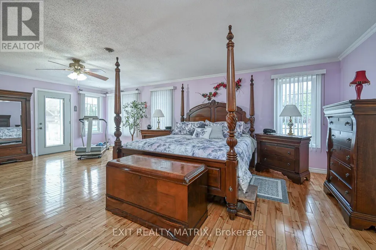
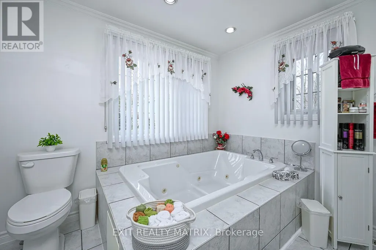
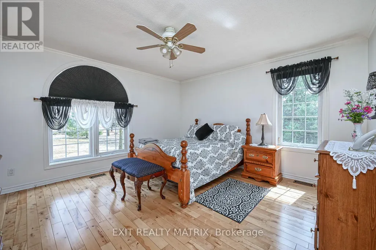
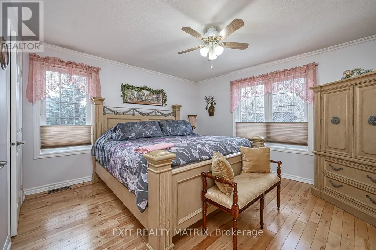
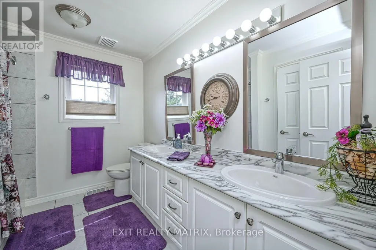
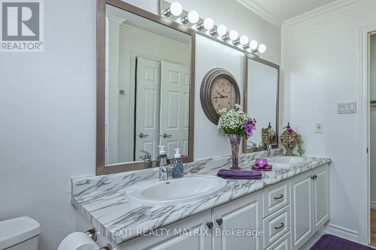
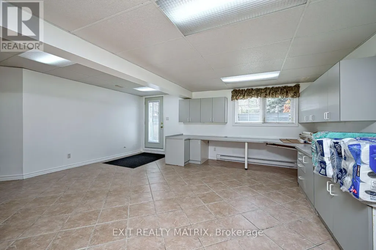
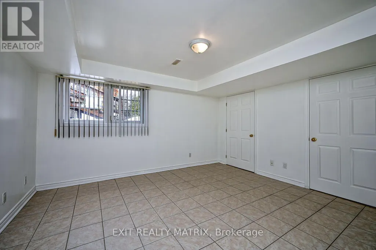
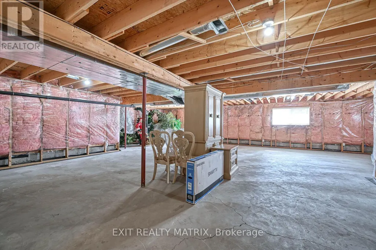
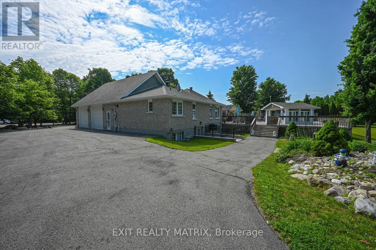
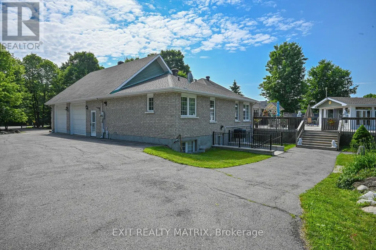
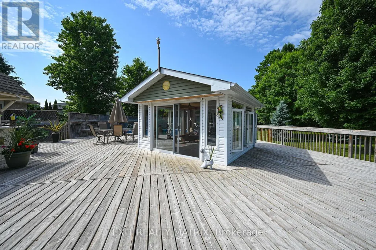
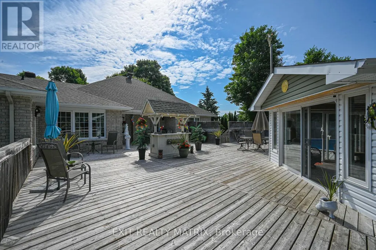
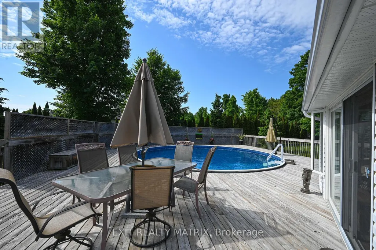
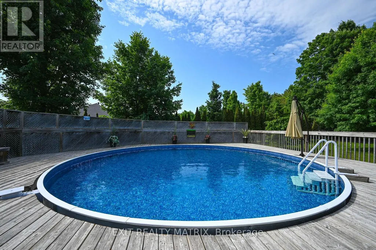
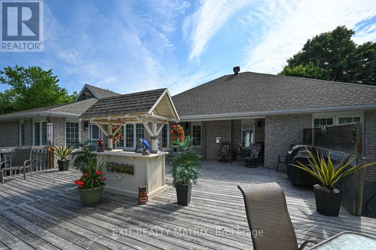
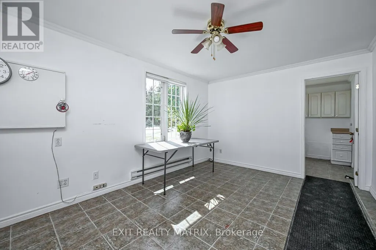
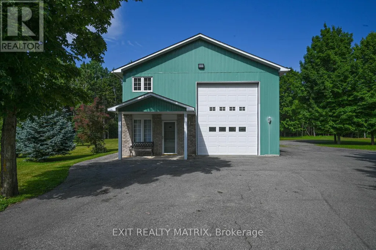
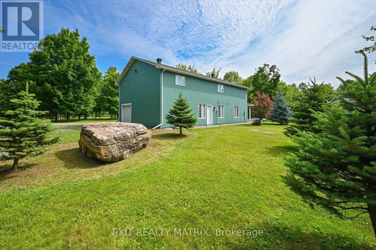
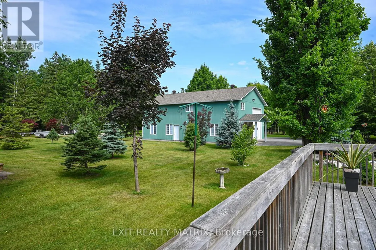
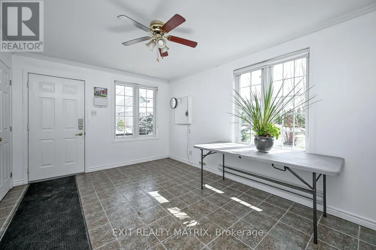
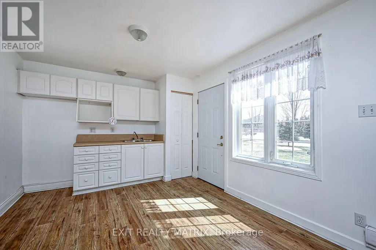
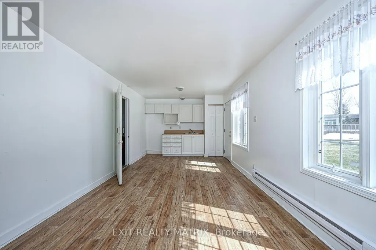
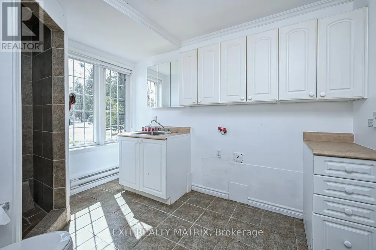
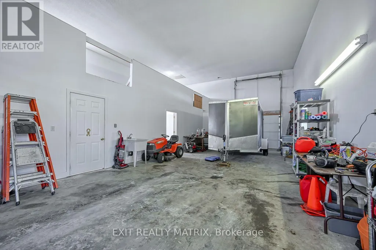
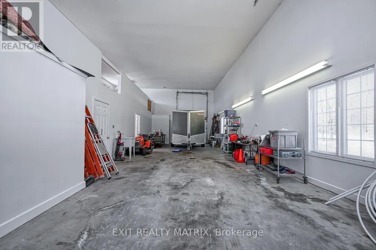
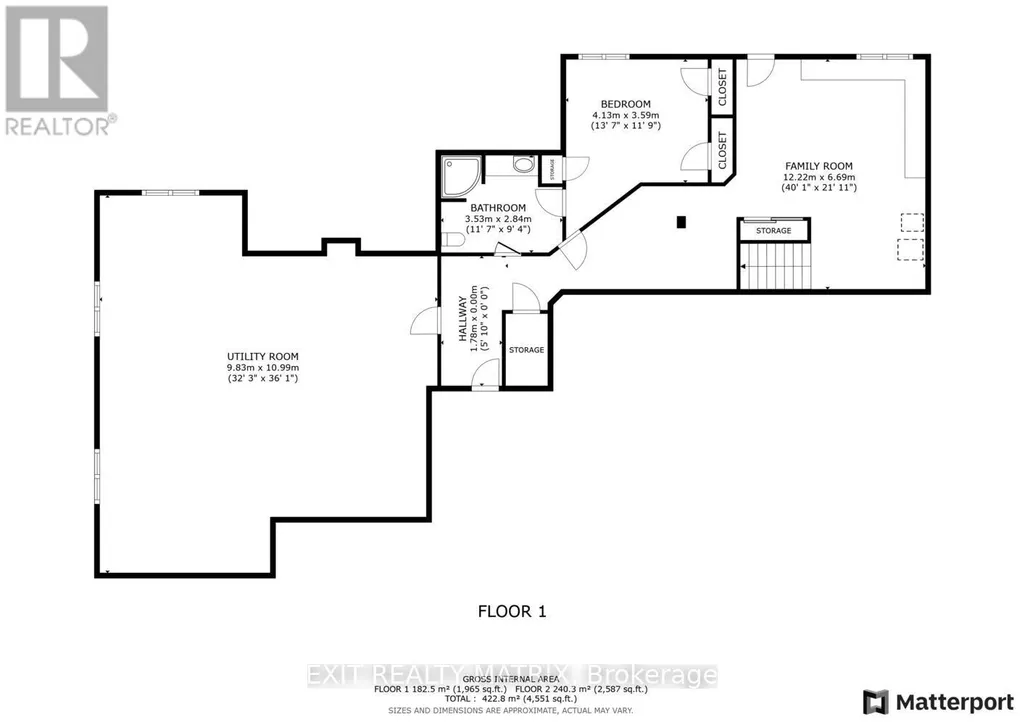
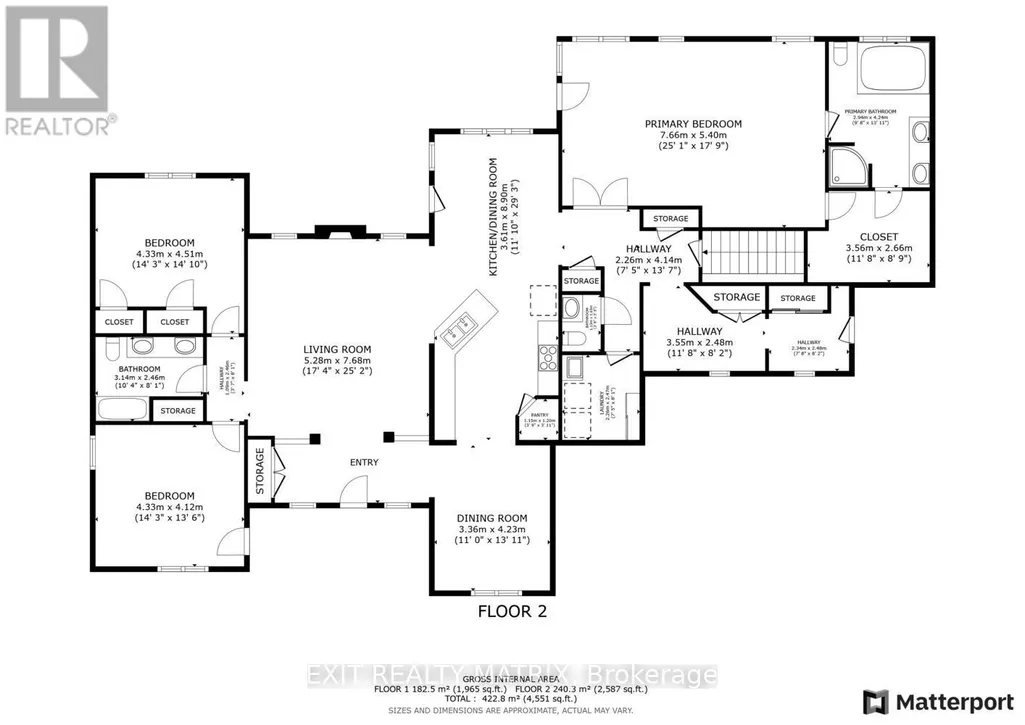
Welcome to 2573 Mitchell Street, a beautifully maintained all-brick bungalow set back on a private 1.9-acre lot surrounded by mature trees and thoughtfully designed rock gardens. Pride of ownership is evident throughout the property, both inside and out. The backyard is a true retreat, ideal for entertaining and family gatherings, featuring a spacious deck, pavilion, tiki bar, fire pit, and a brand-new above-ground pool (2025). Dusk-to-dawn lighting enhances the outdoor space, creating a warm and inviting atmosphere well into the evening. Inside, the home offers a functional and flexible layout well-suited for multi-generational living. The main floor includes spacious bedrooms, a private primary suite with ensuite and deck access, and an open-concept living, dining, and kitchen area designed for everyday comfort and connection. The fully finished basement provides excellent potential for an in-law suite, complete with a walk-out to the backyard, a bedroom, bathroom, and an unfinished area already plumbed for a future kitchen, offering endless possibilities for extended family or private living space. At the rear of the property, a large detached garage with high doors includes its own water and septic system, an office, bathroom, and loft space, making it ideal for a home-based business, or workshop or endless other possibilities. This versatile property offers space, privacy, and flexibility rarely found, just minutes to Metcalfe and a short drive to Greely and Osgoode, 35 mintutes to downtown Ottawa, 20 minutes from Ottawa airport. (id:7434)
General Features
| Features | Wooded area, Irregular lot size, Flat site, Paved yard, Gazebo |
|---|---|
| Property Type | Single Family |
| Zoning Description | RR2 |
| CommunityName | 1605 - Osgoode Twp North of Reg Rd 6 |
| Building Age | 16 to 30 years |
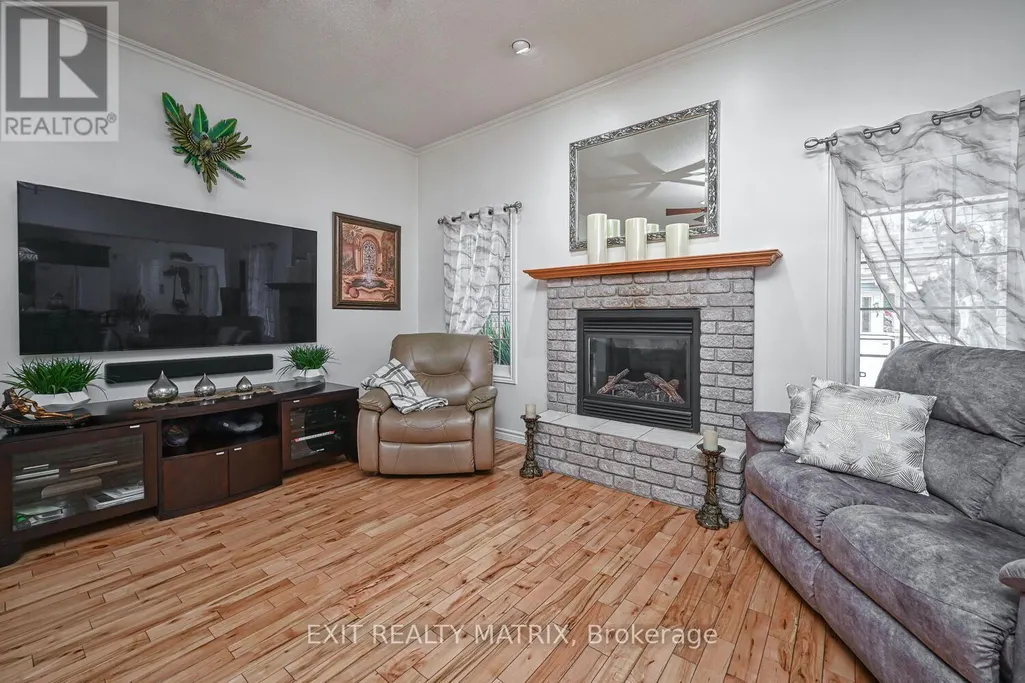
| Building Amenities | Fireplace(s) |
| Building Appliances | Garage door opener remote(s), Water Heater, Water softener, Dishwasher, Microwave, Stove, Washer, Refrigerator |
| Building Architectural Style | Bungalow |
| Building Basement Features | Walk-up |
| Building Cooling Type | Central air conditioning |
| Location Description | Cross Streets: Bank Street/Scriven Drive. ** Directions: From Ottawa take Bank Street south turn right onto Snake Island (Regional rd 6), right on Scrivens and left on Mitchell. |
| Parking Space Total | 30 |
| Foundation Type | Poured Concrete |
| Building Type | House |
| Ownership Type | Freehold |
| Building.StoriesTotal | 1 |
Interior Features
| Building Fireplace Present | True |
|---|---|
| Building Fireplace Total | 1 |
| Building Heating Type | Forced air |
| Building Heating Fuel | Natural gas |
| Basement Development | Partially finished |
| Basement Type | N/A (Partially finished), N/A |
| Construction Style Attachment | Detached |
| Living Area Range | 2500 |
| Bedrooms | 3+1 |
Exterior Features
| Pool Type | Above ground pool |
|---|---|
| Structure | Deck, Workshop |
| Sewer | Septic System |
| Exterior Finish | Brick |
Room Details
| Room | Dimensions | Level | Flooring | Details |
|---|---|---|---|---|
| Bathroom | 3.055 m x 2.432 m | Main level | 2.432 m | |
| Bedroom 2 | 4.104 m x 4.228 m | Main level | 4.228 m | |
| Bedroom 3 | 4.225 m x 3.782 m | Main level | 3.782 m | |
| Bedroom 4 | 4.15 m x 3.58 m | Basement | 3.58 m | |
| Dining room | 4.1 m x 3.345 m | Main level | 3.345 m | |
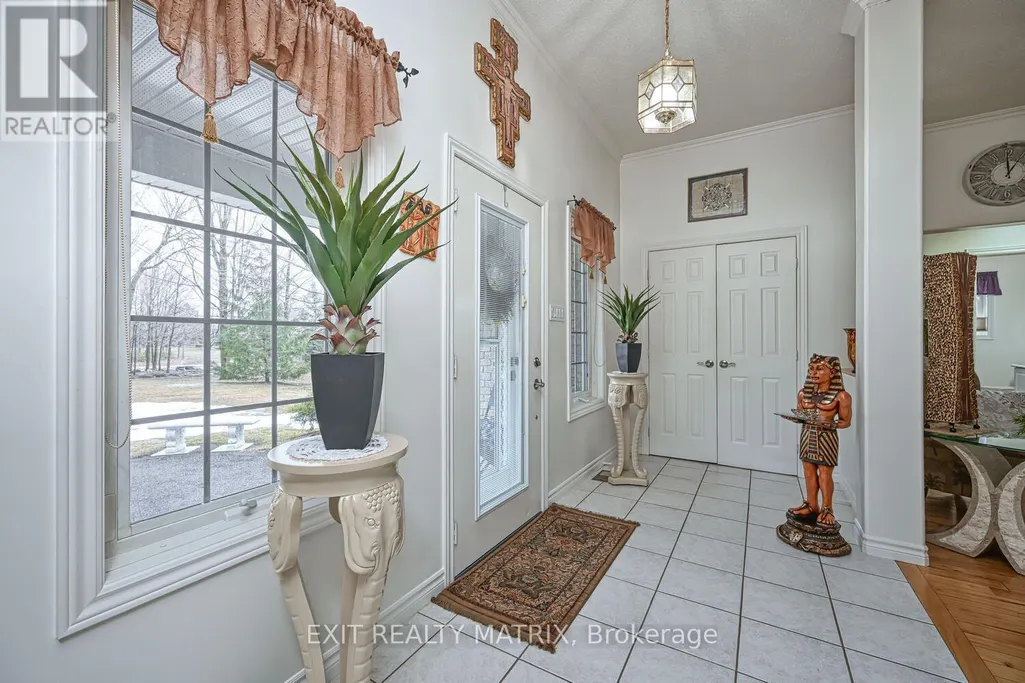
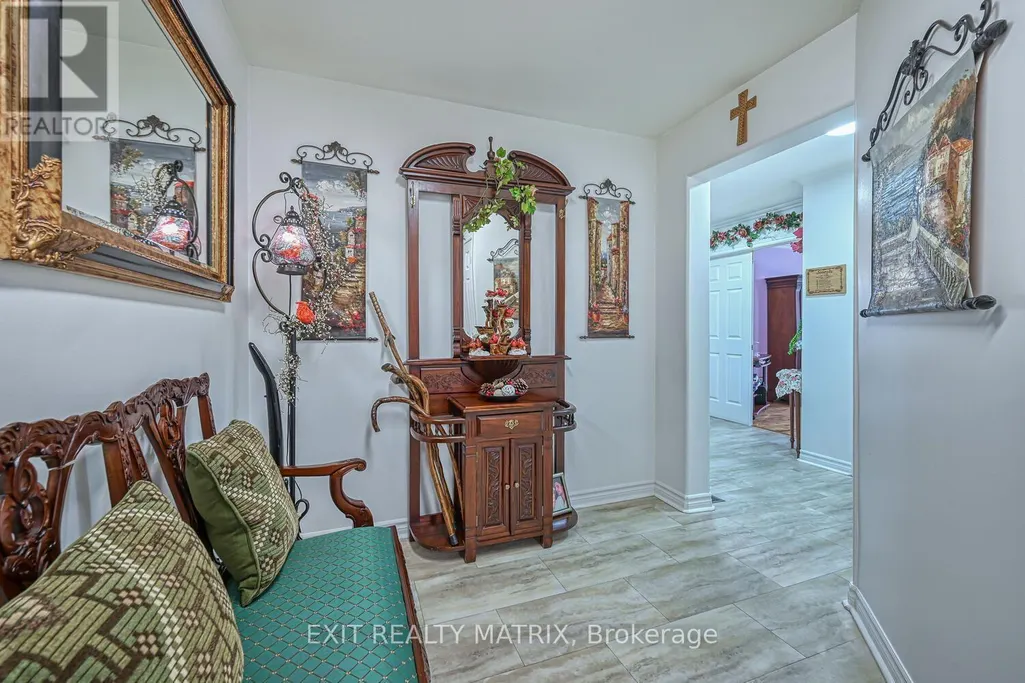
| Foyer | 4.652 m x 1.087 m | Main level | 1.087 m | |
| Kitchen | 8.715 m x 3.57 m | Main level | 3.57 m | |
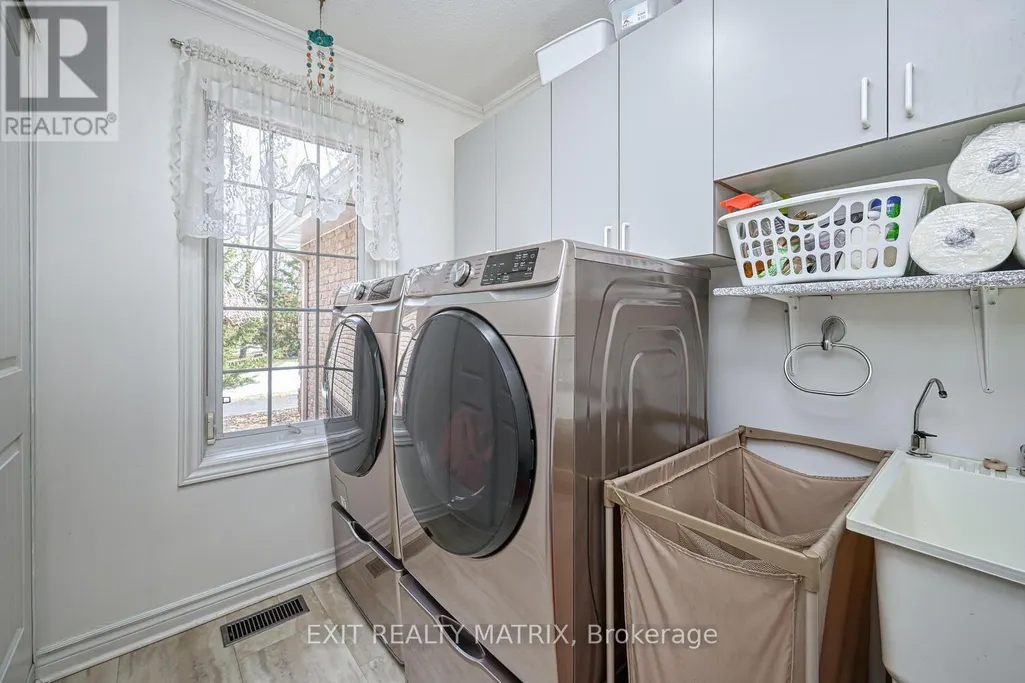
| Laundry room | 2.2 m x 2.44 m | Main level | 2.44 m | |
| Living room | 5.59 m x 5.21 m | Main level | 5.21 m | |
| Office | 5.491 m x 6.694 m | Basement | 6.694 m | |
| Other | 6.031 m x 3.497 m | Basement | 3.497 m | |
| Primary Bedroom | 7.552 m x 5.399 m | Main level | 5.399 m |
Amenities
- Views
- New Construction
- Adult 55+
- Lease To Own
- No Strata Fees
- Furnished
- Primary On Main
- Air Conditioning
- Seller Finance
- Green
- Fixer Upper
- Horse
- Golf
- Fireplace
- Deck
- Garage
- Basement
- Pool

Property vs Single Family Average in K0A 2P0
Price
In The Neighbourhood
Just Listed
Ottawa
$ 1,100,000
1775 Veena Way
Ottawa, ON K0A2P0
- Type
- Single Family
- Rooms
- 5 Beds + 2.5 Baths
EXIT REALTY MATRIX
Ottawa
$ 899,900
8329 Rodney Farm Drive
Ottawa, ON K0A2P0
- Type
- Single Family
- Rooms
- 4 Beds + 2.5 Baths
EXIT REALTY MATRIX
Ottawa
$ 849,900
7414 Dawn Tara Drive
Ottawa, ON K4P1P4
- Type
- Single Family
- Rooms
- 4 Beds + 2 Baths
RE/MAX HALLMARK REALTY GROUP
Ottawa
$ 1,125,000
7925 Resolute Way
Ottawa, ON K0A2P0
- Type
- Single Family
- Rooms
- 3 Beds + 1.5 Baths
COMFREE
Ottawa
$ 300,000
6727 Chris Tierney Private
Ottawa, ON K4P1H4
- Type
- Single Family
- Rooms
- 2 Beds + 2 Baths
ROYAL LEPAGE INTEGRITY REALTY
Ottawa
$ 1,100,000
9327 Cooper Hill Road
Ottawa, ON K0A1V0
- Type
- Single Family
- Rooms
- 5 Beds + 3 Baths
EXP REALTY
Ottawa
$ 644,900
7220 Mitch Owens Road
Ottawa, ON K4P1K8
- Type
- Single Family
- Rooms
- 3 Beds + 1 Baths
RE/MAX HALLMARK REALTY GROUP
Ottawa
$ 599,000
2051 Blackcreek Road
Ottawa, ON K0A1V0
- Type
- Single Family
- Rooms
- 3 Beds + 2 Baths
POWER MARKETING REAL ESTATE INC.
Ottawa
$ 699,900
1919 Stagecoach Road
Ottawa, ON K4P1L9
- Type
- Single Family
- Rooms
- 3 Beds + 2.5 Baths
REAL BROKER ONTARIO LTD.
Ottawa
$ 310,000
6709 Chris Tierney Private
Ottawa, ON K4P1H5
- Type
- Single Family
- Rooms
- 2 Beds + 2 Baths
ROYAL LEPAGE INTEGRITY REALTY
Ottawa
$ 1,169,000
2602 Manotick Station Road
Ottawa, ON K0A2W0
- Type
- Single Family
- Rooms
- 5 Beds + 3 Baths
ROYAL LEPAGE INTEGRITY REALTY
Ottawa
$ 675,000
6889 Snake Island Road
Ottawa, ON K4P1N2
- Type
- Single Family
- Rooms
- 3 Beds + 1.5 Baths
EXP REALTY
