
Address
584 Bayview Drive, Ottawa, ON
Price
$ 1,139,900
Property Attributes
- ID#X13573144
- TypeSingle Family
- Listing Status Active
- MunicipalityOttawa
- CityOttawa
- Area9301 - Constance Bay
- Neighbourhood9301 - Constance Bay
- Postal CodeK0A 3M0
- Style
- Price$ 1,139,900
- Bedrooms3
- Bathrooms3
- Half Bathrooms0
Data Source:
Canadian Real Estate Association (CREA)
Property Description
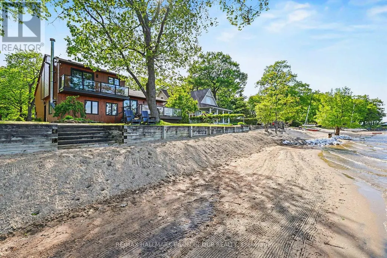
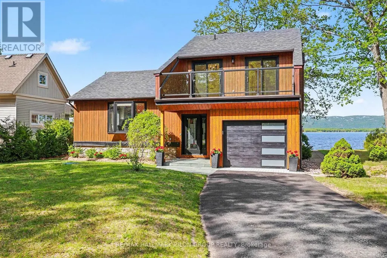
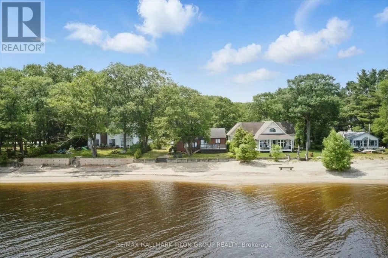
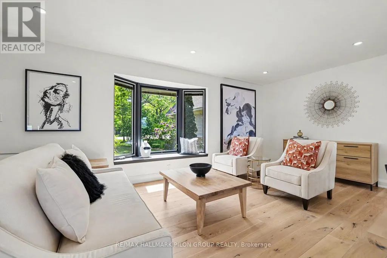
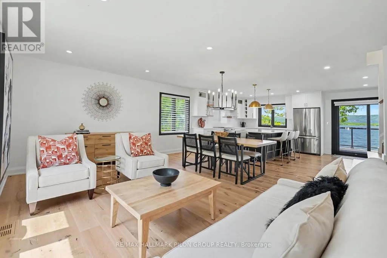
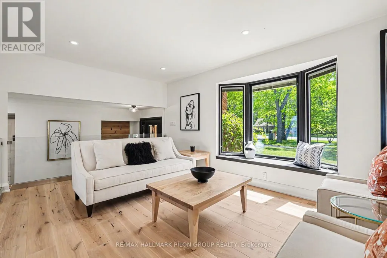
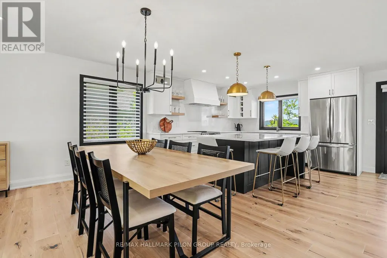
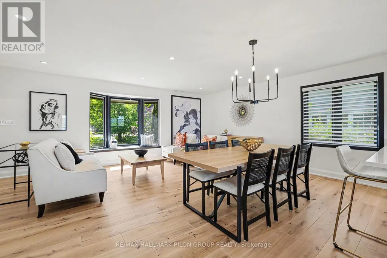
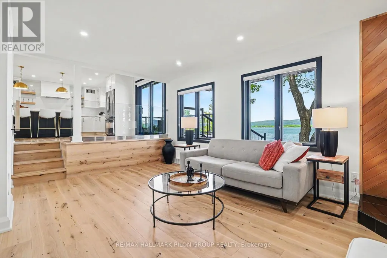
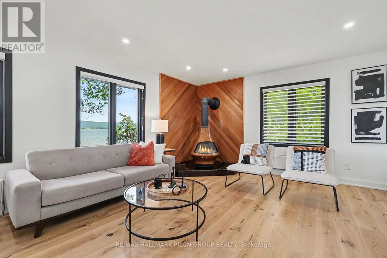
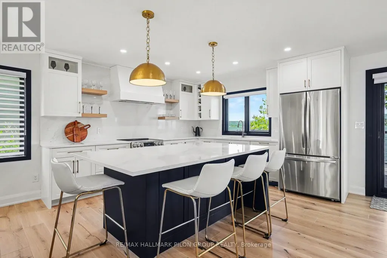
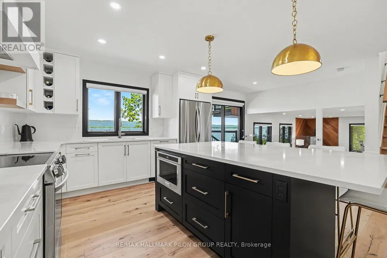
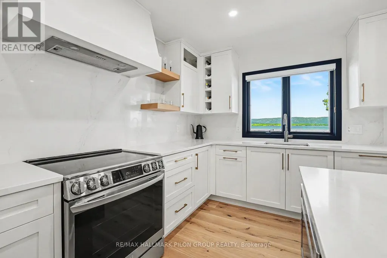
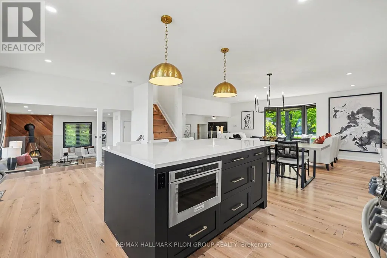
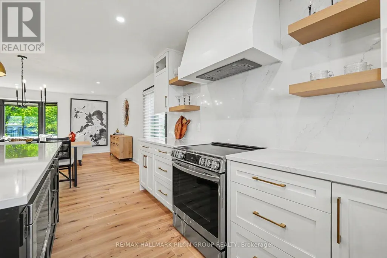
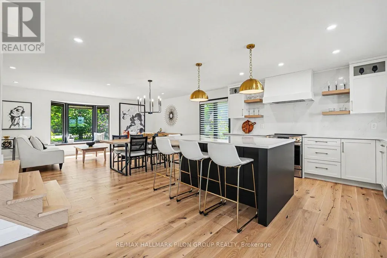
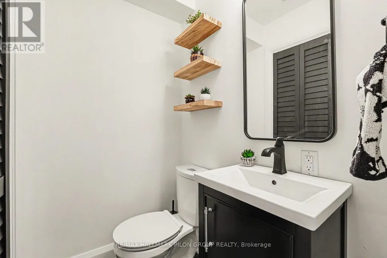
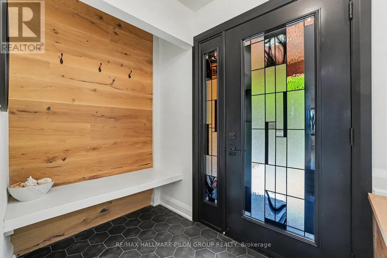
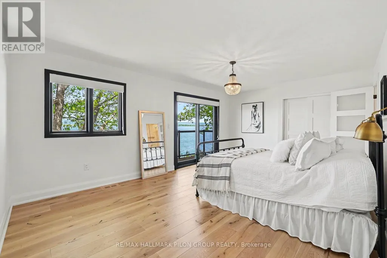
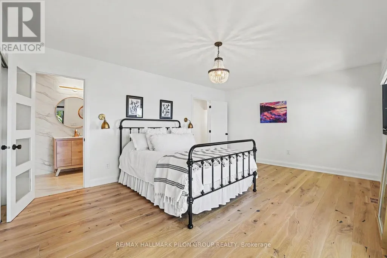
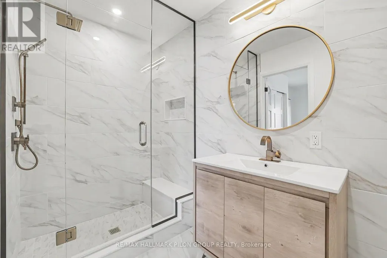
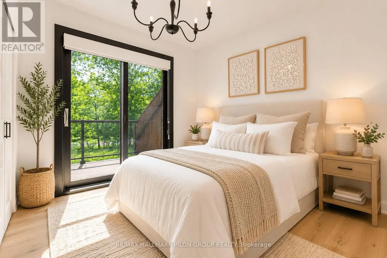
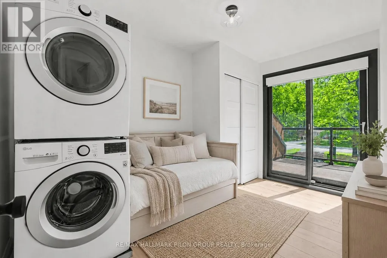
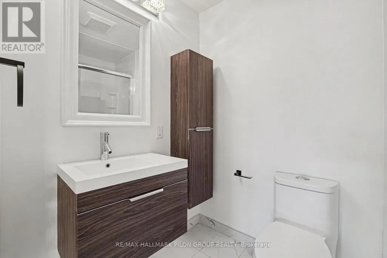
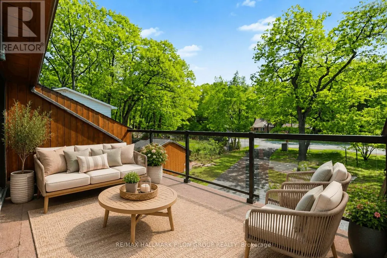
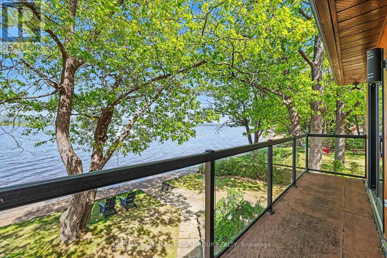
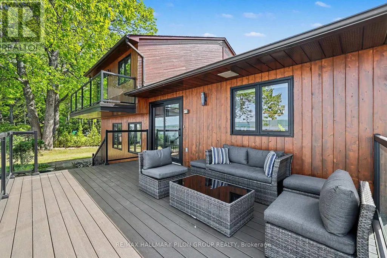
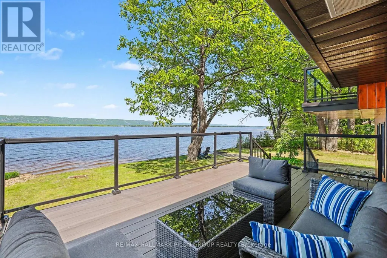
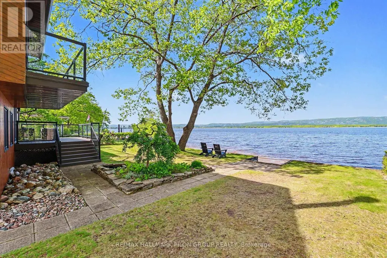
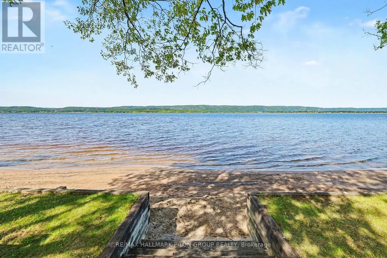
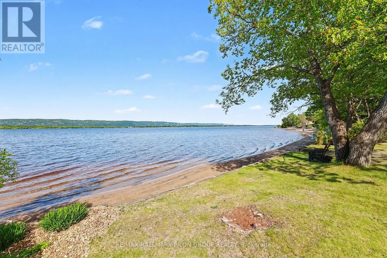
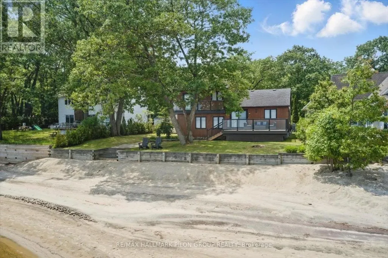
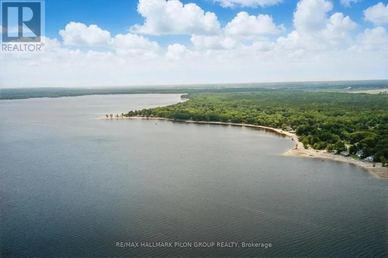
Own a Slice of Paradise on the Water in Constance Bay! This truly turn-key, fully renovated beach house sits on a rare stretch of wide soft sandy beach. Enjoy stunning views of the Gatineau Hills and Ottawa River.Perfect for an active lifestyle, enjoy nearby trails, go kayaking, walk on the beach, or just sit back and enjoy the view.Whether you're seeking a year-round home or cottage retreat, located only 20 mins from Kanata, this property offers a lifestyle that shines in every season.Thoughtfully redesigned cedar home, featuring 3 spacious bedrooms, each with sliding patio doors & balcony access. The primary suite offers a serene escape with an idyllic river view, and a beautiful ensuite with glass-enclosed tiled walk-in shower.Two additional baths include a full bath with soaker tub & a stylish powder room.At the heart of the home is a custom luxury Deslaurier kitchen with quartz counters & quartz backsplash, floating shelves, a massive island with seating for 4, and high-end appliances, including a ceran stovetop & oven with built-in air fryer, panelled dishwasher, & drawer microwave. Pella windows frame sweeping water views, while wide-plank real white oak hardwood floors add warmth & elegance.The vintage 1970s Swedish wood-burning fireplace is an architectural highlight perfect for cozy nights in..Enjoy the heated finished garage, available Bell 5G internet, Generac generator, and convenient upstairs laundry.Custom Preston blinds, high-end dimmers, and a new garage door are just a few more thoughtful touches.Outdoors, the composite deck with glass railings is the perfect spot to soak in the natural beauty of mature oaks, lilacs, gardens, and a tranquil pond that leads to the picturesque sandy beach.Captivating views in every season, the perfect place to take in fiery fall colours, drifting snow over the icy river, or golden sunsets on warm summer nights.Recent updates include central AC(20), heat pump (21), HWT(20) roof (21) Your slice of paradise awaits! (id:7434)
General Features
| Easement | Unknown, None |
|---|---|
| Community Features | Fishing |
| Property Type | Single Family |
| Zoning Description | V1H[350r] |
| CommunityName | 9301 - Constance Bay |
| Amenities | Beach, Golf Nearby |
| Building Amenities | Fireplace(s) |
| Building Appliances | Dishwasher, Dryer, Microwave, Stove, Washer, Refrigerator |
| Building Cooling Type | Central air conditioning |
| Location Description | Cross Streets: Bayview / Wendigo. ** Directions: March Road North to Dunrobin Road. Turn Right on Constance Bay Road which turns into Bayview. House on Water Side #584 Bayview Dr. |
| Parking Space Total | 7 |
| Foundation Type | Block |
| Building Type | House |
| Ownership Type | Freehold |
| Building.StoriesTotal | 2 |
Interior Features
| Building Fireplace Present | True |
|---|---|
| Building Fireplace Total | 1 |
| Building Heating Type | Heat Pump |
| Building Heating Fuel | Natural gas |
| Basement Development | Other, See Remarks |
| Basement Type | N/A (Other, See Remarks) |
| Construction Style Attachment | Detached |
| Living Area Range | 1500 |
| Bedrooms | 3 |
Exterior Features
| Structure | Deck |
|---|---|
| Water Front Name | Ottawa River |
| Water Front Type | Waterfront on river |
| ViewType | View, River view, View of water, Direct Water View |
| Land Amenities | Beach, Golf Nearby |
| Landscape Features | Landscaped |
| Sewer | Septic System |
| Exterior Finish | Wood |
Room Details
| Room | Dimensions | Level | Flooring | Details |
|---|---|---|---|---|
| Bedroom 2 | 3.25 m x 2.64 m | Upper Level | 2.64 m | |
| Bedroom 3 | 3.63 m x 2.38 m | Upper Level | 2.38 m | |
| Dining room | 3.27 m x 2.51 m | Main level | 2.51 m | |
| Family room | 5.81 m x 4.59 m | Main level | 4.59 m | |
| Kitchen | 6.74 m x 5.27 m | Main level | 5.27 m | |
| Living room | 6.07 m x 3.45 m | Main level | 3.45 m | |
| Primary Bedroom | 7.76 m x 5.65 m | Upper Level | 5.65 m |
Amenities
- Views
- New Construction
- Adult 55+
- Lease To Own
- No Strata Fees
- Furnished
- Primary On Main
- Air Conditioning
- Seller Finance
- Green
- Fixer Upper
- Horse
- Golf
- Fireplace
- Deck
- Garage
- Basement
- Pool

Property vs Single Family Average in K0A 3M0
Price
In The Neighbourhood
Ottawa
$ 1,250,000
956 Bayview Drive
Ottawa, ON K0A3M0
- Type
- Single Family
- Rooms
- 4 Beds + 2.5 Baths
INNOVATION REALTY LTD.
Ottawa
$ 424,900
1153 Bayview Drive
Ottawa, ON K0A3M0
- Type
- Single Family
- Rooms
- 3 Beds + 1 Baths
RE/MAX HALLMARK REALTY GROUP
Ottawa
$ 459,900
488 Bayview Drive
Ottawa, ON K0A3M0
- Type
- Single Family
- Rooms
- 3 Beds + 1 Baths
RE/MAX HALLMARK REALTY GROUP
Ottawa
$ 899,900
184 Charmont Way
Ottawa, ON K0A3M0
- Type
- Single Family
- Rooms
- 4 Beds + 3 Baths
RE/MAX HALLMARK REALTY GROUP
Ottawa
$ 599,900
4614 Northwoods Drive
Ottawa, ON K0A3M0
- Type
- Single Family
- Rooms
- 2 Beds + 1 Baths
RE/MAX HALLMARK REALTY GROUP
Ottawa
$ 1,150,000
102 Allbirch Road
Ottawa, ON K0A3M0
- Type
- Single Family
- Rooms
- 4 Beds + 3.5 Baths
EXP REALTY
Ottawa
$ 580,000
136 Acorn Crescent
Ottawa, ON K0A3M0
- Type
- Single Family
- Rooms
- 4 Beds + 2 Baths
INNOVATION REALTY LTD.
Ottawa
$ 464,000
357 Bayview Drive
Ottawa, ON K0A3M0
- Type
- Single Family
- Rooms
- 3 Beds + 2 Baths
ROYAL LEPAGE INTEGRITY REALTY
Ottawa
$ 999,000
208 Baillie Avenue
Ottawa, ON K0A3M0
- Type
- Single Family
- Rooms
- 3 Beds + 1.5 Baths
RE/MAX HALLMARK SAM MOUSSA REALTY
Ottawa
$ 979,900
4637 Northwoods Drive
Ottawa, ON K0A3M0
- Type
- Single Family
- Rooms
- 3 Beds + 2 Baths
ENGEL & VOLKERS OTTAWA
Ottawa
$ 647,000
109 Highview Drive
Ottawa, ON K0A3M0
- Type
- Single Family
- Rooms
- 3 Beds + 1.5 Baths
REAL BROKER ONTARIO LTD.
Ottawa
$ 874,900
4984 Dunrobin Road
Ottawa, ON K0A3M0
- Type
- Single Family
- Rooms
- 3 Beds + 2.5 Baths
ROYAL LEPAGE TEAM REALTY
