
Address
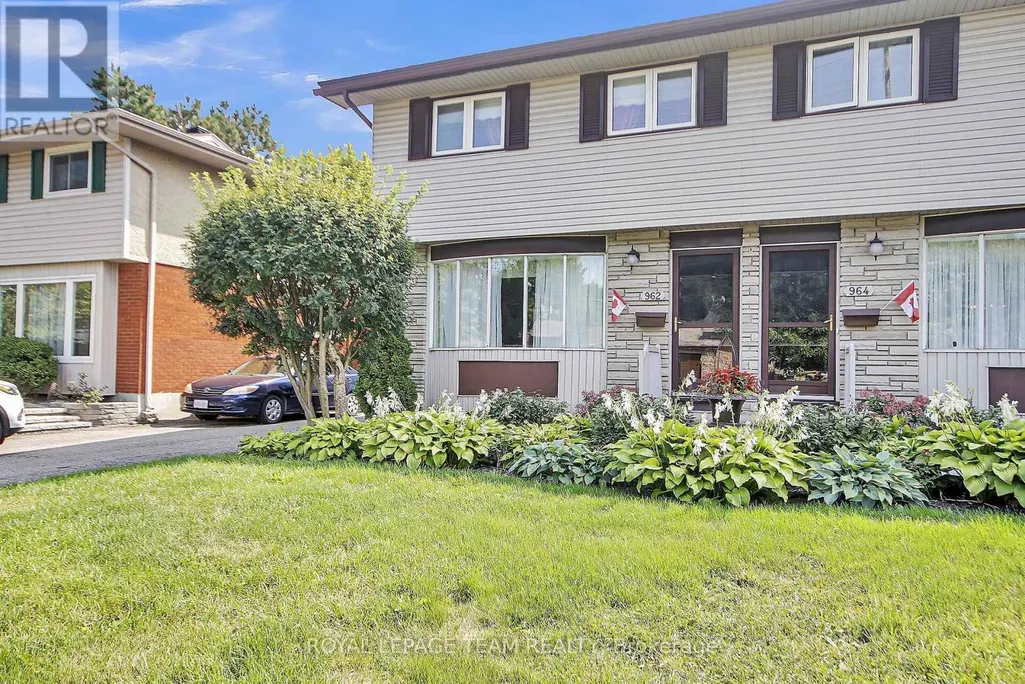
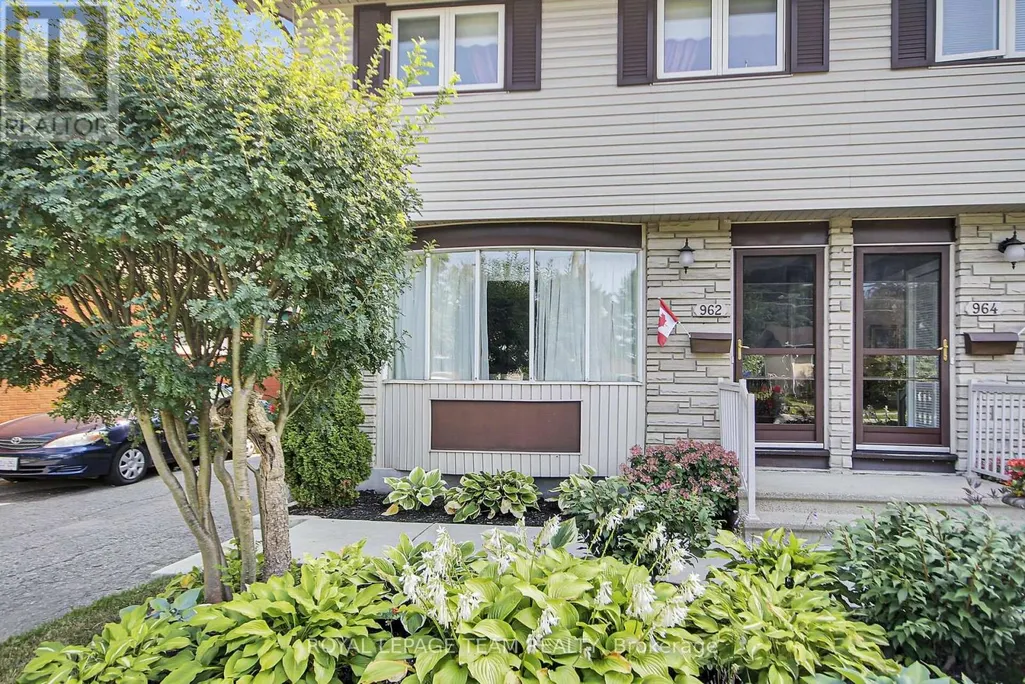
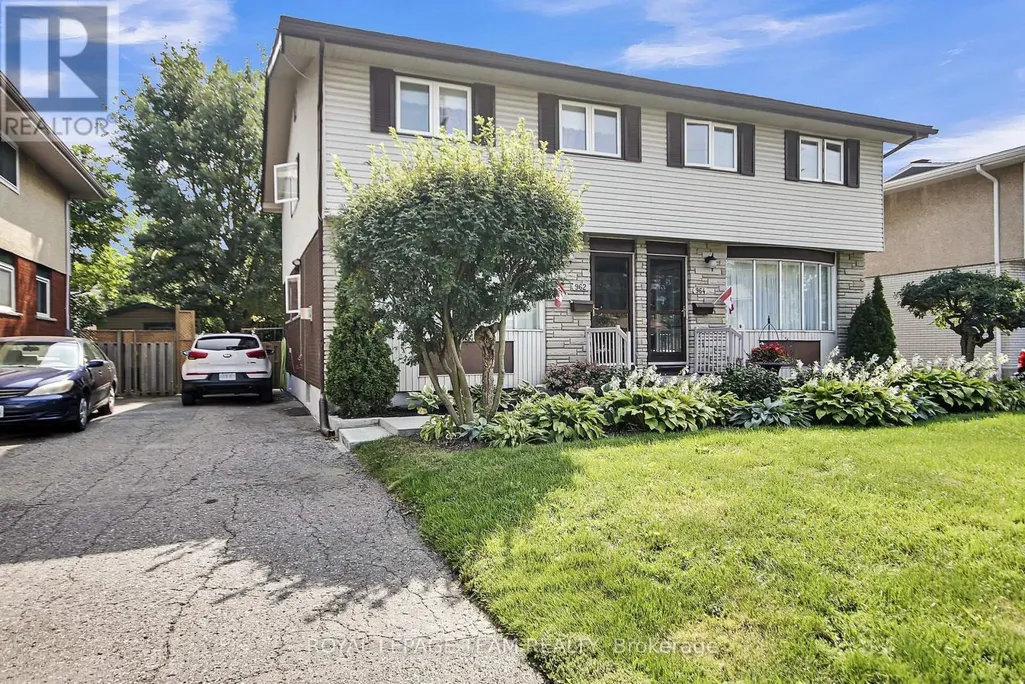
962 Dynes Road, Ottawa, ON
Price
$ 549,900
Property Attributes
- ID#X13642230
- TypeSingle Family
- Listing Status Active
- MunicipalityOttawa
- CityOttawa
- Area4702 - Carleton Square
- Neighbourhood4702 - Carleton Square
- Postal CodeK2C 0G8
- Style
- Price$ 549,900
- Bedrooms3
- Bathrooms1
- Half Bathrooms1
Data Source:
Canadian Real Estate Association (CREA)
Property Description
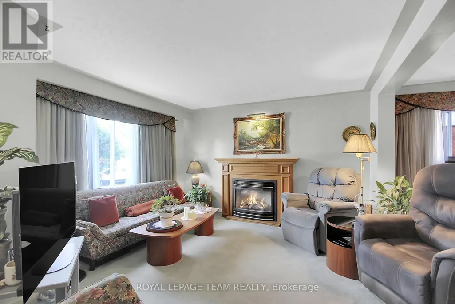
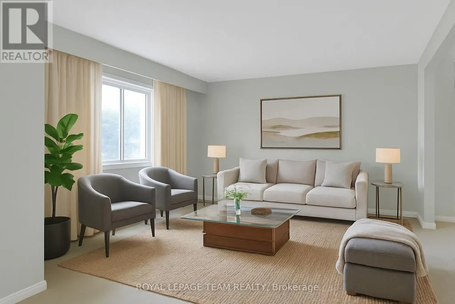
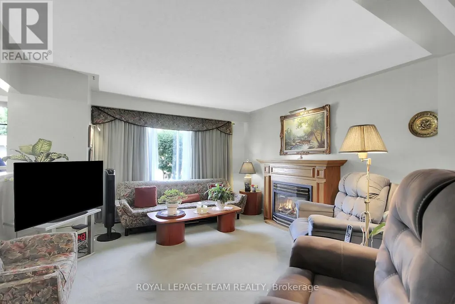
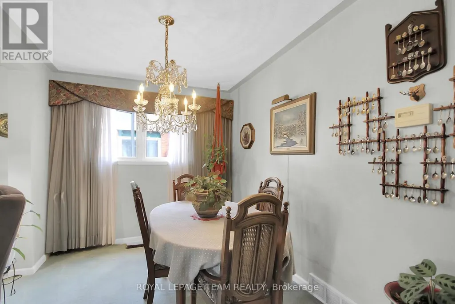
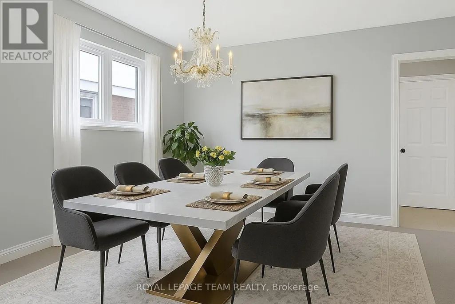
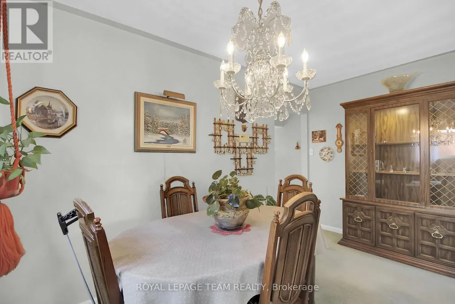
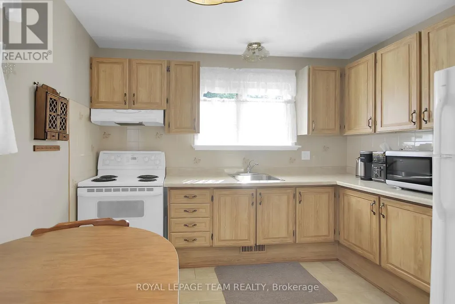
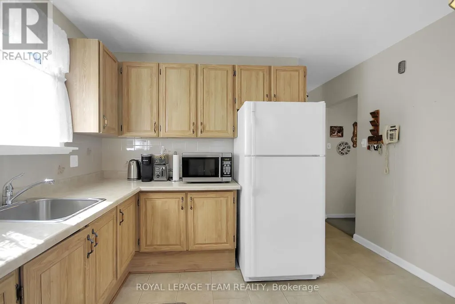
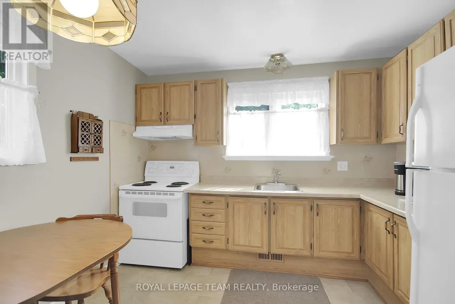
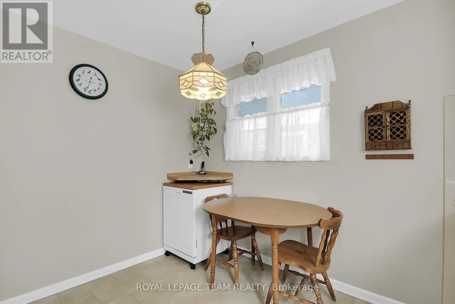
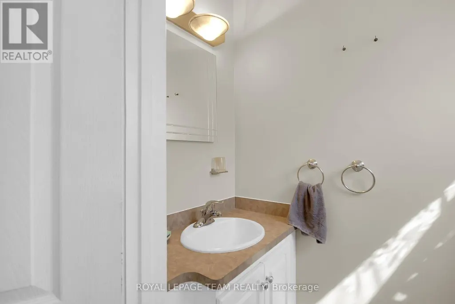
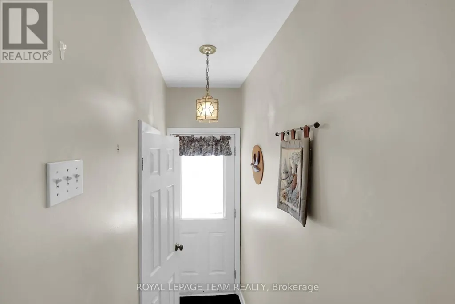
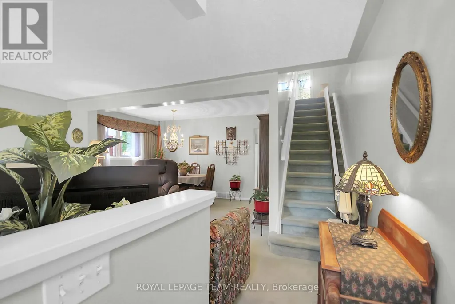
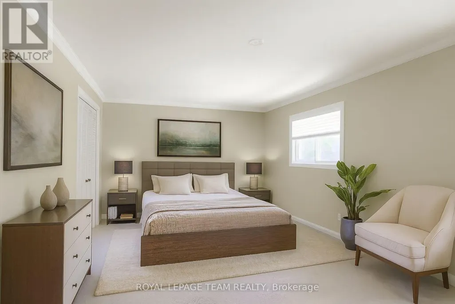
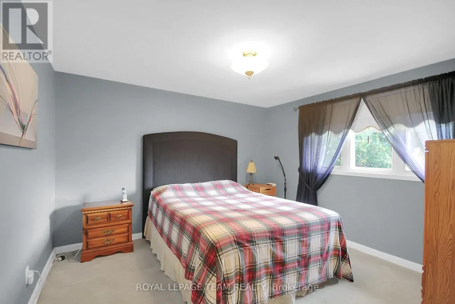
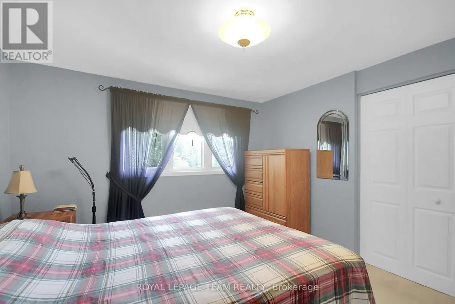
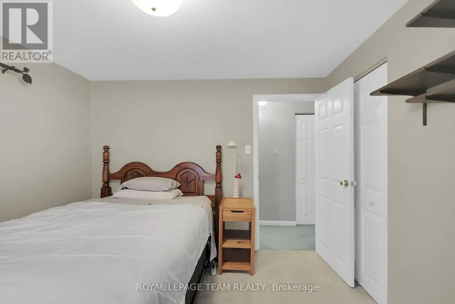
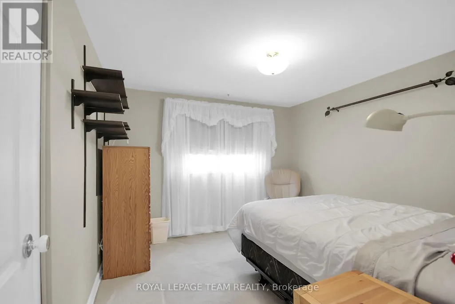
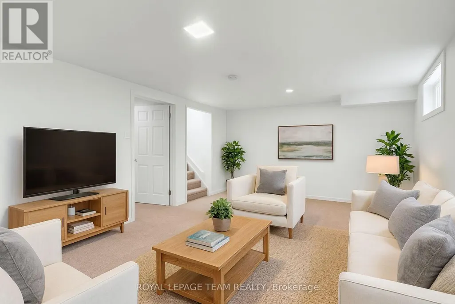
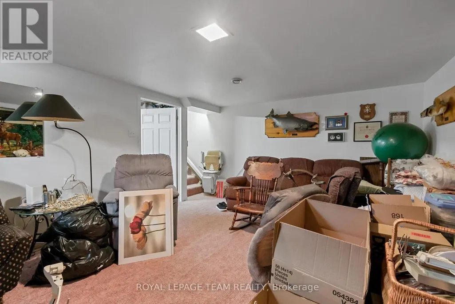
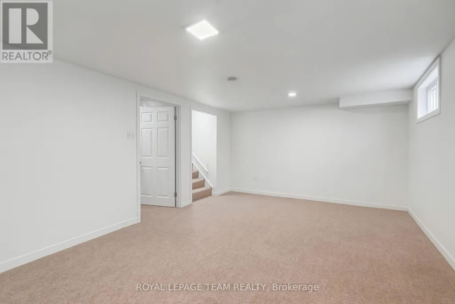
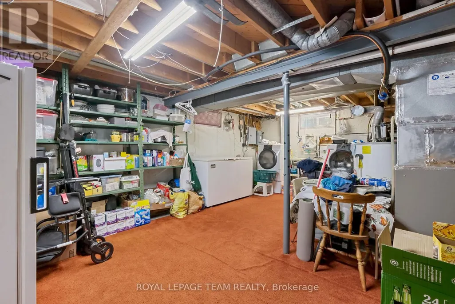
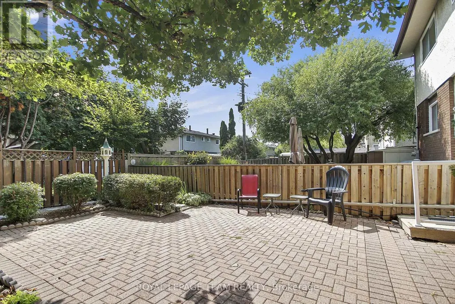
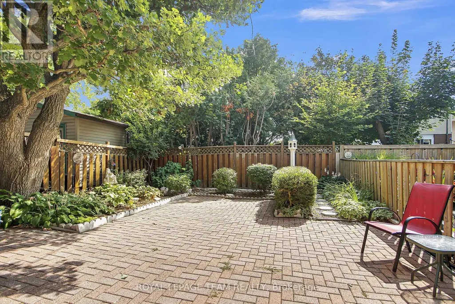
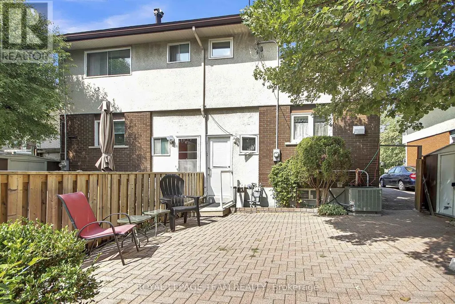
This large three-bedroom semi-detached home, is ideally situated in a well-established neighborhood. This property offers convenient access to Hogs Back, various shopping amenities, and public transit options, making it a highly desirable location. The main floor features a bright and inviting living room with large bay windows, creating an abundance of natural light. Adjacent to this, you will find a separate dining room, also benefiting from its own window. The upgraded kitchen offers a great view of the backyard, ample storage, and a convenient eat-in area. For added convenience, a powder room is also located on the main floor. Upstairs, the home provides a comfortable living space with a primary bedroom that includes a closet, along with two additional good-sized bedrooms and a full bathroom. The finished basement is a valuable extension of the living space, and a dedicated laundry room, and additional storage options. The exterior of the property boasts a fenced backyard, providing a private and versatile outdoor space perfect for patio seating, gardening, or relaxation. This home presents an excellent opportunity in a sought-after area. (id:7434)
General Features
| Features | Flat site |
|---|---|
| Property Type | Single Family |
| Zoning Description | Residential |
| CommunityName | 4702 - Carleton Square |
| Amenities | Public Transit, Park, Beach |
| Building Age | 51 to 99 years |
| Building Appliances | Blinds, Dishwasher, Dryer, Stove, Washer, Refrigerator |
| Building Cooling Type | Central air conditioning |
| Location Description | Cross Streets: Prince of Wales and Dynes Road. ** Directions: Prince of Wales to Dynes Road. |
| Parking Space Total | 3 |
| Foundation Type | Poured Concrete |
| Building Type | House |
| Ownership Type | Freehold |
| Building.StoriesTotal | 2 |
Interior Features
| Building Fireplace Present | True |
|---|---|
| Building Fireplace Total | 1 |
| Building Heating Type | Forced air |
| Building Heating Fuel | Natural gas |
| Basement Development | Finished |
| Basement Type | N/A (Finished) |
| Construction Style Attachment | Semi-detached |
| Living Area Range | 1100 |
| Bedrooms | 3 |
Exterior Features
| Structure | Patio(s) |
|---|---|
| Land Amenities | Public Transit, Park, Beach |
| Landscape Features | Landscaped |
| Sewer | Sanitary sewer |
| Exterior Finish | Vinyl siding, Brick |
| Fence Type | Fenced yard |
Room Details
| Room | Dimensions | Level | Flooring | Details |
|---|---|---|---|---|
| Bedroom | 3.48 m x 3.33 m | Second level | 3.33 m | |
| Dining room | 2.67 m x 4.24 m | Main level | 4.24 m | |
| Family room | 5.13 m x 3.84 m | Lower level | 3.84 m | |
| Kitchen | 3.33 m x 3.15 m | Main level | 3.15 m | |
| Laundry room | 6.2 m x 5.31 m | Lower level | 5.31 m | |
| Living room | 3.91 m x 3.4 m | Main level | 3.4 m | |
| Partial bathroom | 1.17 m x 1.7 m | Main level | 1.7 m | |
| Primary Bedroom | 3.28 m x 5.41 m | Second level | 5.41 m |
Amenities
- Views
- New Construction
- Adult 55+
- Lease To Own
- No Strata Fees
- Furnished
- Primary On Main
- Air Conditioning
- Seller Finance
- Green
- Fixer Upper
- Horse
- Golf
- Fireplace
- Deck
- Garage
- Basement
- Pool

Property vs Single Family Average in K2C 0G8
Price
