
Open House Sun, Sep 13th 02:00 PM - 04:00 PM
Address
323 Lysander Place, Ottawa, ON
Price
$ 895,000
Open House Sun, Sep 13th 02:00 PM - 04:00 PM
Property Attributes
- ID#X13678808
- TypeSingle Family
- Listing Status Active
- MunicipalityOttawa
- CityOttawa
- Area3104 - CFB Rockcliffe and Area
- Neighbourhood3104 - CFB Rockcliffe and Area
- Postal CodeK1K 3X8
- Style
- Price$ 895,000
- Bedrooms4
- Bathrooms3
- Half Bathrooms1
Data Source:
Canadian Real Estate Association (CREA)
Property Description
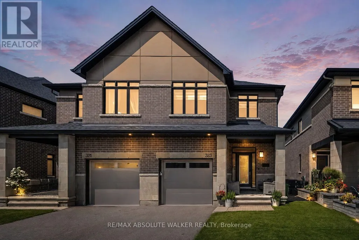
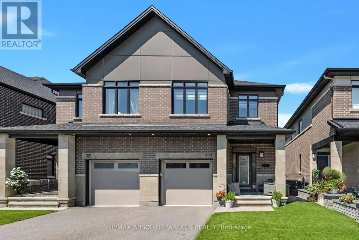
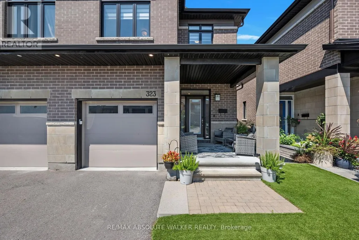
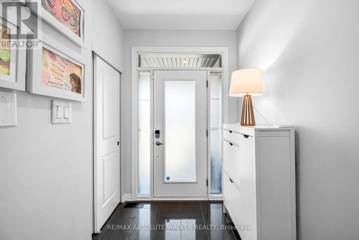
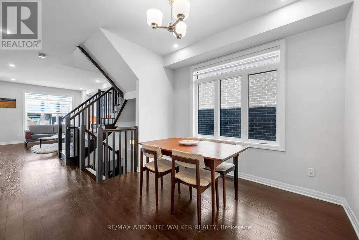
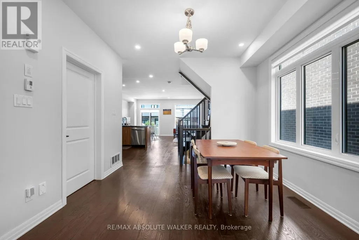
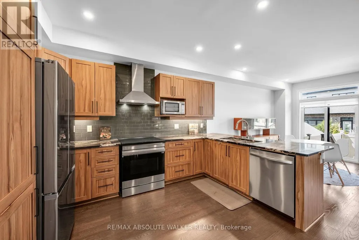
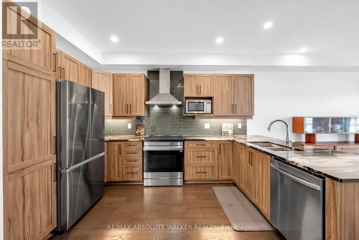
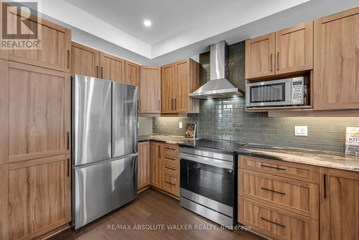
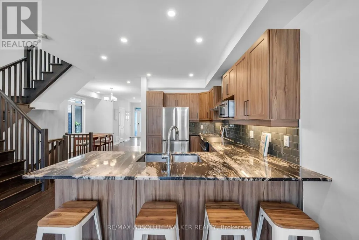
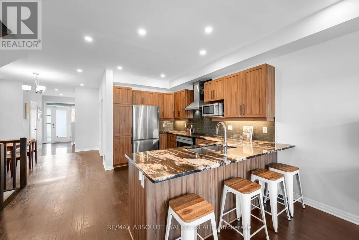
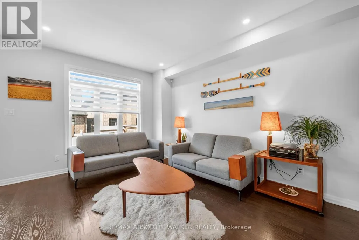
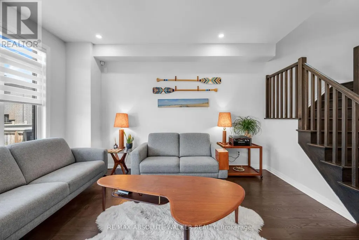
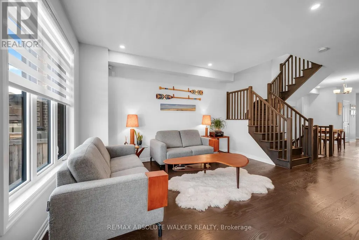
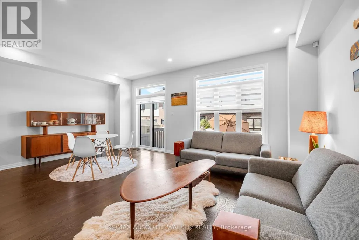
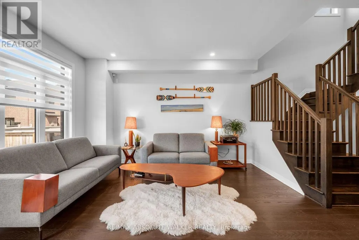
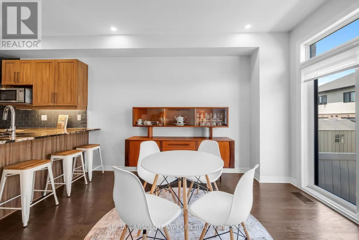
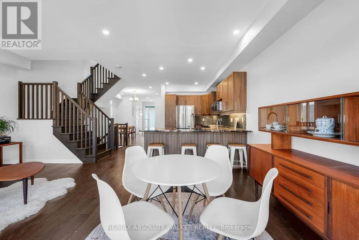
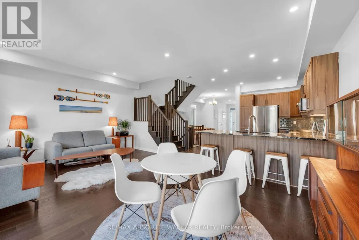

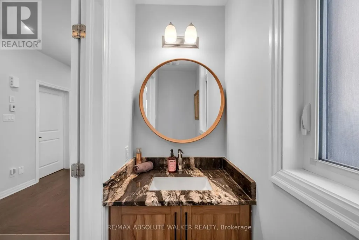
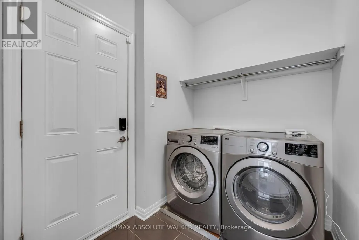
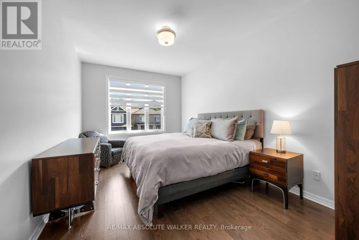
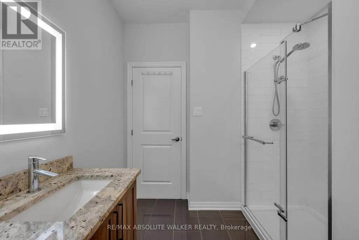
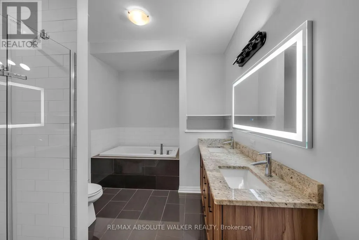
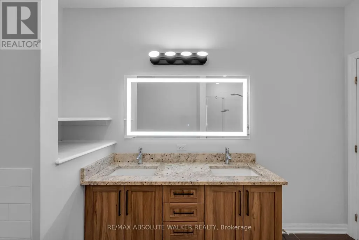
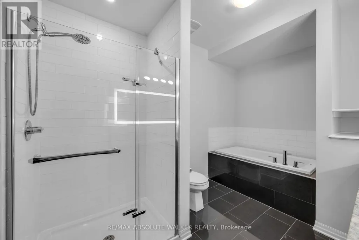
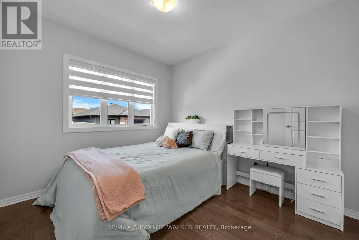
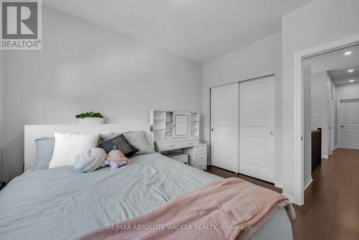
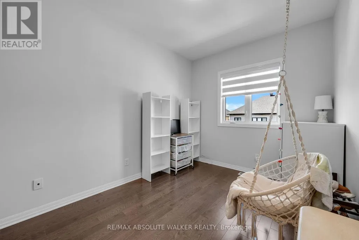
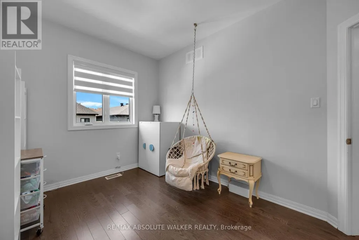
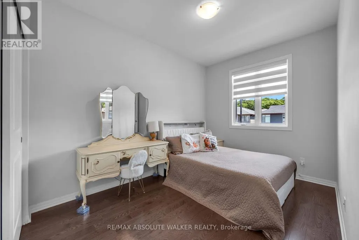
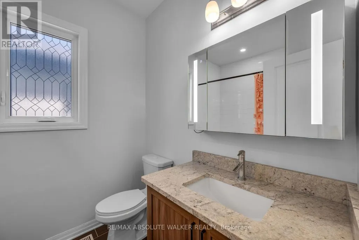
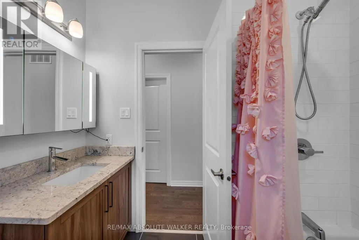
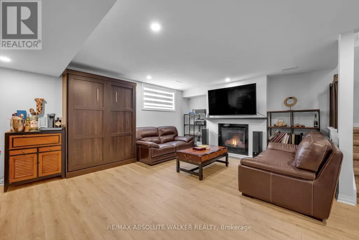
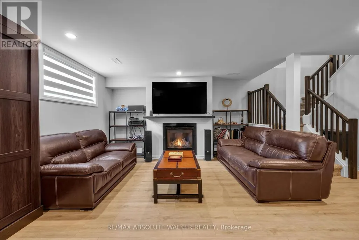
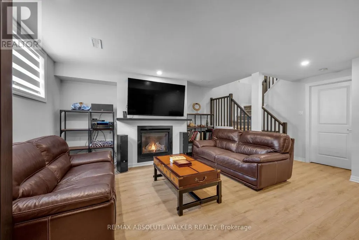
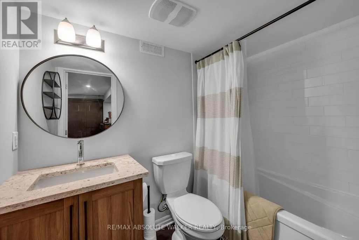
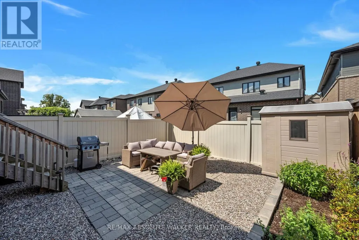
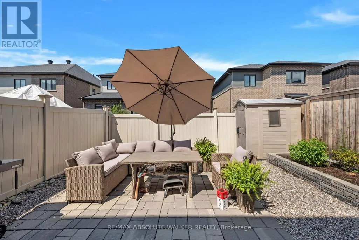
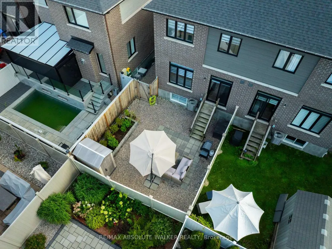
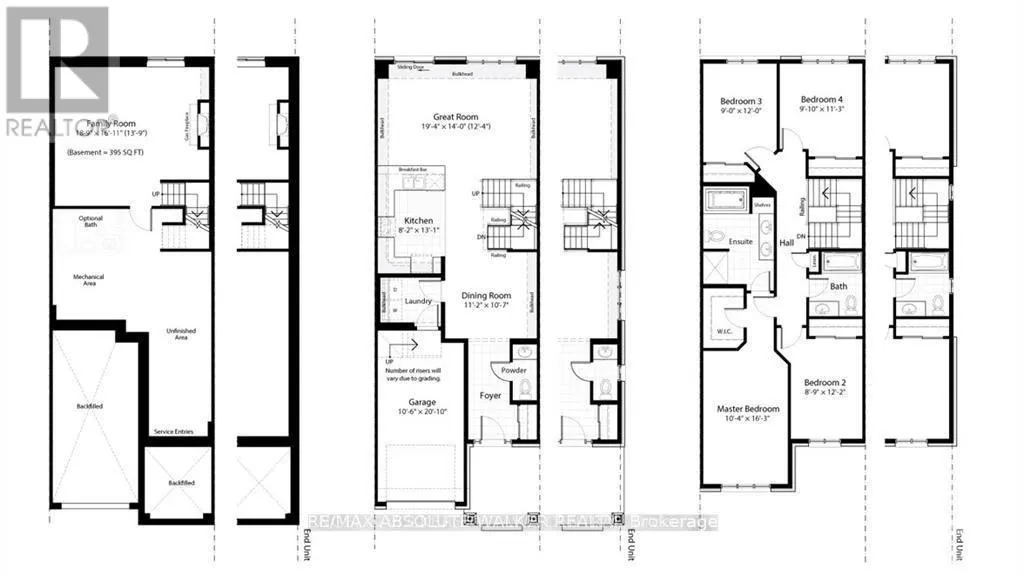
Welcome to this exquisite 4-bedroom, 4-bathroom executive semi-detached home in the vibrant community of Wateridge, featuring over $60,000 in recent updates. Meticulously maintained and beautifully upgraded, this turnkey home offers modern style, comfort, and functionality. The bright, open-concept main floor features a spacious entryway, convenient main-floor laundry, and a stunning gourmet kitchen complete with brand-new Samsung Bespoke appliances and elegant quartz countertops. The seamless layout is ideal for everyday living and entertaining. Upstairs, newly installed hardwood flooring creates a beautiful flow throughout the second level. Four generous bedrooms provide plenty of space for family and guests, while the spacious primary retreat features a walk-in closet and luxurious 5-piece ensuite with quartz counters, walk-in shower, and LED fogless mirrors. The main bathroom has also been completely renovated with stylish, contemporary finishes. The finished lower level offers incredible versatility with a large rec room, gas fireplace, newly installed luxury vinyl plank flooring, built-in Murphy bed, and 4-piece bathroom. Perfect for movie nights, guests, a home office, or additional family living space. Enjoy a beautifully landscaped, maintenance-free outdoor space designed for easy living. The synthetic turf front yard provides year-round curb appeal, while the backyard features a patio, river stone, raised garden bed, and storage shed. Additional upgrades include custom zebra blinds throughout, Waterdrop under-sink water filtration, central vacuum, smart-home features, two keyless entry systems, and wireless keyless garage entry. Ideally located just steps from parks, playgrounds, tennis courts, a splash pad, and scenic walking trails, with downtown only minutes away. This exceptional home is move-in ready and offers the space, quality, upgrades, and lifestyle your family has been waiting for! (id:7434)
General Features
| Features | Carpet Free |
|---|---|
| Property Type | Single Family |
| CommunityName | 3104 - CFB Rockcliffe and Area |
| Amenities | Public Transit, Park |
| Building Appliances | Garage door opener remote(s), Blinds, Central Vacuum, Dishwasher, Dryer, Garage door opener, Hood Fan, Storage Shed, Stove, Washer, Refrigerator |
| Building Cooling Type | Central air conditioning |
| Location Description | Cross Streets: Mikinak and Codd's Rd. ** Directions: Montreal Road, to Codd's Road, to Mikinak Road, to Avro Circle to Lysander Place. |
| Parking Space Total | 3 |
| Foundation Type | Poured Concrete |
| Building Type | House |
| Ownership Type | Freehold |
| Building.StoriesTotal | 2 |
Interior Features
| Building Fireplace Present | True |
|---|---|
| Building Fireplace Total | 1 |
| Building Heating Type | Forced air |
| Building Heating Fuel | Natural gas |
| Basement Development | Finished |
| Basement Type | Full (Finished) |
| Construction Style Attachment | Semi-detached |
| Flooring Type | Hardwood, Tile, Vinyl |
| Living Area Range | 1500 |
| Bedrooms | 4 |
Exterior Features
| Structure | Patio(s) |
|---|---|
| Land Amenities | Public Transit, Park |
| Landscape Features | Landscaped |
| Sewer | Sanitary sewer |
| Exterior Finish | Brick |
| Fence Type | Fenced yard |
Room Details
| Room | Dimensions | Level | Flooring | Details |
|---|---|---|---|---|
| Bedroom | 3.65 m x 2.74 m | Second level | 2.74 m | |
| Dining room | 3.4 m x 3.22 m | Main level | 3.22 m | |
| Foyer | 3.77 m x 1.53 m | Main level | 1.53 m | |
| Kitchen | 3.97 m x 2.47 m | Main level | 2.47 m | |
| Laundry room | 2.03 m x 1.65 m | Main level | 1.65 m | |
| Living room | 5.87 m x 3.73 m | Main level | 3.73 m | |
| Primary Bedroom | 4.93 m x 3.13 m | Second level | 3.13 m | |
| Recreational, Games room | 5.7 m x 5.15 m | Lower level | 5.15 m |
Amenities
- Views
- New Construction
- Adult 55+
- Lease To Own
- No Strata Fees
- Furnished
- Primary On Main
- Air Conditioning
- Seller Finance
- Green
- Fixer Upper
- Horse
- Golf
- Fireplace
- Deck
- Garage
- Basement
- Pool

Property vs Single Family Average in K1K 3X8
Price
In The Neighbourhood
Just Listed
Ottawa
$ 364,900
222 Mishi Private
Ottawa, ON K1K4E1
- Type
- Single Family
- Rooms
- 2 Beds + 1.5 Baths
ROYAL LEPAGE PERFORMANCE REALTY
Just Listed
Ottawa
$ 3,700
1407 Hemlock Road
Ottawa, ON K1K5A2
- Type
- Single Family
- Rooms
- 4 Beds + 3 Baths
ROYAL LEPAGE TEAM REALTY
Ottawa
$ 1,149,000
20 Fairhaven Way
Ottawa, ON K1K0R3
- Type
- Single Family
- Rooms
- 3 Beds + 2 Baths
RE/MAX HALLMARK REALTY GROUP
Open House
Ottawa
$ 979,000
866 Moses Tennisco Street
Ottawa, ON K1K5A2
- Type
- Single Family
- Rooms
- 4 Beds + 2.5 Baths
ROYAL LEPAGE INTEGRITY REALTY
Open House
Ottawa
$ 939,900
317 Lysander Place
Ottawa, ON K1K3X8
- Type
- Single Family
- Rooms
- 3 Beds + 2.5 Baths
RE/MAX HALLMARK REALTY GROUP
Ottawa
$ 1,229,900
322 Lysander Place
Ottawa, ON K1K4K7
- Type
- Single Family
- Rooms
- 3 Beds + 2.5 Baths
HOME RUN REALTY INC.
