
Address
163 Sonesta Circle, Ottawa, ON
Price
$ 949,000
Property Attributes
- ID#X13690810
- TypeSingle Family
- Listing Status Active
- MunicipalityOttawa
- CityOttawa
- Area8211 - Stittsville (North)
- Neighbourhood8211 - Stittsville
- Postal CodeK2S 0H1
- Style
- Price$ 949,000
- Bedrooms4
- Bathrooms2
- Half Bathrooms1
Data Source:
Canadian Real Estate Association (CREA)
Property Description
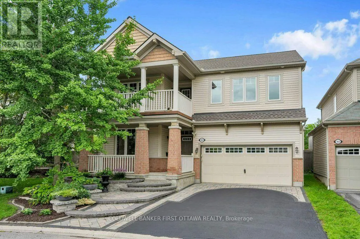
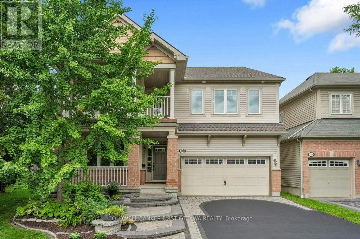
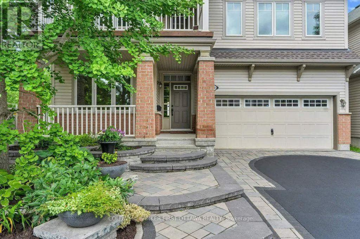
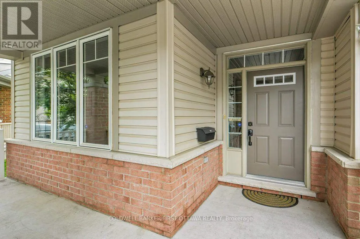
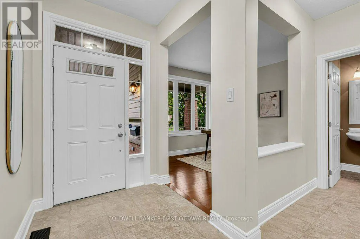
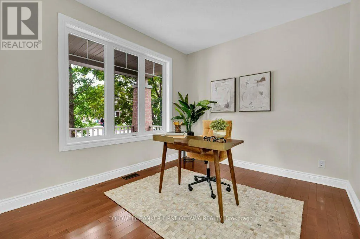
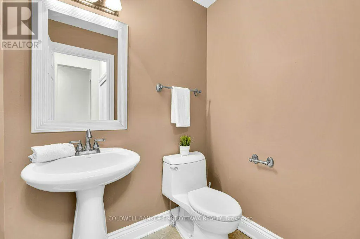
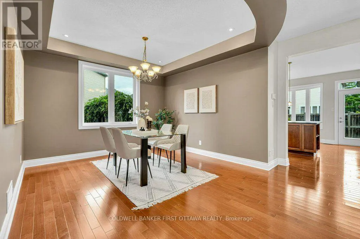
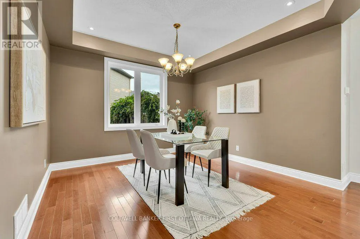
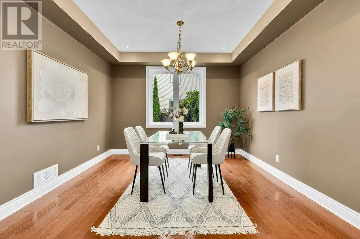
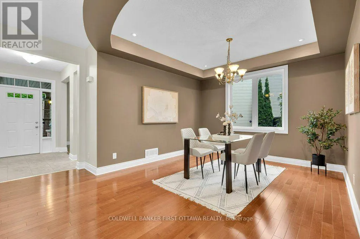
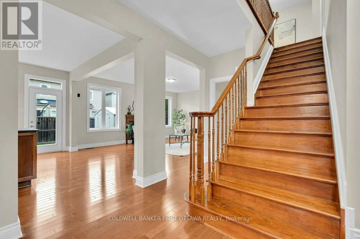
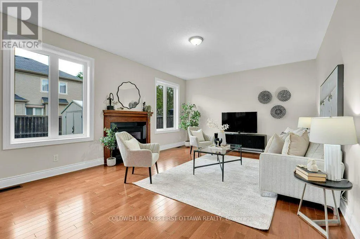
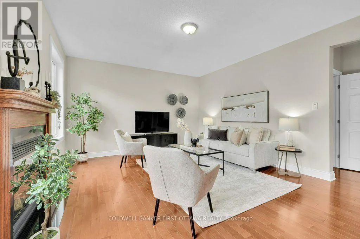
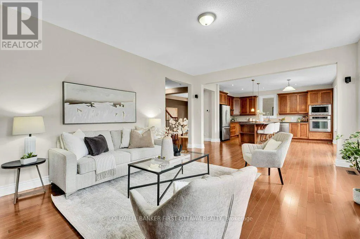
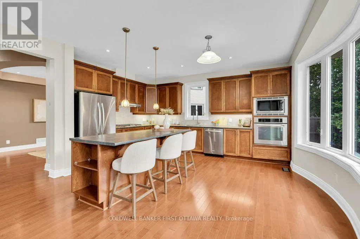
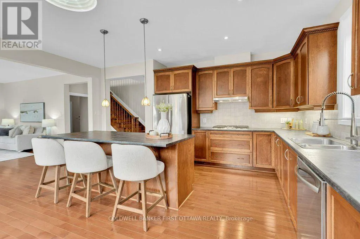
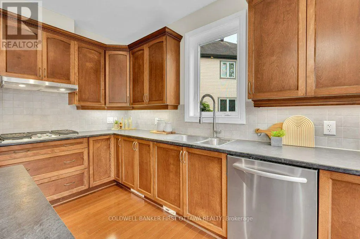
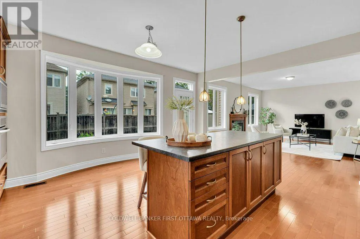
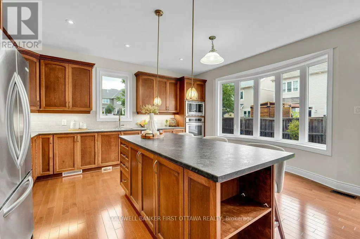
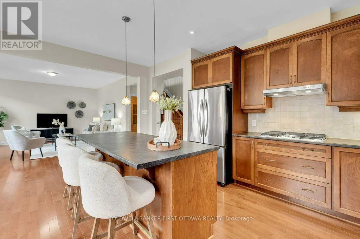
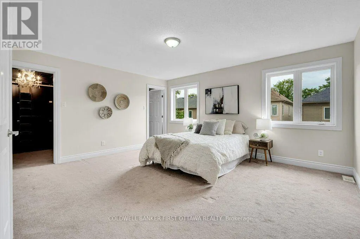
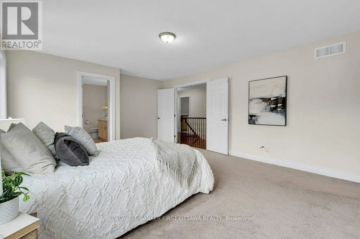
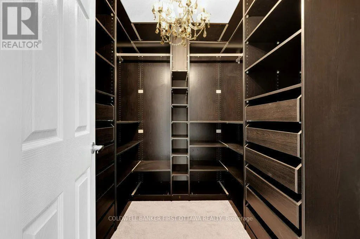
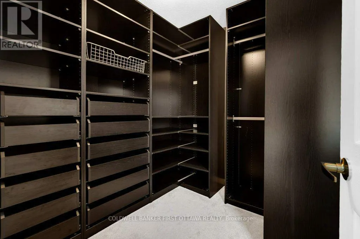
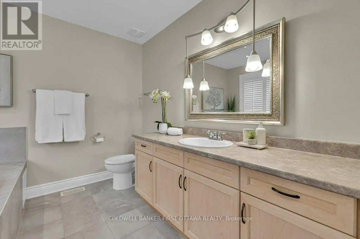
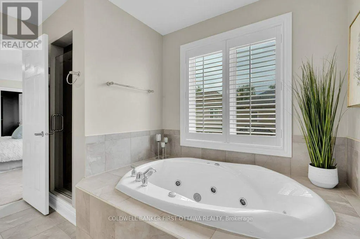
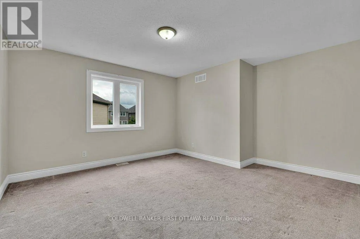
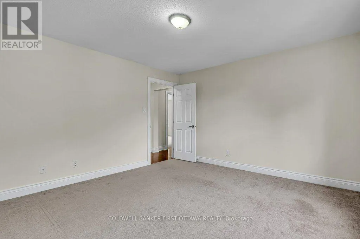
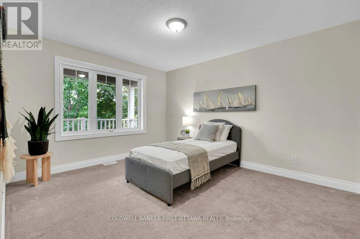
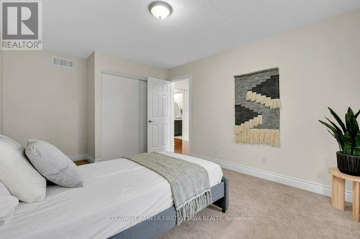
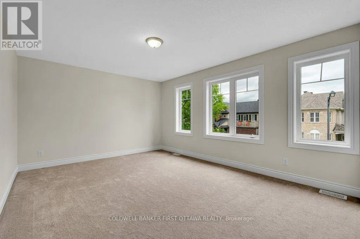
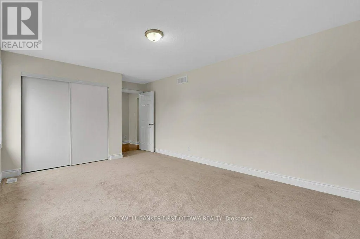
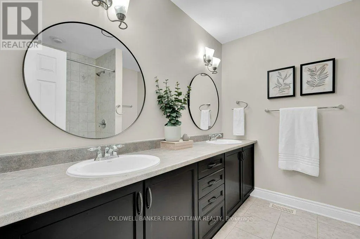
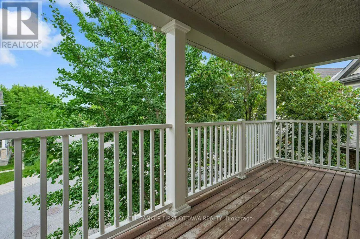
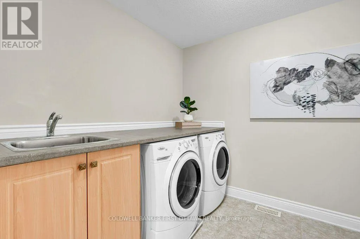
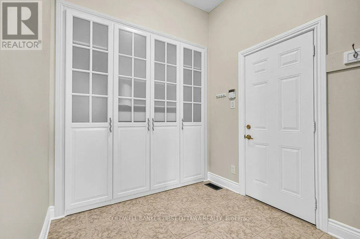
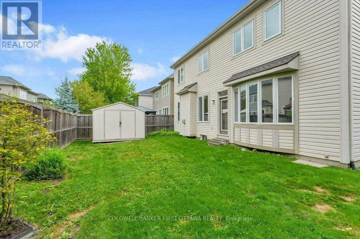
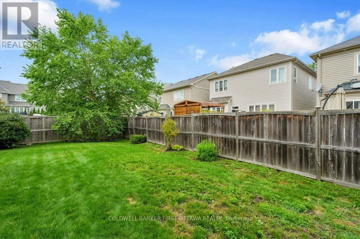
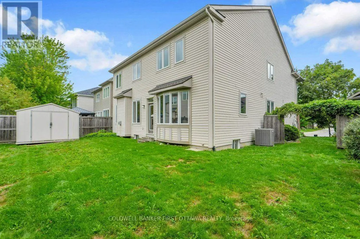
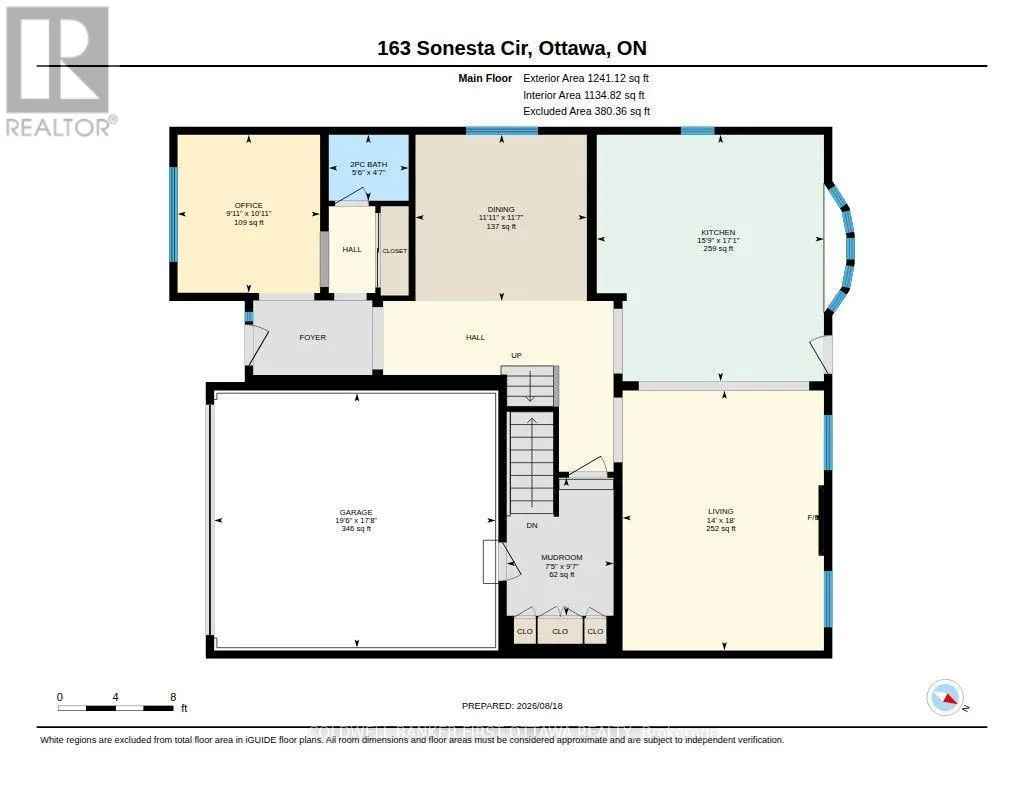
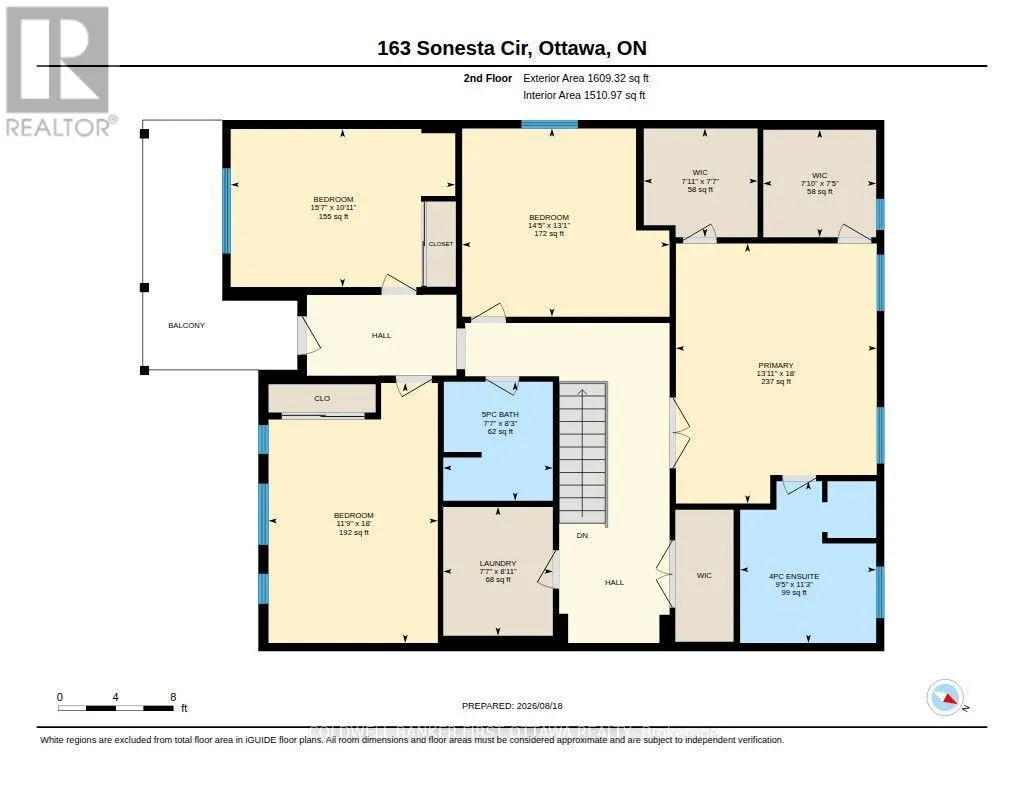
Beautiful Family Home on a Quiet, Family-Friendly Street. Welcome to this beautifully maintained, 4-bedroom, 2.5-bathroom two-storey family home, ideally situated on a quiet street with a children's park just steps from your door. From the gorgeous front garden and welcoming front porch to the upper-level balcony, beautiful interlock and spacious 2-car garage, this home offers exceptional curb appeal and plenty of space for the whole family. The main level features gleaming hardwood and tile flooring, a private den, convenient powder room, and an elegant dining room with coffered ceiling. The spacious kitchen is equipped with stainless steel appliances, including a cooktop and built-in wall ovens, along with a centre island and direct access to the backyard with shed. The inviting family/living room is highlighted by a natural gas fireplace, creating the perfect gathering space. A practical mudroom provides access to the garage and unfinished basement. Upstairs, hardwood stairs lead to a spacious hallway with access to the upper balcony. All four bedrooms feature comfortable carpeting, while tile flooring is found in the laundry room and bathrooms. The impressive primary suite boasts two walk-in closets with built-in cabinetry and a spacious ensuite complete with soaker tub and separate shower. The main bathroom features a convenient double-sink vanity. Enjoy the perfect combination of comfort, functionality and location, close to shopping, parks, transit and everyday amenities. A wonderful family home on a quiet, family-friendly street-freshly painted and ready to move in and enjoy! (id:7434)
General Features
| Community Features | Community Centre |
|---|---|
| Property Type | Single Family |
| Zoning Description | Residential |
| CommunityName | 8211 - Stittsville (North) |
| Amenities | Public Transit |
| Building Age | 16 to 30 years |
| Building Amenities | Fireplace(s) |
| Building Appliances | Garage door opener remote(s), Water Heater, Oven - Built-In, Range, Water meter, Cooktop, Dishwasher, Dryer, Garage door opener, Hood Fan, Oven, Washer, Refrigerator |
| Building Cooling Type | Central air conditioning, Air exchanger |
| Location Description | Cross Streets: Huntmar/Sonesta. ** Directions: Hazeldean West to North on Huntmar to west on Sonesta. |
| Parking Space Total | 4 |
| Foundation Type | Poured Concrete |
| Building Type | House |
| Ownership Type | Freehold |
| Building.StoriesTotal | 2 |
Interior Features
| Building Fireplace Present | True |
|---|---|
| Building Fireplace Total | 1 |
| Building Heating Type | Forced air |
| Building Heating Fuel | Natural gas |
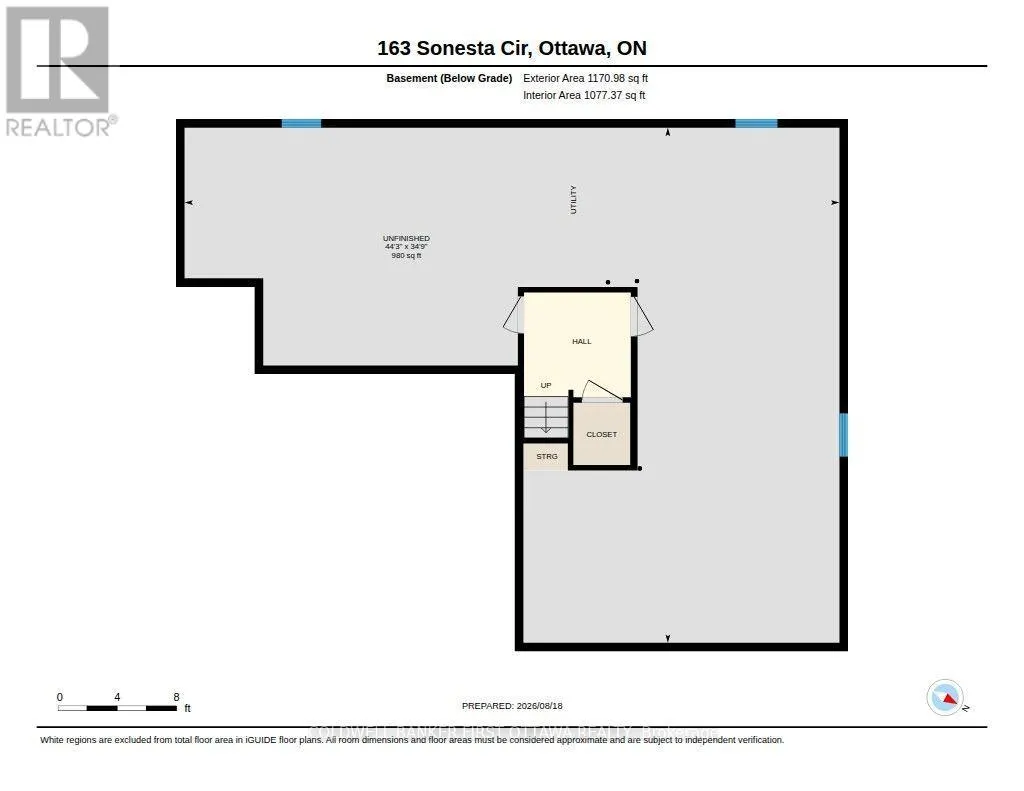
| Basement Development | Unfinished |
| Basement Type | N/A (Unfinished), Full |
| Construction Style Attachment | Detached |
| Flooring Type | Tile, Hardwood |
| Living Area Range | 2500 |
| Bedrooms | 4 |
Exterior Features
| Structure | Porch, Shed |
|---|---|
| Land Amenities | Public Transit |
| Landscape Features | Landscaped |
| Sewer | Sanitary sewer |
| Exterior Finish | Brick, Vinyl siding |
| Fence Type | Fenced yard |
Room Details
| Room | Dimensions | Level | Flooring | Details |
|---|---|---|---|---|
| Bathroom | 3.43 m x 2.87 m | Second level | 2.87 m | |
| Bedroom 2 | 3.99 m x 4.39 m | Second level | 4.39 m | |
| Bedroom 3 | 3.33 m x 4.75 m | Second level | 4.75 m | |
| Bedroom 4 | 5.49 m x 3.58 m | Second level | 3.58 m | |
| Den | 3.33 m x 3.02 m | Main level | 3.02 m | |
| Dining room | 3.53 m x 3.63 m | Main level | 3.63 m | |
| Family room | 5.49 m x 4.27 m | Main level | 4.27 m | |
| Foyer | 2.516 m x 1.464 m | Main level | 1.464 m | |
| Kitchen | 171 m x 159 m | Main level | 159 m | |
| Laundry room | 2.72 m x 2.31 m | Second level | 2.31 m | |
| Mud room | 2.92 m x 2.26 m | Main level | 2.26 m | |
| Other | 10.59 m x 13.49 m | Basement | 13.49 m | |
| Partial bathroom | 1.4 m x 1.68 m | Main level | 1.68 m | |
| Primary Bedroom | 5.49 m x 4.24 m | Second level | 4.24 m |
Amenities
- Views
- New Construction
- Adult 55+
- Lease To Own
- No Strata Fees
- Furnished
- Primary On Main
- Air Conditioning
- Seller Finance
- Green
- Fixer Upper
- Horse
- Golf
- Fireplace
- Deck
- Garage
- Basement
- Pool

Property vs Single Family Average in K2S 0H1
Price
In The Neighbourhood
Ottawa
$ 839,000
3 Joseph Circle
Ottawa, ON K2S1B9
- Type
- Single Family
- Rooms
- 4 Beds + 4 Baths
RIGHT AT HOME REALTY
Open House
Ottawa
$ 764,900
17 Allan Moore Place
Ottawa, ON K2S2A9
- Type
- Single Family
- Rooms
- 3 Beds + 2.5 Baths
EXP REALTY
Ottawa
$ 849,900
545 Rosehill Avenue
Ottawa, ON K2S0E7
- Type
- Single Family
- Rooms
- 4 Beds + 2.5 Baths
INNOVATION REALTY LTD.
Open House
Ottawa
$ 1,124,990
26 Palmeto Court
Ottawa, ON K2S0X2
- Type
- Single Family
- Rooms
- 6 Beds + 4 Baths
POWER MARKETING REAL ESTATE INC.
Ottawa
$ 899,000
1134 Stittsville Main Street
Ottawa, ON K2S0B9
- Type
- Single Family
- Rooms
- 5 Beds + 3 Baths
COLDWELL BANKER FIRST OTTAWA REALTY
Ottawa
$ 2,995
250 Tempest Drive
Ottawa, ON K2S0K5
- Type
- Single Family
- Rooms
- 4 Beds + 3.5 Baths
RIGHT AT HOME REALTY
Ottawa
$ 1,149,000
43 Cento Way
Ottawa, ON K2S0W4
- Type
- Single Family
- Rooms
- 5 Beds + 4.5 Baths
ROYAL LEPAGE INTEGRITY REALTY
Open House
Ottawa
$ 774,800
316 Crossway Terrace
Ottawa, ON K2J5X9
- Type
- Single Family
- Rooms
- 4 Beds + 2.5 Baths
GRAPE VINE REALTY INC.
Ottawa
$ 979,900
101 Kittiwake Drive
Ottawa, ON K2S1Z8
- Type
- Single Family
- Rooms
- 4 Beds + 3 Baths
HOUSESIGMA INC
Ottawa
$ 749,999
1782 Maple Grove Road
Ottawa, ON K2S0P4
- Type
- Single Family
- Rooms
- 3 Beds + 2.5 Baths
INNOVATION REALTY LTD.
Ottawa
$ 649,900
512 Cherokee Way
Ottawa, ON K2S0H5
- Type
- Single Family
- Rooms
- 3 Beds + 2.5 Baths
CENTURY 21 SYNERGY REALTY INC.
Ottawa
$ 749,900
14 Sweetbay Circle
Ottawa, ON K2S0W8
- Type
- Single Family
- Rooms
- 3 Beds + 2.5 Baths
RE/MAX AFFILIATES MARQUIS
