
Open House Sun, Sep 13th 02:00 PM - 04:00 PM
Address
564 Erinwoods Circle, Ottawa, ON
Price
$ 1,129,000
Open House Sun, Sep 13th 02:00 PM - 04:00 PM
Property Attributes
- ID#X13715024
- TypeSingle Family
- Listing Status Active
- MunicipalityOttawa
- CityOttawa
- Area7708 - Barrhaven - Stonebridge
- Neighbourhood7708 - Barrhaven - Stonebridge
- Postal CodeK2J 5M8
- Style
- Price$ 1,129,000
- Bedrooms4+1
- Bathrooms3
- Half Bathrooms1
Data Source:
Canadian Real Estate Association (CREA)
Property Description
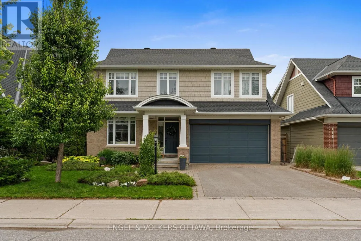
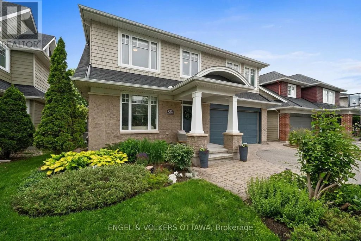
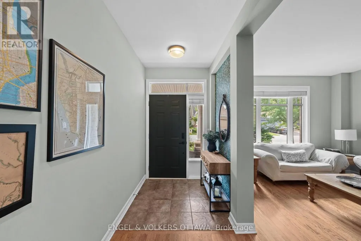
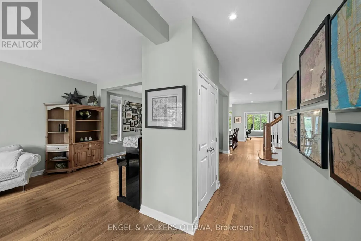
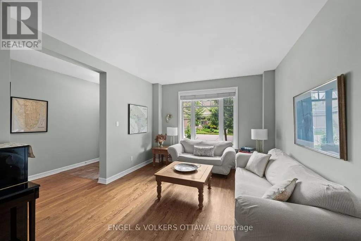
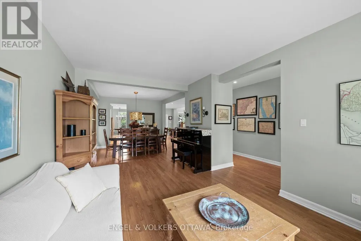
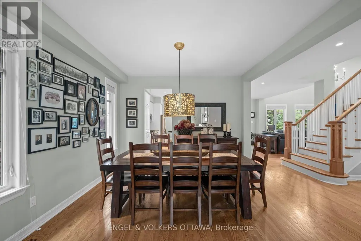
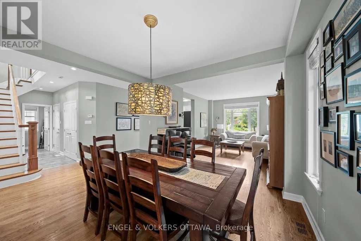
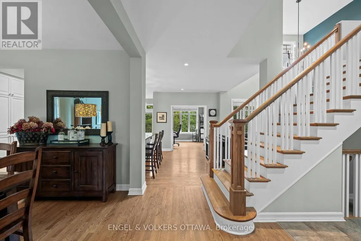
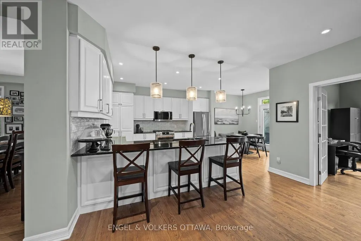
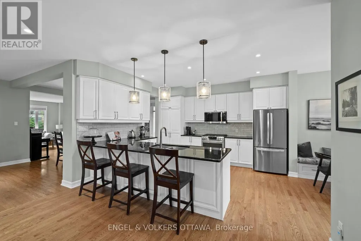
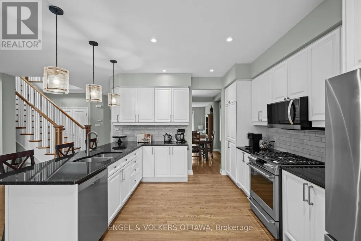
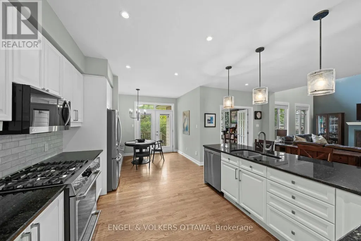
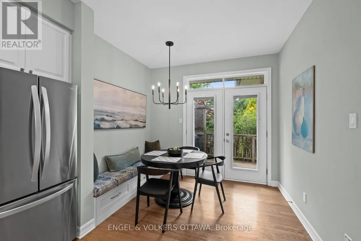
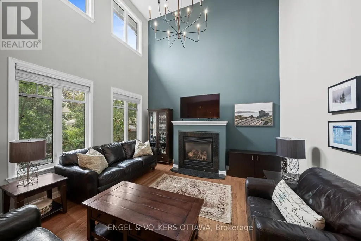
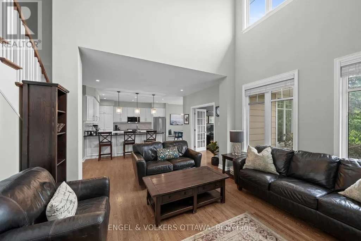
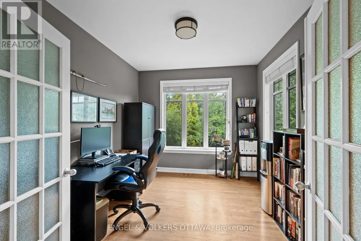
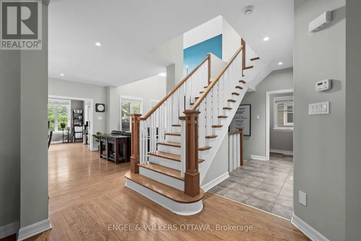
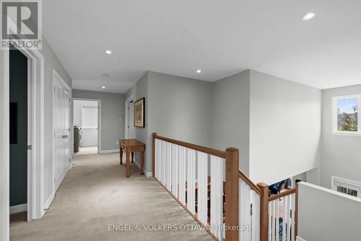
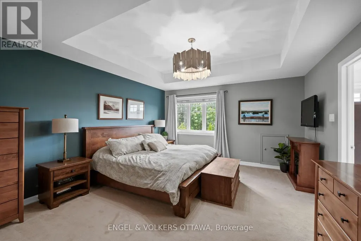
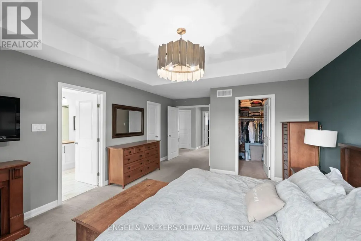
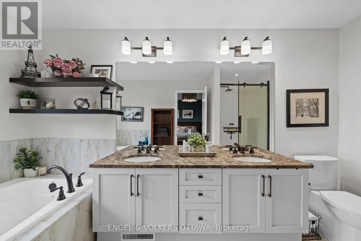
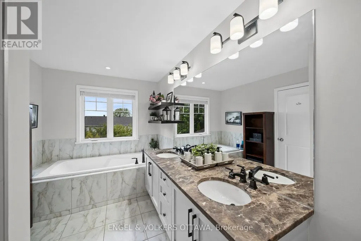
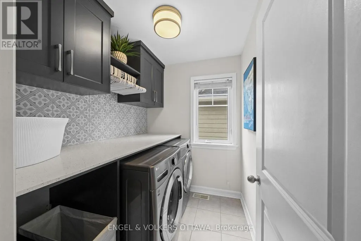
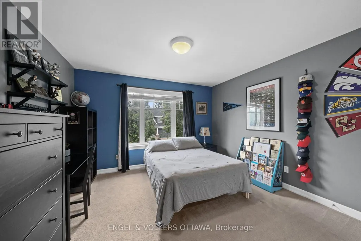
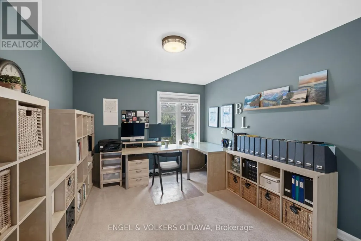
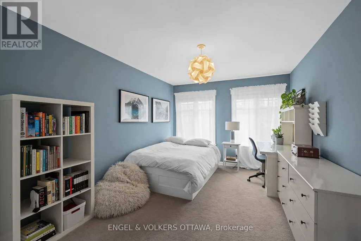
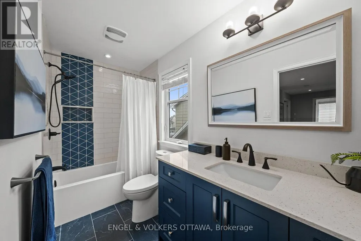
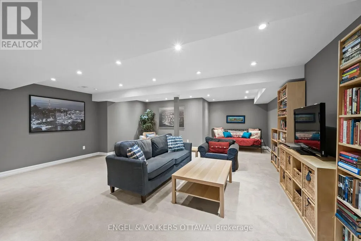
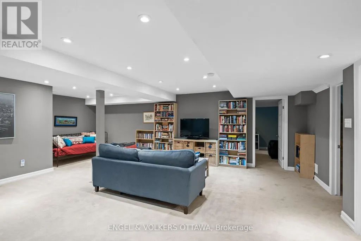
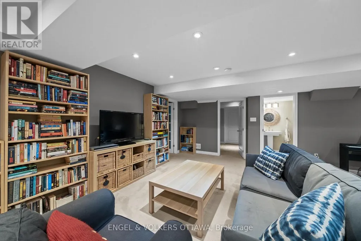
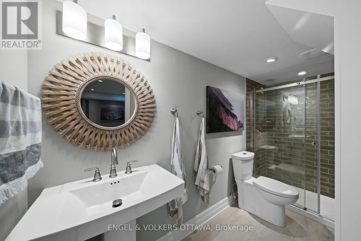
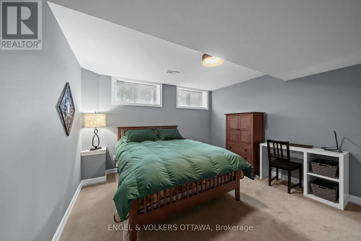
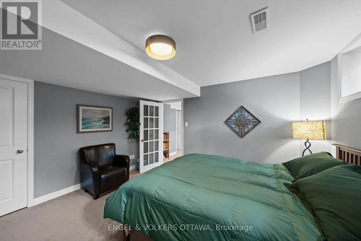
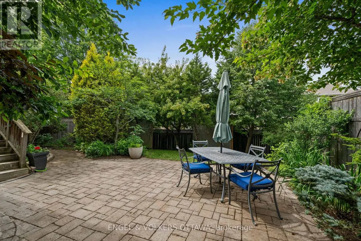
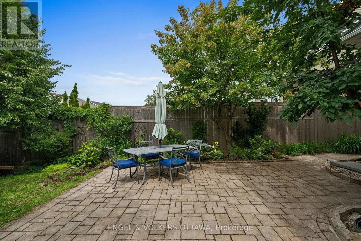
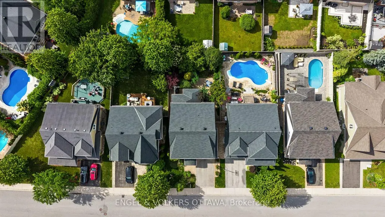
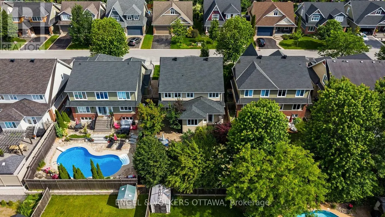
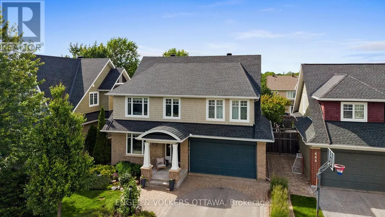
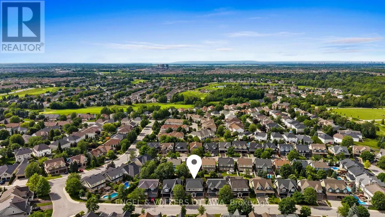
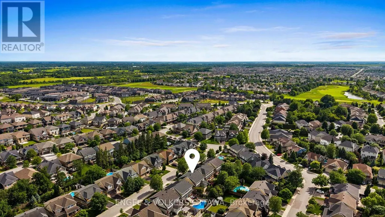
Nestled on a sought-after street within a prestigious award-winning golf course community, this stunning 4+1 bedroom, 4 bathroom home offers the perfect blend of elegance, comfort, and modern updates. Enjoy the convenience of exceptional schools, everyday amenities, and scenic nature trails along the Jock River - all just moments away.Inside, the thoughtfully designed main floor features formal living and dining rooms ideal for entertaining, a beautifully renovated kitchen (2021) complete with a large centre island and charming eating area nook, a dedicated home office, and a dramatic two-storey family room anchored by a cozy gas fireplace. Upstairs, the expansive primary suite impresses with two walk-in closets and a luxurious 5-piece ensuite updated in 2021, while three additional well-sized bedrooms, a newly renovated full bathroom (2021), and the added convenience of second-level laundry (2021)complete the upper floor.The fully finished basement extends the living space with a generous recreation room, a fifth bedroom and a stylish 3-piece bath (2021) - perfect for guests, extended family, or a private retreat. Step outside to a beautifully landscaped, private backyard featuring an interlock patio, mature trees, perennial gardens, and garden shed, creating a serene outdoor escape.Major mechanicals have been thoughtfully maintained with a new furnace (2022), A/C (2018), and roof (2018), offering peace of mind for years to come. This is truly a move-in ready family home that checks every box. (id:7434)
General Features
| Features | Conservation/green belt |
|---|---|
| Community Features | School Bus |
| Property Type | Single Family |
| Zoning Description | RESIDENTIAL |
| CommunityName | 7708 - Barrhaven - Stonebridge |
| Amenities | Golf Nearby, Schools, Public Transit, Park |
| Building Amenities | Fireplace(s) |
| Building Appliances | Garage door opener remote(s), Water meter, Blinds, Central Vacuum, Dishwasher, Dryer, Garage door opener, Hood Fan, Microwave, Stove, Washer, Refrigerator |
| Building Cooling Type | Central air conditioning |
| Location Description | Cross Streets: LONGFIELDS AND GOLFLINKS. ** Directions: GOLFLINKS TO ERINWOODS CIRCLE. |
| Parking Space Total | 4 |
| Foundation Type | Poured Concrete |
| Building Type | House |
| Ownership Type | Freehold |
| Building.StoriesTotal | 2 |
Interior Features
| Building Fireplace Present | True |
|---|---|
| Building Fireplace Total | 1 |
| Building Heating Type | Forced air |
| Building Heating Fuel | Natural gas |
| Basement Development | Finished |
| Basement Type | Full (Finished) |
| Construction Style Attachment | Detached |
| Living Area Range | 3000 |
| Bedrooms | 4+1 |
Exterior Features
| Structure | Deck, Patio(s), Shed |
|---|---|
| Land Amenities | Golf Nearby, Schools, Public Transit, Park |
| Landscape Features | Landscaped |
| Sewer | Sanitary sewer |
| Exterior Finish | Brick, Vinyl siding |
Room Details
| Room | Dimensions | Level | Flooring | Details |
|---|---|---|---|---|
| Bathroom | 3.71 m x 1.42 m | Lower level | 1.42 m | |
| Bedroom | 4.21 m x 3.67 m | Lower level | 3.67 m | |
| Dining room | 8.72 m x 3.45 m | Main level | 3.45 m | |
| Family room | 3.67 m x 4.21 m | Main level | 4.21 m | |
| Foyer | 4.67 m x 1.65 m | Main level | 1.65 m | |
| Kitchen | 6.64 m x 3.37 m | Main level | 3.37 m | |
| Laundry room | 2.15 m x 1.82 m | Second level | 1.82 m | |
| Living room | 5.13 m x 3.65 m | Main level | 3.65 m | |
| Mud room | 1.82 m x 0.1 m | Main level | 0.1 m | |
| Office | 3.59 m x 2.93 m | Main level | 2.93 m | |
| Partial bathroom | 2.31 m x 1.4 m | Main level | 1.4 m | |
| Primary Bedroom | 5.85 m x 4.18 m | Second level | 4.18 m | |
| Recreational, Games room | 7.9 m x 6.45 m | Lower level | 6.45 m | |
| Utility room | 6.88 m x 5.32 m | Lower level | 5.32 m |
Amenities
- Views
- New Construction
- Adult 55+
- Lease To Own
- No Strata Fees
- Furnished
- Primary On Main
- Air Conditioning
- Seller Finance
- Green
- Fixer Upper
- Horse
- Golf
- Fireplace
- Deck
- Garage
- Basement
- Pool

Property vs Single Family Average in K2J 5M8
Price
In The Neighbourhood
Open House
Ottawa
$ 935,000
36 Oakbriar Crescent
Ottawa, ON K2J5G1
- Type
- Single Family
- Rooms
- 3 Beds + 3.5 Baths
EXP REALTY
Open House
Ottawa
$ 1,058,000
11 Bracewood Way
Ottawa, ON K2J4Y3
- Type
- Single Family
- Rooms
- 4 Beds + 3.5 Baths
INNOVATION REALTY LTD.
Ottawa
$ 899,900
593 Pinawa Circle
Ottawa, ON K2J5Y2
- Type
- Single Family
- Rooms
- 5 Beds + 3.5 Baths
ROYAL LEPAGE PERFORMANCE REALTY
Ottawa
$ 950,000
9 Blackshire Circle
Ottawa, ON K2J5L8
- Type
- Single Family
- Rooms
- 4 Beds + 2.5 Baths
RE/MAX HALLMARK REALTY GROUP
Open House
Ottawa
$ 929,900
57 Golflinks Drive
Ottawa, ON K2J4Y4
- Type
- Single Family
- Rooms
- 3 Beds + 3.5 Baths
TRU REALTY
Ottawa
$ 875,000
106 Sunita Crescent
Ottawa, ON K2J5S5
- Type
- Single Family
- Rooms
- 4 Beds + 2.5 Baths
RIGHT AT HOME REALTY
Ottawa
$ 1,099,000
790 Kilbirnie Drive
Ottawa, ON K2J0M4
- Type
- Single Family
- Rooms
- 5 Beds + 3.5 Baths
ROYAL LEPAGE TEAM REALTY
Ottawa
$ 1,390,000
35 Blackshire Circle
Ottawa, ON K2J5L8
- Type
- Single Family
- Rooms
- 5 Beds + 4.5 Baths
HOME RUN REALTY INC.
Ottawa
$ 1,695,000
191 Cheyenne Way
Ottawa, ON K2J5S6
- Type
- Single Family
- Rooms
- 4 Beds + 4 Baths
ENGEL & VOLKERS OTTAWA
Ottawa
$ 3,200
70 Stanhope Court
Ottawa, ON K2J6S2
- Type
- Single Family
- Rooms
- 3 Beds + 3 Baths
UNI REALTY GROUP INC
Ottawa
$ 1,199,000
717 Fenwick Way
Ottawa, ON K2J7E2
- Type
- Single Family
- Rooms
- 4 Beds + 4.5 Baths
RE/MAX HALLMARK REALTY GROUP
Ottawa
$ 886,000
538 Ravendale Way
Ottawa, ON K2J0M6
- Type
- Single Family
- Rooms
- 5 Beds + 3.5 Baths
HOME RUN REALTY INC.
