
Address
549 Osmond Daley Drive, Ottawa, ON
Price
$ 1,399,999
Property Attributes
- ID#X13723506
- TypeSingle Family
- Listing Status Active
- MunicipalityOttawa
- CityOttawa
- Area9104 - Huntley Ward (South East)
- Neighbourhood9104 - Huntley Ward
- Postal CodeK0A 1L0
- Style
- Price$ 1,399,999
- Bedrooms4+1
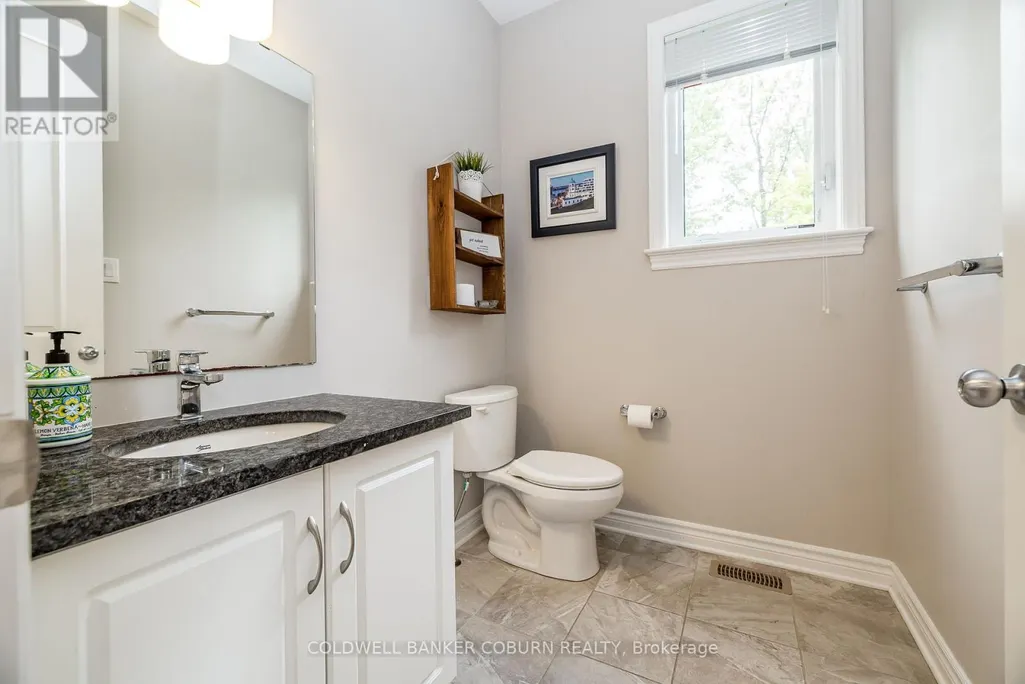
- Bathrooms3
- Half Bathrooms1
Data Source:
Canadian Real Estate Association (CREA)
Property Description
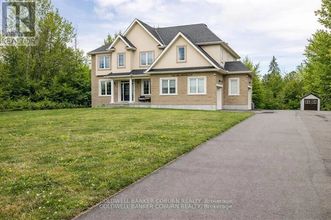
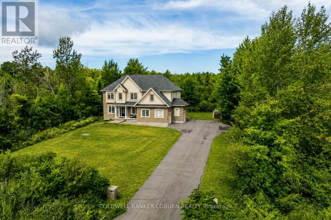
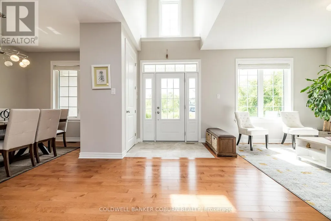
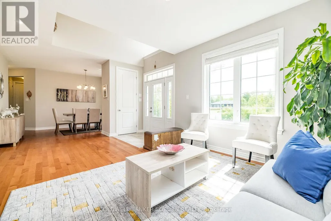
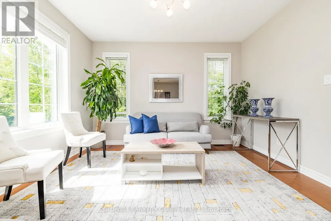
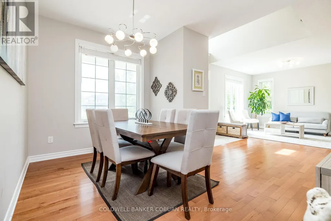
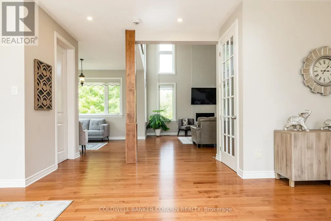
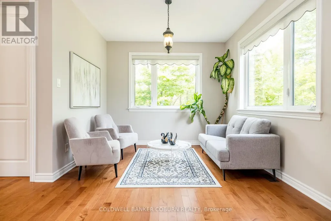
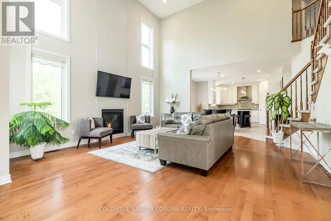
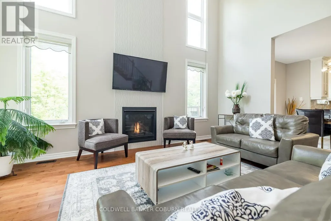
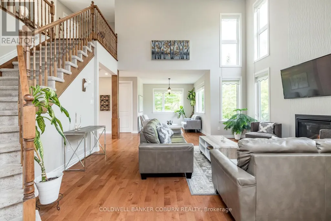
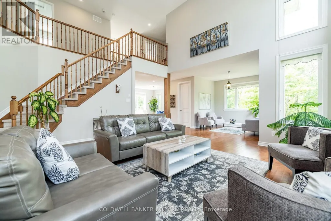
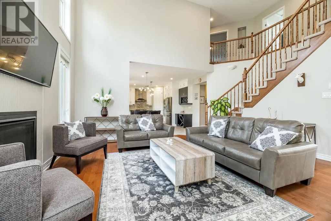
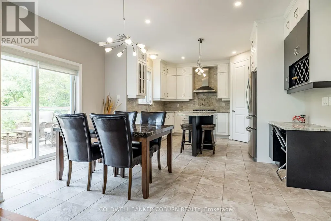
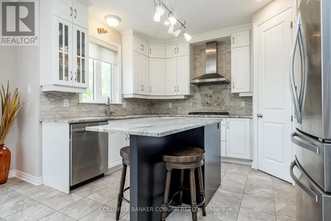
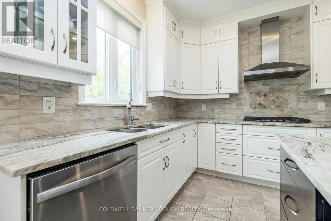
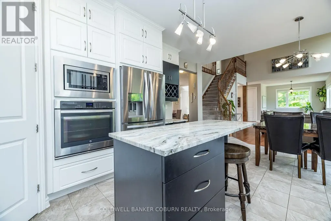
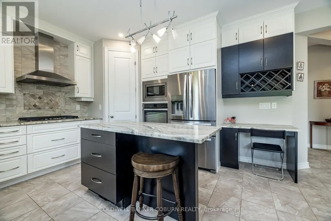
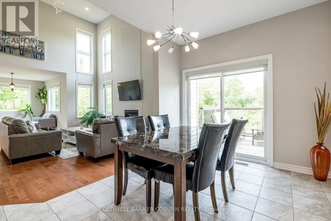
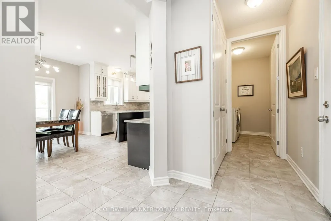
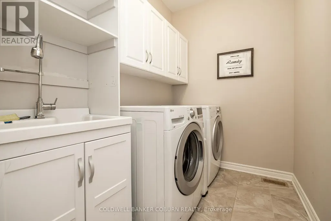
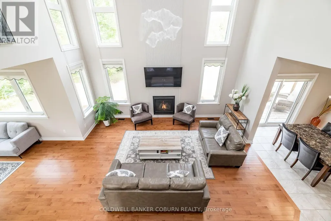
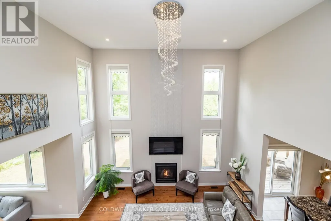
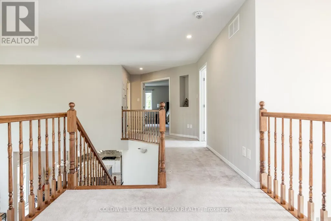
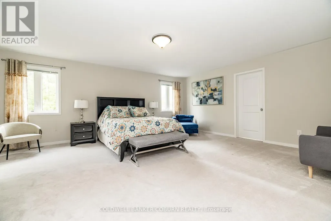
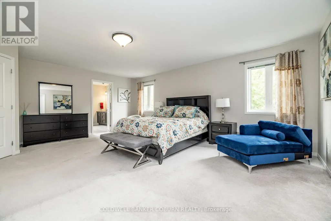
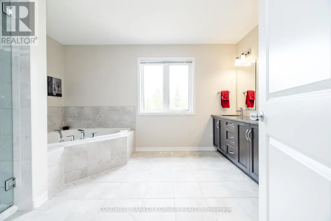
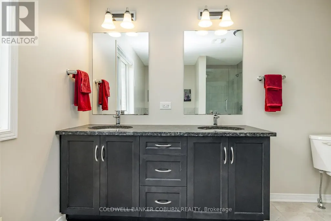
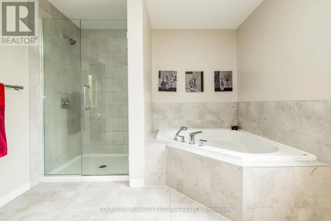
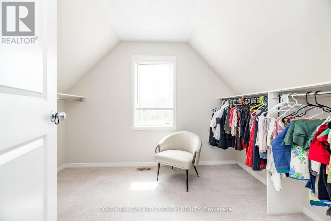
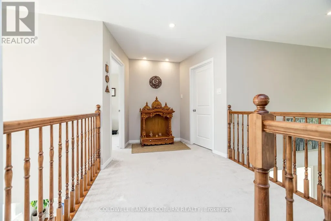
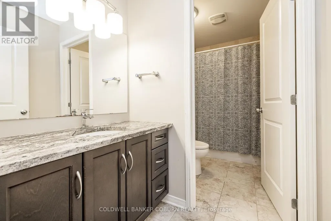
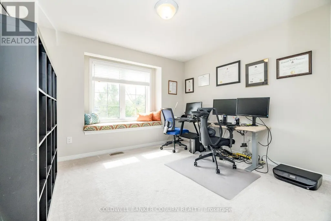
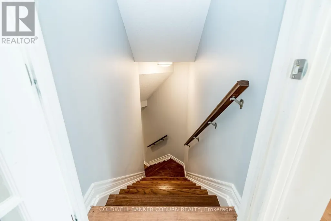
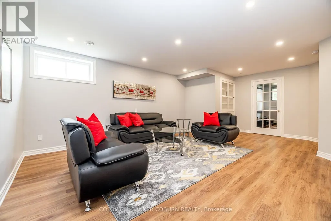
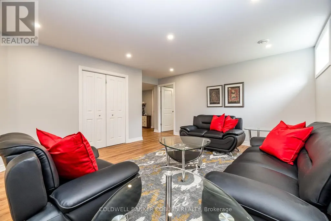
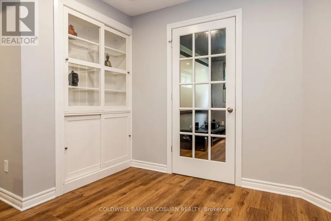
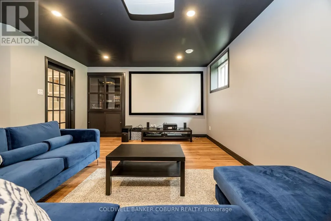
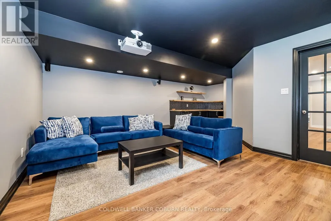
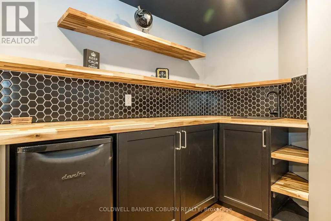
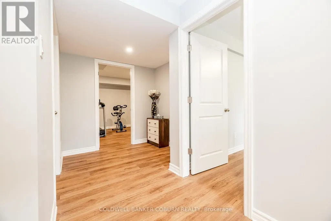
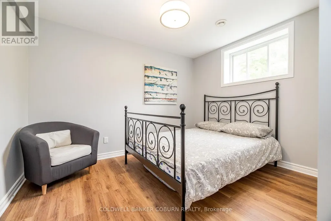
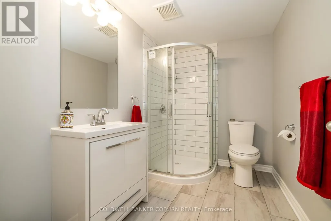
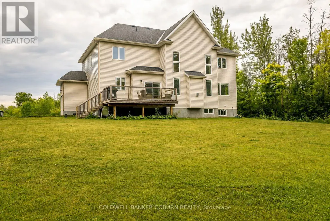
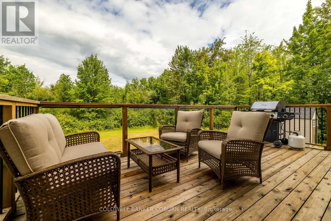
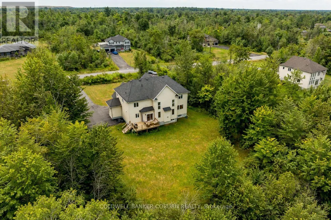
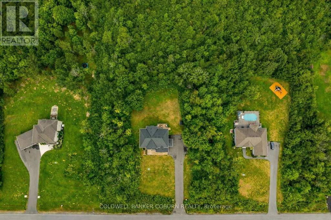
Nestled on a quiet cul-de-sac in the prestigious West Lake Estates neighbourhood, this 2017-built 2-storey home offers over 4,500 sq.ft. of living space on a serene 2-acre treed lot with no rear neighbours. A beautiful interlock walkway welcomes you to a home designed for both comfort and elegance. Inside, the main and second floors feature 9-ft ceilings, including warm maple hardwood on main floor, while oversized windows fill each room with natural light. The impressive 18-ft family room ceiling creates an airy, grand atmosphere, complemented by a modern tiled gas fireplace. The white kitchen boasts striking grey-veined granite countertops, a large island, gas cooktop, wall oven, and direct access to the back deck, perfect for BBQing and entertaining in your quiet, private backyard. Off the kitchen, a practical mudroom and laundry room add everyday convenience. Upstairs, the open staircase overlooks the family room below. Three generously sized bedrooms share a stylish full bathroom, while the expansive primary suite offers double-door entry, a spacious walk-in closet, and a 5-piece ensuite with a stand-up shower, soaker tub, and double vanity. The fully finished basement extends your living space with a fifth bedroom, 3-piece bathroom, spacious family room, stylish theatre room with wet bar, an additional smaller spare room currently used as a workout space, and two extra storage rooms. Close to 417, Tanger Outlets, Carp Village and more! Furnace (2023), Ecoflo Septic System (id:7434)
General Features
| Property Type | Single Family |
|---|---|
| Zoning Description | RR3 |
| CommunityName | 9104 - Huntley Ward (South East) |
| Building Age | 6 to 15 years |
| Building Amenities | Fireplace(s) |
| Building Appliances | Oven - Built-In, Water Treatment, Water Heater, Water Heater - Tankless, Dishwasher, Dryer, Oven, Range, Gas stove(s), Washer, Refrigerator |
| Building Cooling Type | Central air conditioning |
| Location Description | Cross Streets: Carp Rd & McGee Side Rd. ** Directions: Carp Rd exit off 417, left on McGee Side Rd, left on Lake Crest, Left on West Lake Circle, left on Osmond Daley. |
| Parking Space Total | 10 |
| Foundation Type | Poured Concrete |
| Building Type | House |
| Ownership Type | Freehold |
| Building.StoriesTotal | 2 |
Interior Features
| Building Fireplace Present | True |
|---|---|
| Building Fireplace Total | 1 |
| Building Heating Type | Forced air |
| Building Heating Fuel | Natural gas |
| Basement Development | Finished |
| Basement Type | Full (Finished) |
| Construction Style Attachment | Detached |
| Living Area Range | 3000 |
| Bedrooms | 4+1 |
Exterior Features
| Sewer | Septic System |
|---|---|
| Exterior Finish | Brick, Stucco |
Room Details
| Room | Dimensions | Level | Flooring | Details |
|---|---|---|---|---|
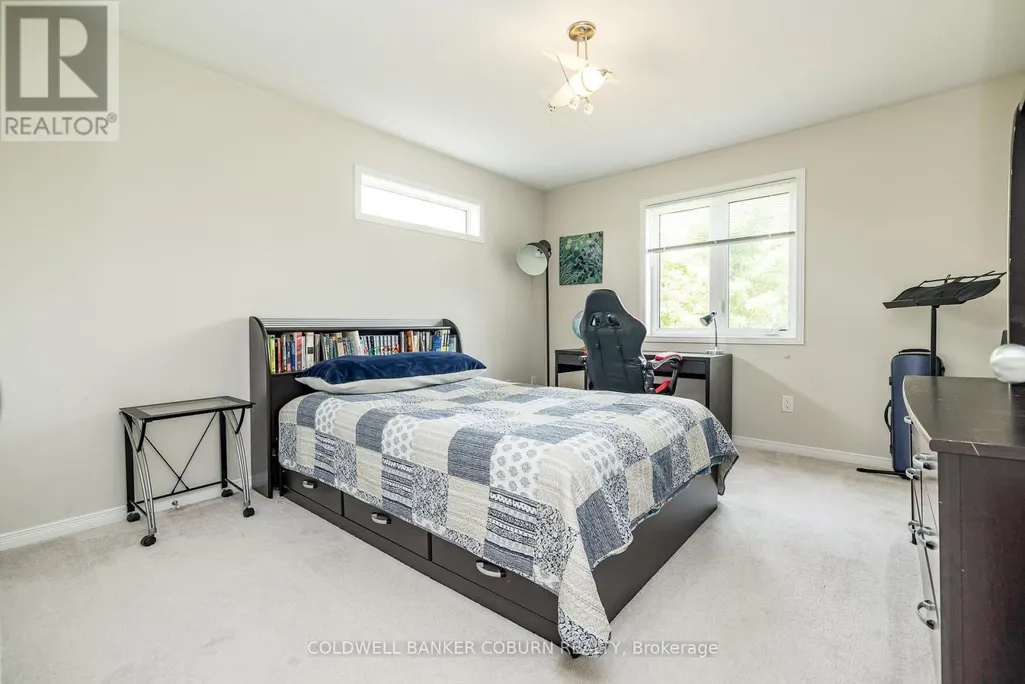
| Bedroom | 3.35 m x 3.96 m | Second level | 3.96 m | |
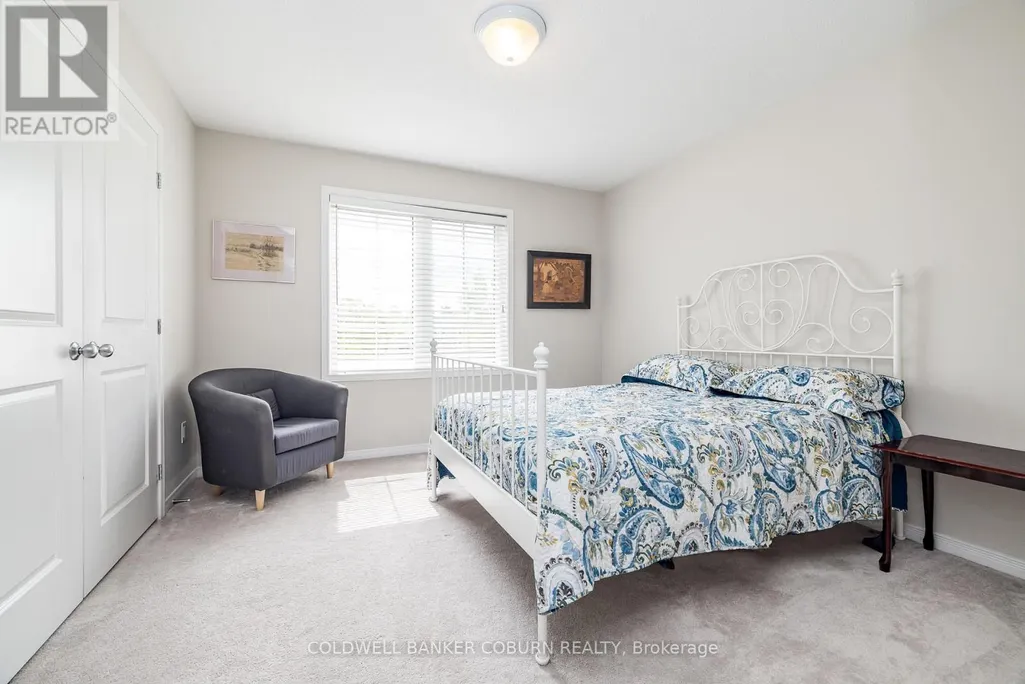
| Bedroom 2 | 3.048 m x 3.35 m | Second level | 3.35 m | |
| Bedroom 3 | 2 m x 2.5 m | Lower level | 2.5 m | |
| Dining room | 3.35 m x 4.88 m | Main level | 4.88 m | |
| Exercise room | 4.5 m x 3.7 m | Lower level | 3.7 m | |
| Family room | 5.04 m x 4.88 m | Main level | 4.88 m | |
| Kitchen | 5.48 m x 3.66 m | Main level | 3.66 m | |
| Living room | 3.35 m x 3.05 m | Main level | 3.05 m | |
| Media | 4 m x 5 m | Lower level | 5 m | |
| Primary Bedroom | 5.18 m x 5.79 m | Second level | 5.79 m | |
| Sitting room | 3.35 m x 3.05 m | Main level | 3.05 m |
Amenities
- Views
- New Construction
- Adult 55+
- Lease To Own
- No Strata Fees
- Furnished
- Primary On Main
- Air Conditioning
- Seller Finance
- Green
- Fixer Upper
- Horse
- Golf
- Fireplace
- Deck
- Garage
- Basement
- Pool

Property vs Single Family Average in K0A 1L0
Price
In The Neighbourhood
Ottawa
$ 1,375,000
234 Cyd Street
Ottawa, ON K0A1L0
- Type
- Single Family
- Rooms
- 4 Beds + 2.5 Baths
ROYAL LEPAGE TEAM REALTY
Ottawa
$ 774,900
2414 Mcgee Side Road
Ottawa, ON K0A1L0
- Type
- Single Family
- Rooms
- 4 Beds + 2.5 Baths
ROYAL LEPAGE INTEGRITY REALTY
Ottawa
$ 898,000
437 Fleet Canuck Private
Ottawa, ON K0A1L0
- Type
- Single Family
- Rooms
- 4 Beds + 3.5 Baths
ROYAL LEPAGE TEAM REALTY
Ottawa
$ 1,149,900
2007 Cessna Private
Ottawa, ON K0A1L0
- Type
- Single Family
- Rooms
- 4 Beds + 3.5 Baths
RE/MAX HALLMARK REALTY GROUP
Ottawa
$ 1,670,000
101 Sentinel Pine Way
Ottawa, ON K0A1L0
- Type
- Single Family
- Rooms
- 7 Beds + 3.5 Baths
FIDACITY REALTY
Ottawa
$ 699,900
1996 Old Carp Road
Ottawa, ON K0A1L0
- Type
- Single Family
- Rooms
- 4 Beds + 1.5 Baths
RE/MAX ABSOLUTE REALTY INC.
Ottawa
$ 1,249,000
3382 Carp Road
Ottawa, ON K0A1L0
- Type
- Single Family
- Rooms
- 4 Beds + 2.5 Baths
REMAX BOARDWALK REALTY
Ottawa
$ 1,169,000
152 Wilbert Cox Drive
Ottawa, ON K0A1L0
- Type
- Single Family
- Rooms
- 5 Beds + 3.5 Baths
FIDACITY REALTY
Ottawa
$ 1,449,900
524 Osmond Daley Drive
Ottawa, ON K0A1L0
- Type
- Single Family
- Rooms
- 4 Beds + 3 Baths
ROYAL LEPAGE TEAM REALTY
Open House
Ottawa
$ 1,029,000
1437 Huntmar Drive
Ottawa, ON K0A1L0
- Type
- Single Family
- Rooms
- 3 Beds + 3 Baths
HOUSESIGMA INC
Ottawa
$ 899,000
6330 Rothbourne Road
Ottawa, ON K0A1L0
- Type
- Single Family
- Rooms
- 5 Beds + 2 Baths
ROYAL LEPAGE INTEGRITY REALTY
Ottawa
$ 2,149,000
135 Cherryhill Drive
Ottawa, ON K0A1L0
- Type
- Single Family
- Rooms
- 5 Beds + 5 Baths
COMFREE
