

Address
609 Dundonald Drive, Ottawa, ON
Price
$ 839,000
Property Attributes
- ID#X13740988
- TypeSingle Family
- Listing Status Active
- MunicipalityOttawa
- CityOttawa
- Area7711 - Barrhaven - Half Moon Bay
- Neighbourhood7711 - Barrhaven - Half Moon Bay
- Postal CodeK2J 5Y8
- Style
- Price$ 839,000
- Bedrooms3+1
- Bathrooms3
- Half Bathrooms1
Data Source:
Canadian Real Estate Association (CREA)
Property Description
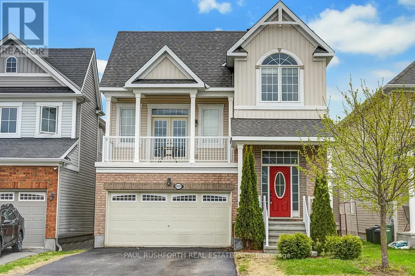
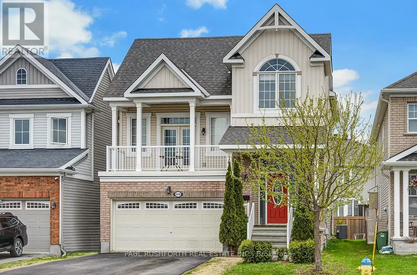
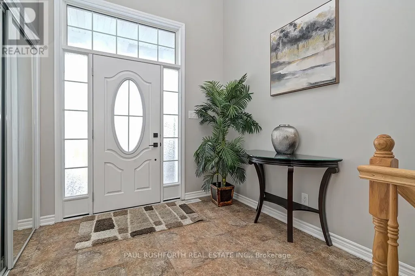
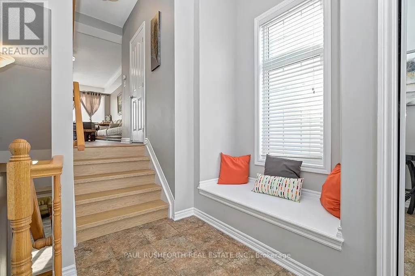
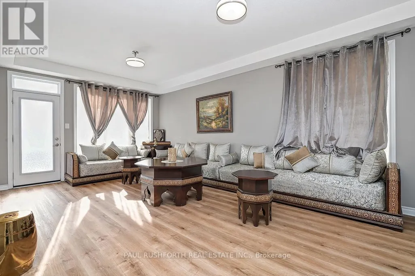
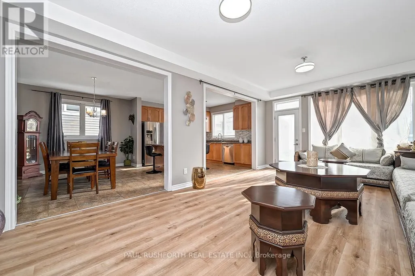
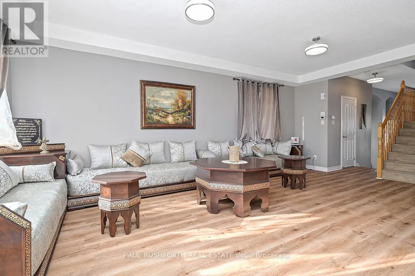
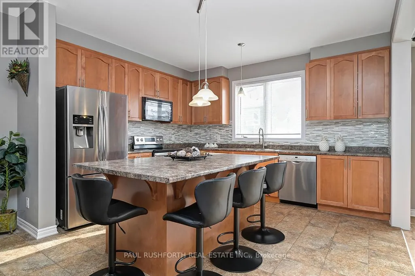
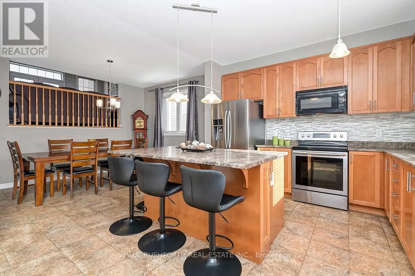
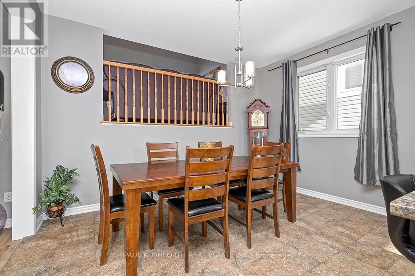
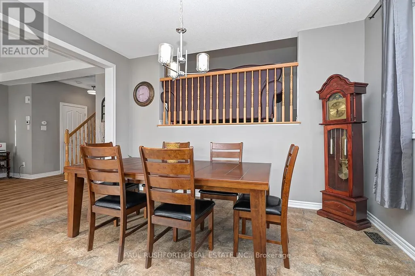
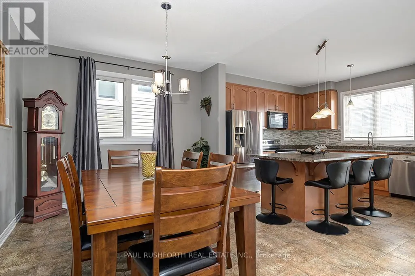
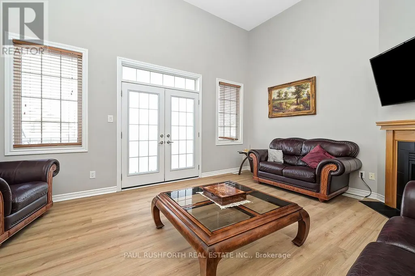
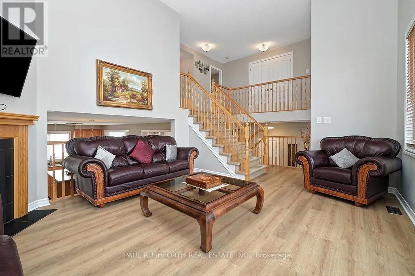
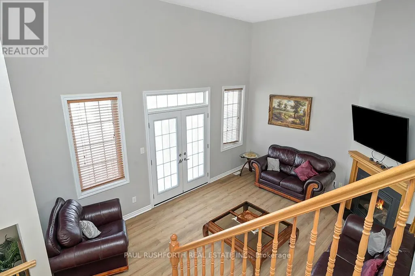
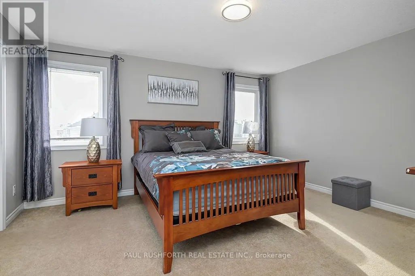
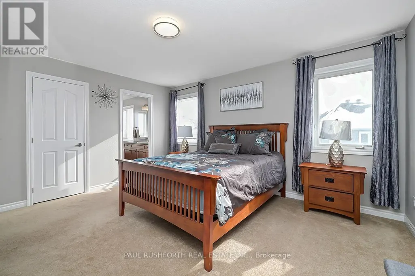
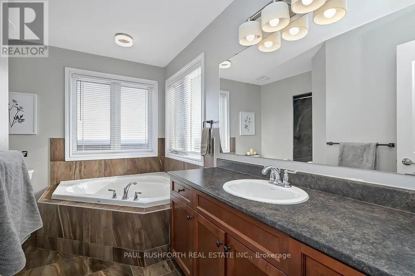
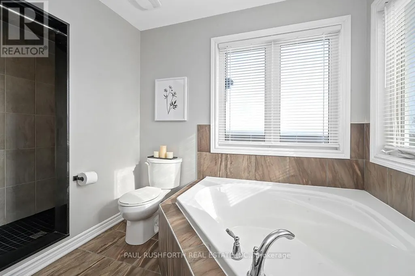
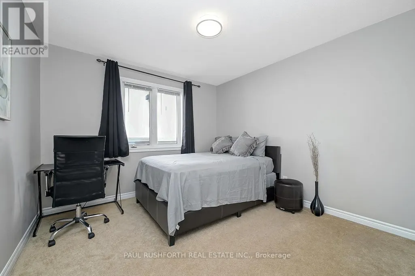
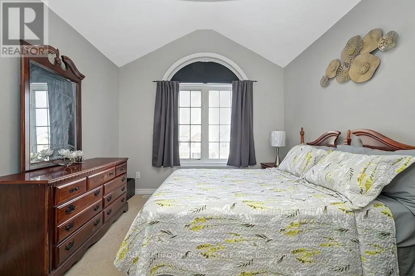
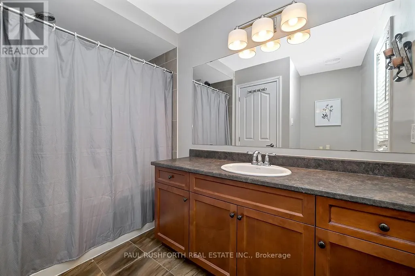
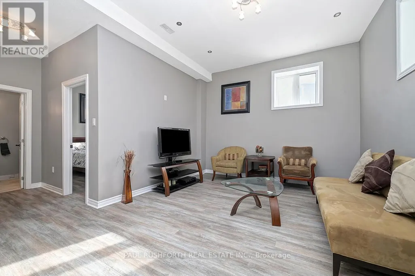
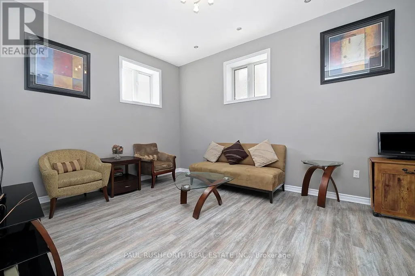
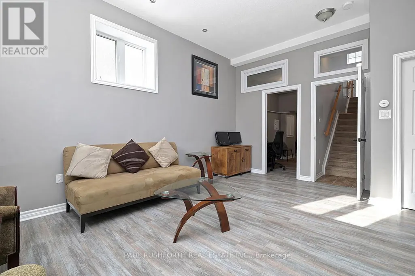
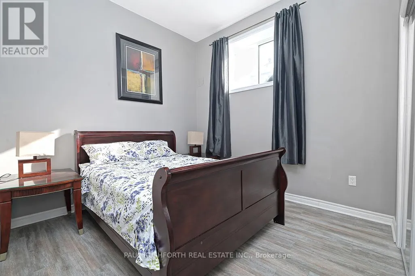
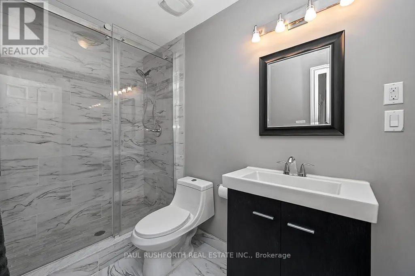
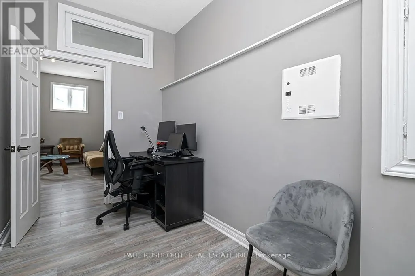
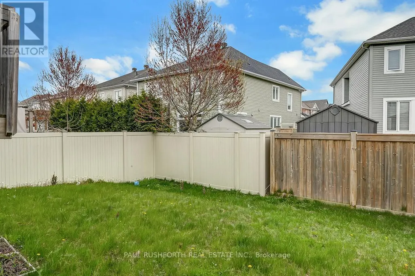
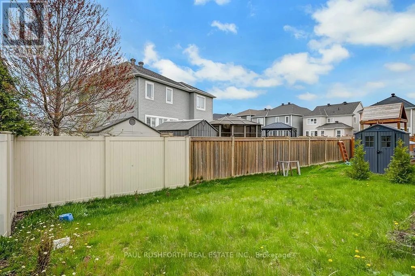
Spacious, stylish, and ready to impress, welcome to this beautifully designed and meticulously maintained detached home, offering 3+1bedrooms, 3.5 bathrooms, and a layout that perfectly blends comfort and functionality. With high ceilings throughout and thoughtful updates, this property is a true standout. Step inside to find rich vinyl and laminate flooring that flows seamlessly throughout the open concept main floor. The large kitchen is a chefs dream, featuring ample counter space, modern finishes, and a view that extends to the separate living and dining areas, ideal for entertaining or cozy family meals. The family room, complete with a gas fireplace and walkout to a private deck, offers a warm and inviting space for relaxation. Upstairs, discover three generously sized bedrooms, including a stunning primary suite with a 4 piece ensuite featuring a soaking tub and separate shower. A full bath and a conveniently located laundry unit add to the practicality of this level. The completely renovated lower level expands your living options with an additional bedroom, 3 piece bath, and a versatile entertainment space. Whether used as a secondary dwelling unit, home office, or guest retreat, this space offers endless potential. The backyard offers plenty of room for outdoor activities, gardening, or creating your own private oasis. This home is thoughtfully designed with spacious rooms, over 40K in modern updates, and a layout that works for any lifestyle. Don't miss your chance to make this exceptional property your own! (id:7434)
General Features
| Community Features | Community Centre |
|---|---|
| Property Type | Single Family |
| CommunityName | 7711 - Barrhaven - Half Moon Bay |
| Amenities | Golf Nearby, Park, Public Transit, Schools |
| Building Age | 6 to 15 years |
| Building Amenities | Fireplace(s) |
| Building Appliances | Garage door opener remote(s), Blinds, Dishwasher, Dryer, Hood Fan, Microwave, Stove, Washer, Refrigerator |
| Building Cooling Type | Central air conditioning |
| Location Description | Cross Streets: Greenbank/Dundonald. ** Directions: Heading West on Barnsdale, turnright onto Greenbank Road, thenturn left onto Dundonald Drive. |
| Parking Space Total | 4 |
| Foundation Type | Poured Concrete |
| Building Type | House |
| Ownership Type | Freehold |
| Building.StoriesTotal | 2 |
Interior Features
| Building Fireplace Present | True |
|---|---|
| Building Fireplace Total | 1 |
| Building Heating Type | Forced air |
| Building Heating Fuel | Natural gas |
| Basement Development | Finished |
| Basement Type | Full (Finished) |
| Construction Style Attachment | Detached |
| Living Area Range | 1500 |
| Bedrooms | 3+1 |
Exterior Features
| Structure | Porch |
|---|---|
| Land Amenities | Golf Nearby, Park, Public Transit, Schools |
| Sewer | Sanitary sewer |
| Exterior Finish | Brick, Vinyl siding |
Room Details
| Room | Dimensions | Level | Flooring | Details |
|---|---|---|---|---|
| Bathroom | 0.88 m x 2.25 m | Main level | 2.25 m | |
| Bedroom 2 | 3.33 m x 3.21 m | Second level | 3.21 m | |
| Bedroom 3 | 3.21 m x 3.12 m | Second level | 3.12 m | |
| Bedroom 4 | 3.8 m x 3.04 m | Basement | 3.04 m | |
| Cold room | 3.25 m x 2.44 m | Basement | 2.44 m | |
| Den | 1.84 m x 4.69 m | Basement | 4.69 m | |
| Dining room | 4.04 m x 3.25 m | Main level | 3.25 m | |
| Family room | 6.57 m x 4.1 m | Second level | 4.1 m | |
| Kitchen | 4.04 m x 3.46 m | Main level | 3.46 m | |
| Living room | 3.92 m x 6.81 m | Main level | 6.81 m | |
| Primary Bedroom | 4.59 m x 4.55 m | Second level | 4.55 m | |
| Recreational, Games room | 3.81 m x 5.15 m | Basement | 5.15 m | |
| Utility room | 3.09 m x 2.06 m | Basement | 2.06 m |
Amenities
- Views
- New Construction
- Adult 55+
- Lease To Own
- No Strata Fees
- Furnished
- Primary On Main
- Air Conditioning
- Seller Finance
- Green
- Fixer Upper
- Horse
- Golf
- Fireplace
- Deck
- Garage
- Basement
- Pool

Property vs Single Family Average in K2J 5Y8
Price
In The Neighbourhood
Just Listed
Ottawa
$ 714,900
526 Sturnidae Street
Ottawa, ON K2J6W9
- Type
- Single Family
- Rooms
- 4 Beds + 2.5 Baths
RE/MAX AFFILIATES MARQUIS LTD.
Ottawa
$ 719,000
3009 Freshwater Way
Ottawa, ON K2J5J8
- Type
- Single Family
- Rooms
- 3 Beds + 3.5 Baths
ROYAL LEPAGE INTEGRITY REALTY
Ottawa
$ 724,950
2636 Fallingwater Circle
Ottawa, ON K2J0R7
- Type
- Single Family
- Rooms
- 3 Beds + 2.5 Baths
RE/MAX HALLMARK JENNA & CO. GROUP REALTY
Ottawa
$ 2,700
741 Eminence Street
Ottawa, ON K2J6X6
- Type
- Single Family
- Rooms
- 3 Beds + 2.5 Baths
INNOVATION REALTY LTD.
Ottawa
$ 799,900
168 Maynooth Court
Ottawa, ON K2J6Y5
- Type
- Single Family
- Rooms
- 3 Beds + 3.5 Baths
ROYAL LEPAGE INTEGRITY REALTY
Ottawa
$ 799,900
12 Knockaderry Crescent
Ottawa, ON K2C3H2
- Type
- Single Family
- Rooms
- 5 Beds + 3.5 Baths
EXP REALTY
Ottawa
$ 909,000
436 Appalachian Circle
Ottawa, ON K2J6X4
- Type
- Single Family
- Rooms
- 4 Beds + 3.5 Baths
KELLER WILLIAMS ICON REALTY
Ottawa
$ 999,900
67 Bristling Crescent
Ottawa, ON K2G6C2
- Type
- Single Family
- Rooms
- 5 Beds + 4.5 Baths
LPT REALTY
Ottawa
$ 950,000
39 Pondhawk Way
Ottawa, ON K2J5Z2
- Type
- Single Family
- Rooms
- 4 Beds + 2.5 Baths
EXP REALTY
Ottawa
$ 1,170,796
501 Egret Way
Ottawa, ON K2J5V3
- Type
- Single Family
- Rooms
- 4 Beds + 3.5 Baths
RE/MAX ABSOLUTE WALKER REALTY
Ottawa
$ 874,900
513 Egret Way W
Ottawa, ON K2C3H2
- Type
- Single Family
- Rooms
- 4 Beds + 2.5 Baths
EXP REALTY
Ottawa
$ 999,990
2413 Watercolours Way
Ottawa, ON K2J7A9
- Type
- Single Family
- Rooms
- 5 Beds + 3.5 Baths
ROYAL LEPAGE TEAM REALTY
