
Just Listed
Address
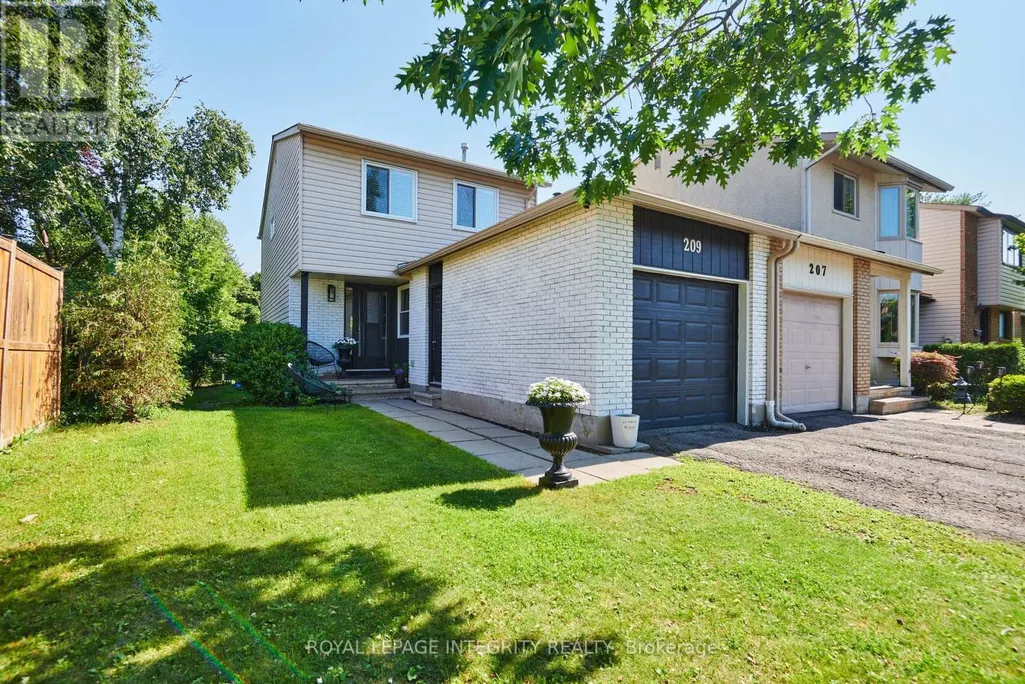
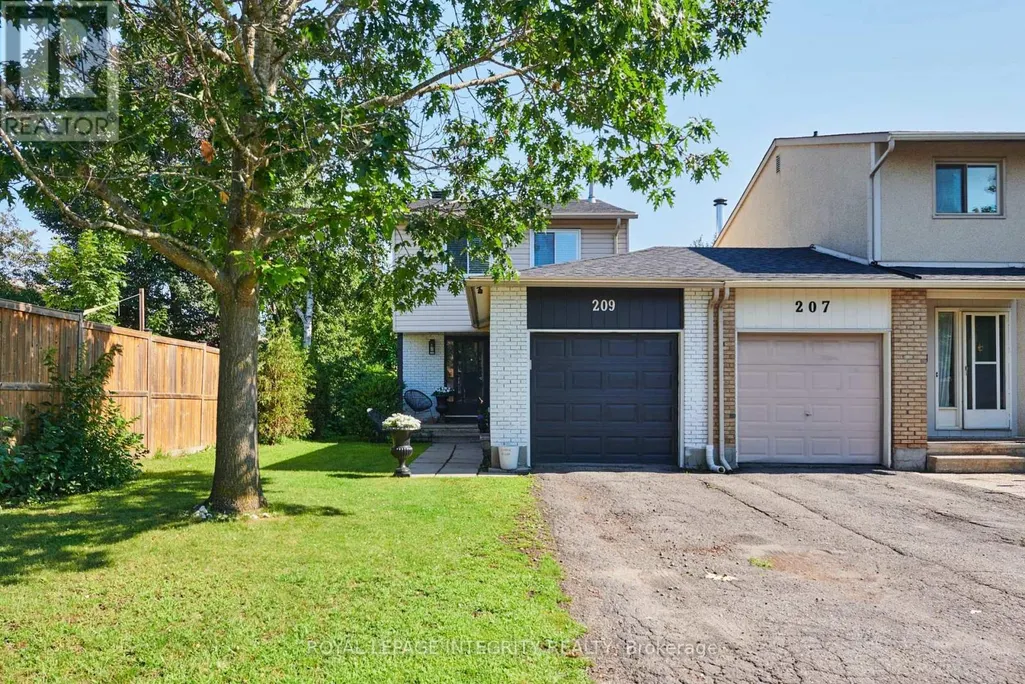
209 Sherway Drive, Ottawa, ON
Price
$ 575,000
Property Attributes
- ID#X13767988
- TypeTownhouse
- Listing Status Active
- MunicipalityOttawa
- CityOttawa
- Area7701 - Barrhaven - Pheasant Run
- Neighbourhood7701 - Barrhaven - Pheasant Run
- Postal CodeK2J 2B3
- Style
- Price$ 575,000
- Bedrooms3
- Bathrooms2
- Half Bathrooms0
Data Source:
Canadian Real Estate Association (CREA)
Property Description
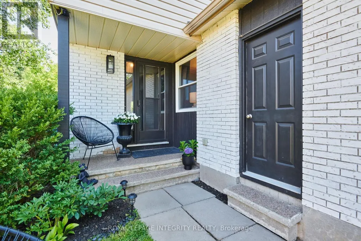
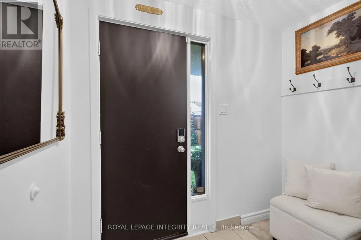
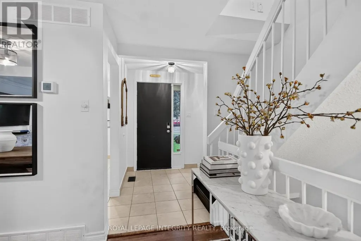
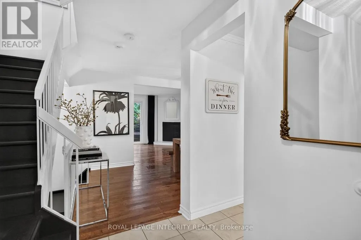
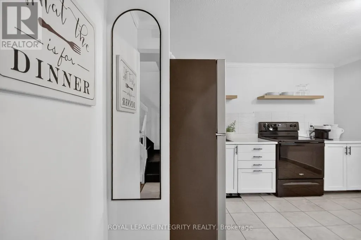
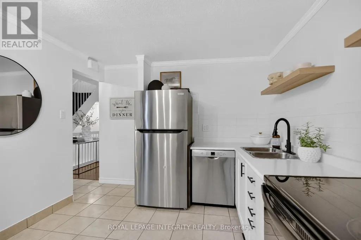
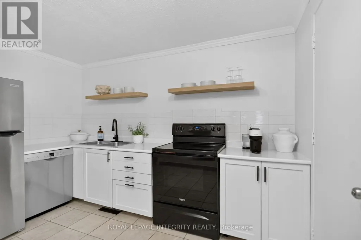
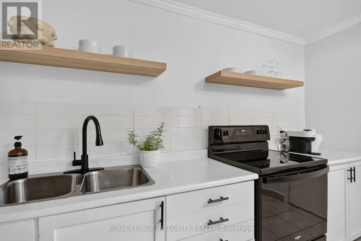
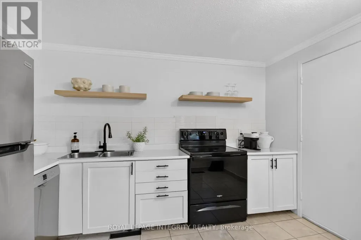
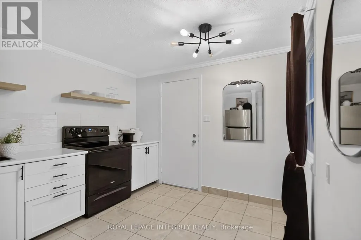
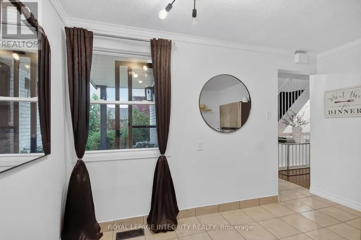
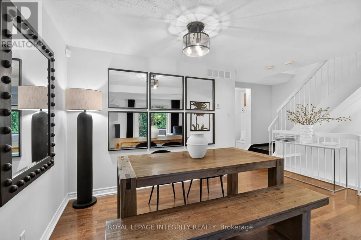
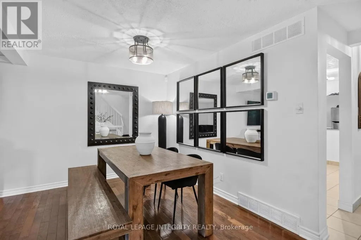
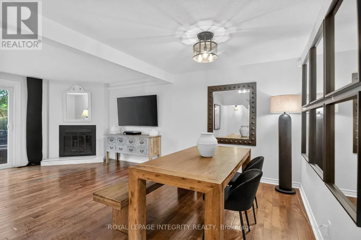
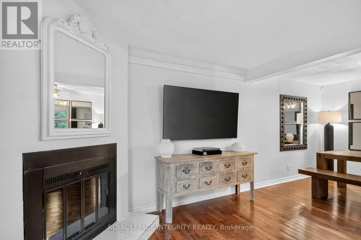
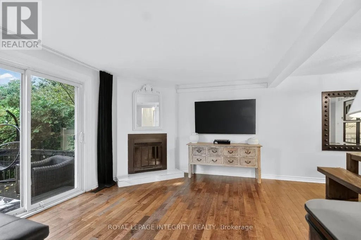
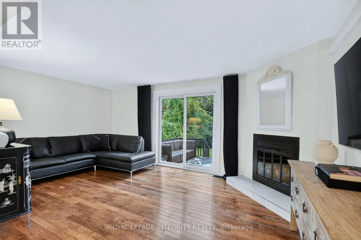
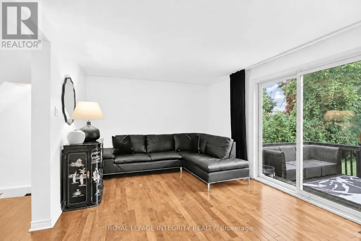
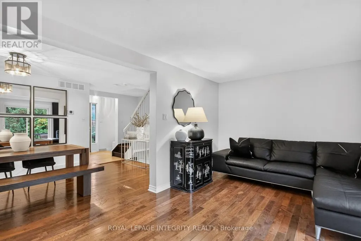
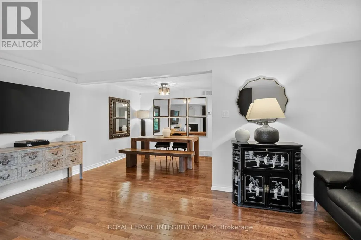
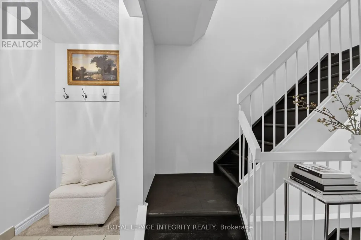
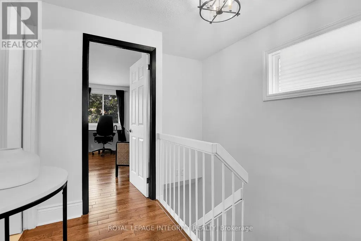
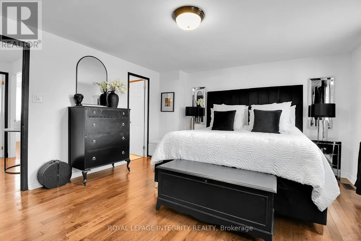
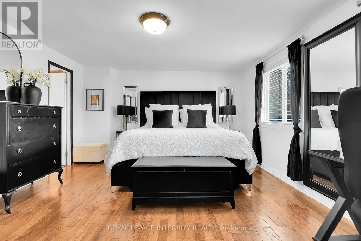
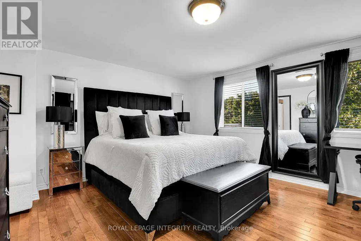
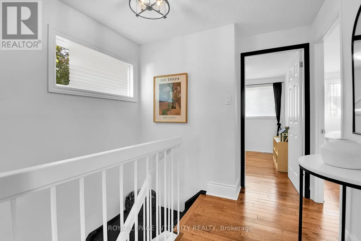
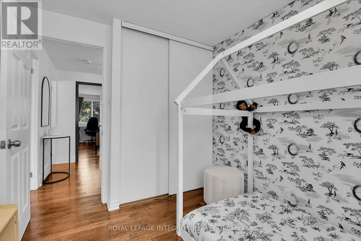
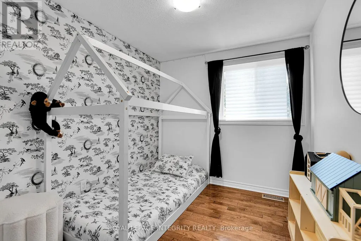
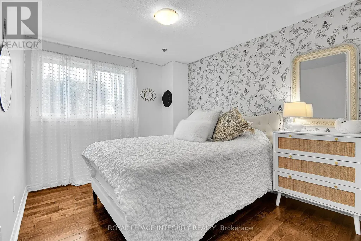
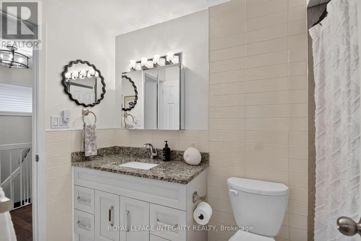
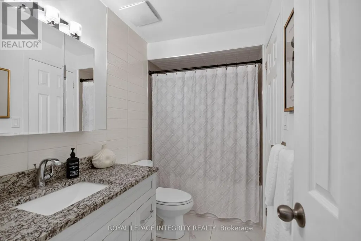
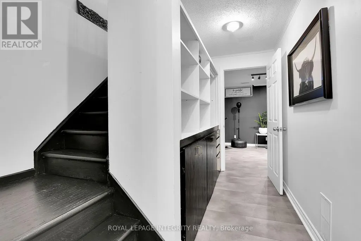
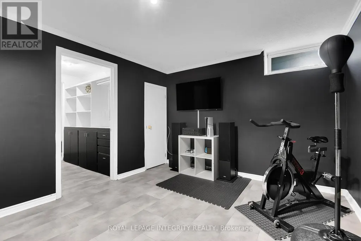
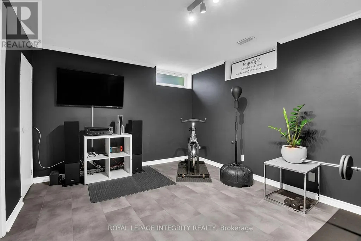
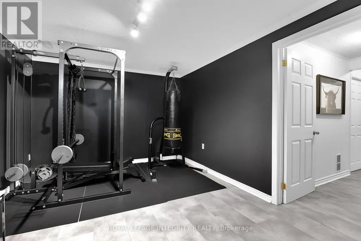
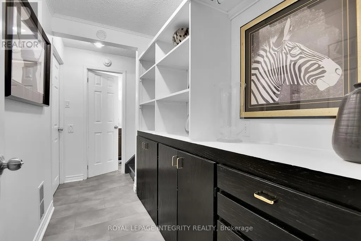
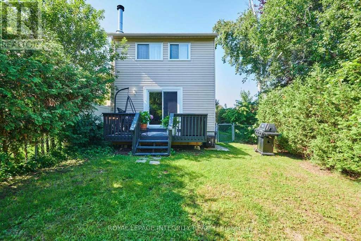
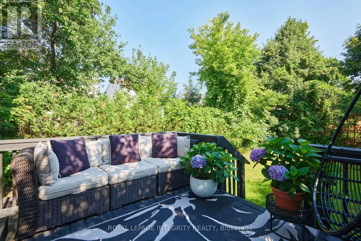
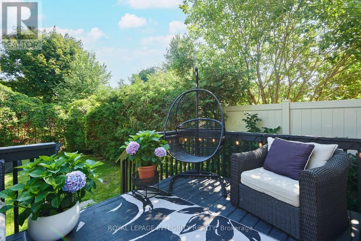
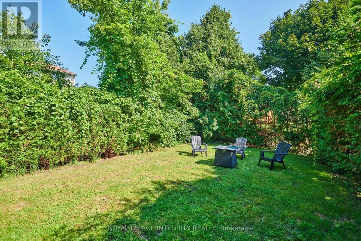
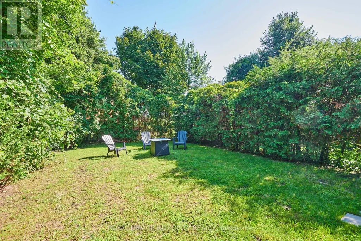
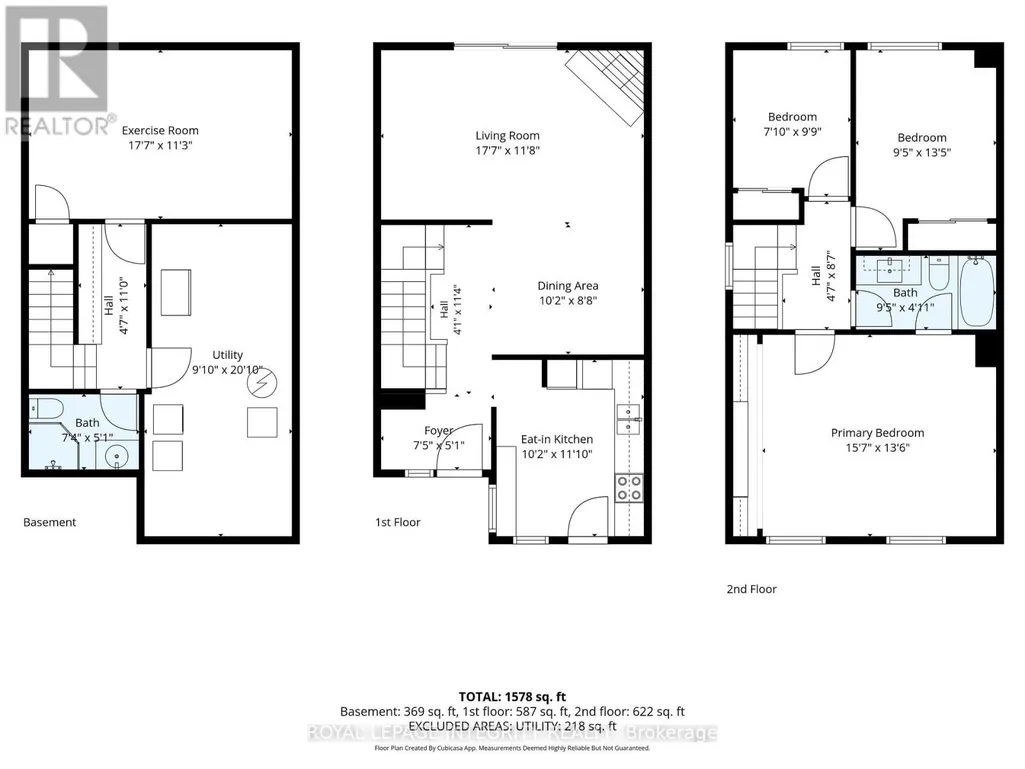
Welcome to **209 Sherway Drive**, a beautifully updated 3-bedroom home in the heart of Barrhaven, set on a **rare extra-deep lot** offering exceptional outdoor space and flexibility. With stylish updates, **hardwood flooring throughout the main and second levels**, versatile living space, and a fantastic location, this move-in-ready home has plenty to offer. Step inside through the tiled foyer, opening to a warm and inviting living and formal dining area with hardwood floors and a cozy wood-burning fireplace. Patio doors lead directly to the backyard deck, creating an easy flow for indoor-outdoor living. The eat-in kitchen is functional and stylish with stainless steel appliances. Upstairs, hardwood flooring continues throughout all three bedrooms. The spacious primary bedroom features convenient cheater en-suite access, while two additional bedrooms offer space for children, guests, or a home office. A 4-piece bathroom completes the second level. The finished basement adds valuable flexibility with a spacious room currently used as an exercise area that **could potentially be converted into an additional bedroom**, family room, recreation room, office, or guest space. Built-in cabinetry adds functionality, while the unfinished utility room provides ample storage and a dedicated laundry area. Outside, the **fully fenced, extra-deep backyard** truly sets this property apart, providing considerably more outdoor space than many comparable homes. Enjoy endless possibilities for entertaining, gardening, play areas, pets, or simply relaxing outdoors. A raised deck is ideal for summer dining and BBQs, while mature hedges add privacy. Additional highlights include an attached single-car garage and a sought-after Barrhaven location close to schools, parks, shopping, restaurants, and transit. Don't miss it! 24hr irrevocable on all offers. Open House Saturday Sept 12/26 2-4pm (id:7434)
General Features
| Property Type | Single Family |
|---|---|
| Zoning Description | R3Z[937] |
| CommunityName | 7701 - Barrhaven - Pheasant Run |
| Amenities | Public Transit, Park, Schools |
| Building Age | 31 to 50 years |
| Building Amenities | Fireplace(s) |
| Building Appliances | Garage door opener remote(s), Water meter, Dishwasher, Dryer, Garage door opener, Hood Fan, Stove, Washer, Refrigerator |
| Building Cooling Type | Central air conditioning |
| Location Description | Cross Streets: Fable Street and Sherway Drive. ** Directions: Strandherd Drive, Left on Cedarview Road, Left on Jockvale Road, Left on Fable Street, Right on Sherway Drive. |
| Parking Space Total | 3 |
| Foundation Type | Concrete |
| Building Type | Row / Townhouse |
| Ownership Type | Freehold |
| Building.StoriesTotal | 2 |
Interior Features
| Building Fireplace Present | True |
|---|---|
| Building Fireplace Total | 1 |
| Building Heating Type | Forced air |
| Building Heating Fuel | Natural gas |
| Basement Development | Finished |
| Basement Type | Full (Finished) |
| Construction Style Attachment | Attached |
| Flooring Type | Tile, Hardwood |
| Living Area Range | 1500 |
| Bedrooms | 3 |
Exterior Features
| Structure | Deck |
|---|---|
| Land Amenities | Public Transit, Park, Schools |
| Sewer | Sanitary sewer |
| Exterior Finish | Brick, Aluminum siding |
| Fence Type | Fenced yard |
Room Details
| Room | Dimensions | Level | Flooring | Details |
|---|---|---|---|---|
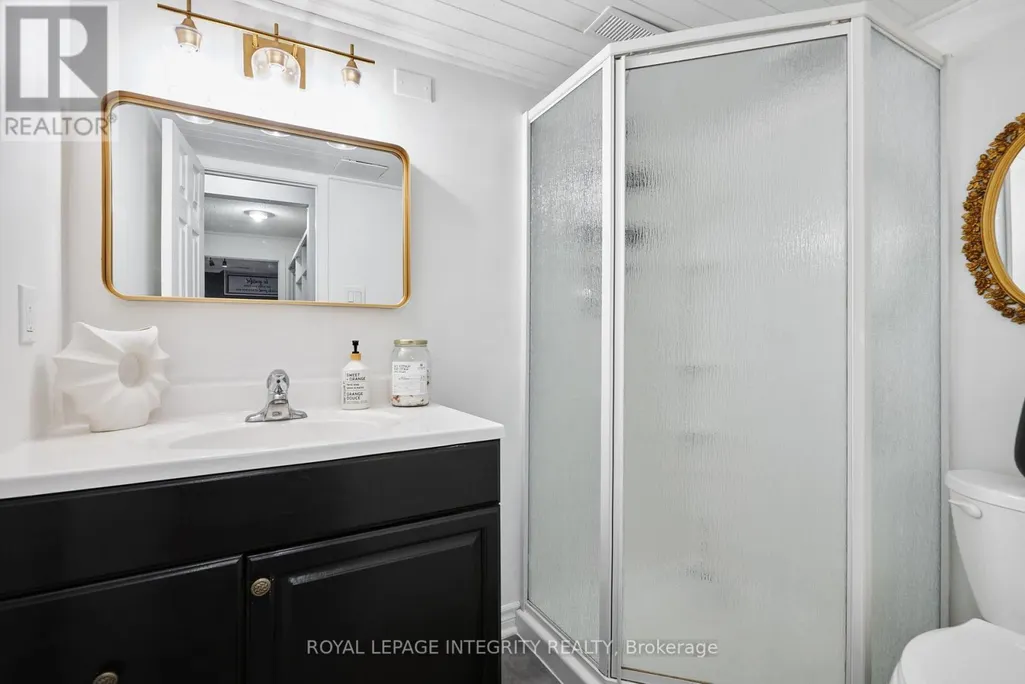
| Bathroom | 2.25 m x 1.54 m | Lower level | 1.54 m | |
| Bedroom 2 | 2.86 m x 4.08 m | Second level | 4.08 m | |
| Bedroom 3 | 2.4 m x 2.98 m | Second level | 2.98 m | |
| Dining room | 3.09 m x 2.63 m | Main level | 2.63 m | |
| Exercise room | 5.36 m x 3.44 m | Lower level | 3.44 m | |
| Foyer | 2.25 m x 1.54 m | Main level | 1.54 m | |
| Kitchen | 3.11 m x 3.6 m | Main level | 3.6 m | |
| Laundry room | 2.25 m x 1.54 m | Lower level | 1.54 m | |
| Living room | 5.36 m x 3.56 m | Main level | 3.56 m | |
| Primary Bedroom | 4.76 m x 4.11 m | Second level | 4.11 m | |
| Utility room | 3.01 m x 6.36 m | Lower level | 6.36 m |
Amenities
- Views
- New Construction
- Adult 55+
- Lease To Own
- No Strata Fees
- Furnished
- Pets
- Primary On Main
- Air Conditioning
- Seller Finance
- Green
- Fixer Upper
- Horse
- Golf
- Fireplace
- Deck
- Garage
- Basement
- Pool

Property vs Townhouse Average in K2J 2B3
Price
In The Neighbourhood
Ottawa
$ 565,000
30 Berkshire Way
Ottawa, ON K2J2B2
- Type
- Townhouse
- Rooms
- 3 Beds + 1.5 Baths
RIGHT AT HOME REALTY
Ottawa
$ 549,900
66 Tedwyn Drive
Ottawa, ON K2J1T8
- Type
- Townhouse
- Rooms
- 3 Beds + 1.5 Baths
EXP REALTY
Ottawa
$ 389,000
B - 2 Larkshire Lane
Ottawa, ON K2J1Y6
- Type
- Townhouse
- Rooms
- 3 Beds + 1.5 Baths
ROYAL LEPAGE TEAM REALTY
Ottawa
$ 500,000
B - 2 Maple Ridge Crescent
Ottawa, ON K2J3K8
- Type
- Townhouse
- Rooms
- 3 Beds + 2.5 Baths
BENNETT PROPERTY SHOP REALTY
Ottawa
$ 299,900
4 - 14 Sweetbriar Circle
Ottawa, ON K2J2K4
- Type
- Townhouse
- Rooms
- 2 Beds + 1.5 Baths
RE/MAX HALLMARK REALTY GROUP
