
Address
3836 Leitrim Road, Ottawa, ON
Price
$ 1,299,999
Property Attributes
- ID#X13135226
- TypeSingle Family
- Listing Status Active
- MunicipalityOttawa
- CityOttawa
- Area2501 - Leitrim
- Neighbourhood2501 - Leitrim
- Postal CodeK1G 3N4
- Style
- Price$ 1,299,999
- Bedrooms3
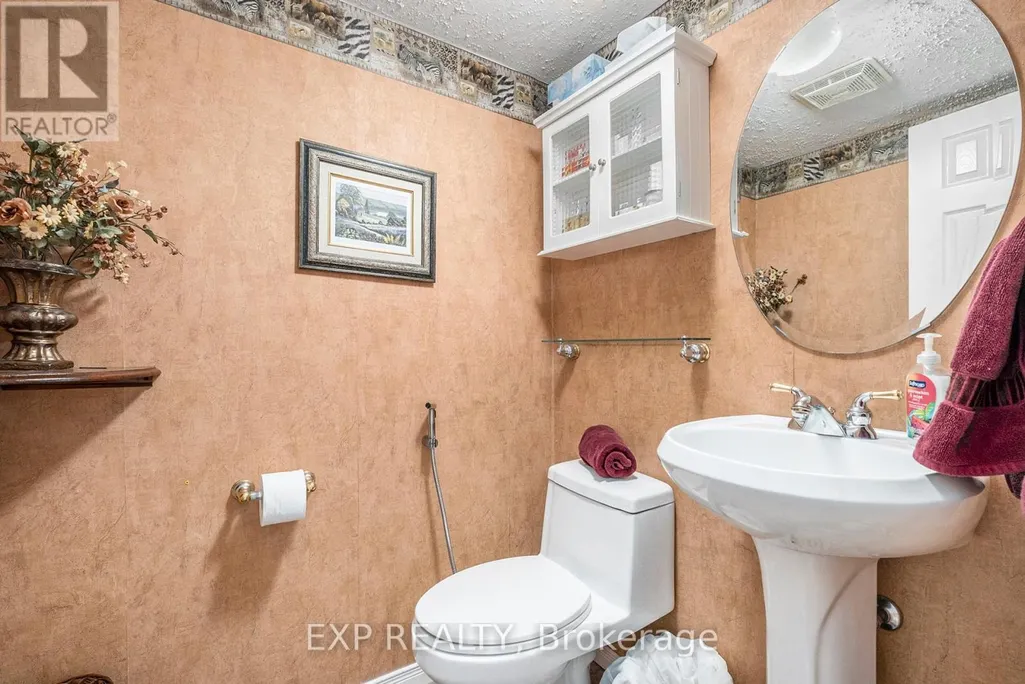
- Bathrooms1
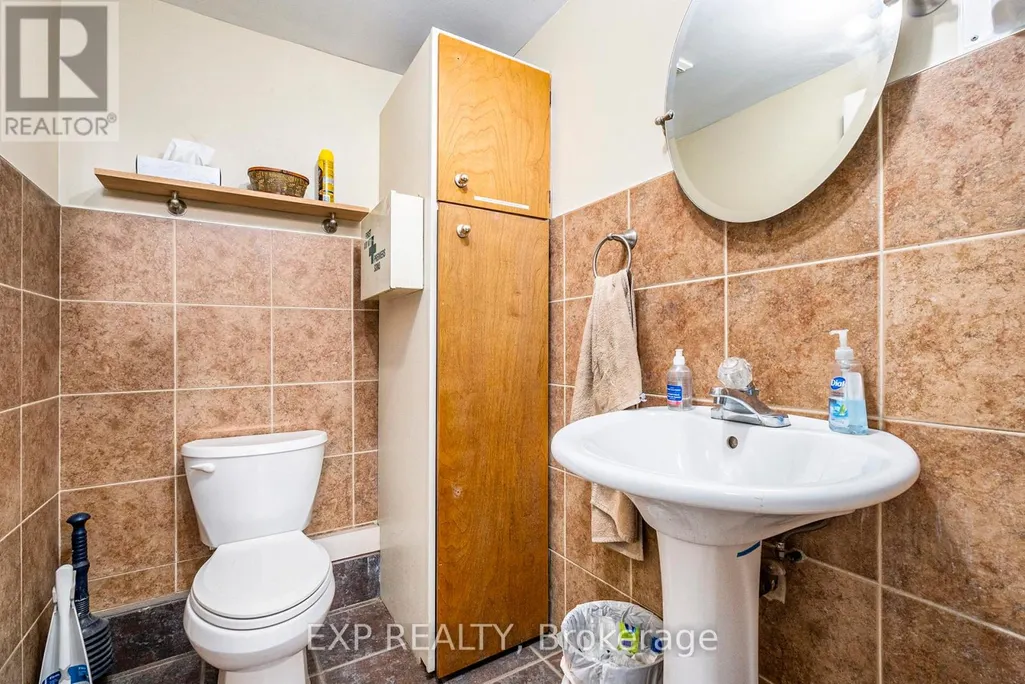
- Half Bathrooms1
Data Source:
Canadian Real Estate Association (CREA)
Property Description
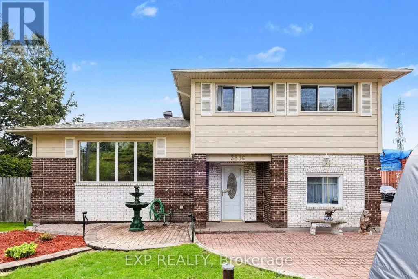
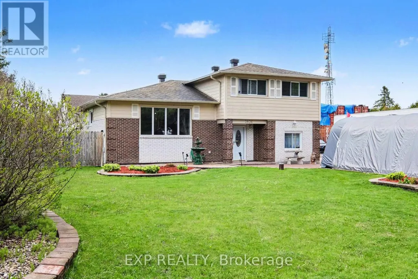
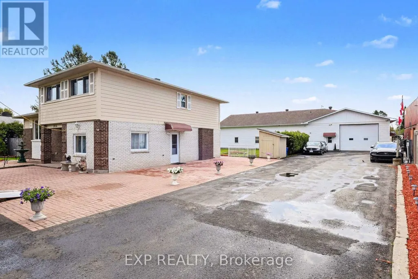
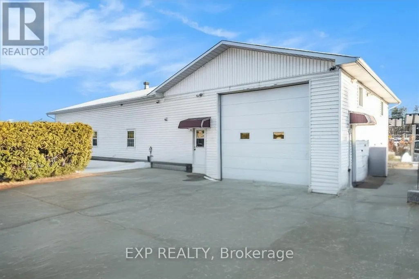
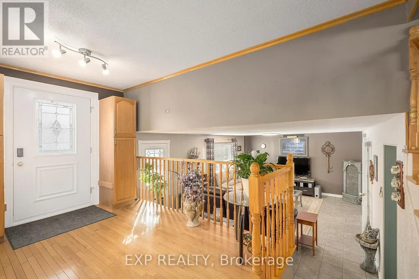
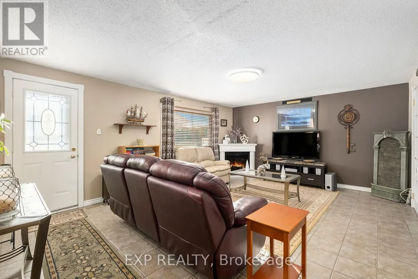
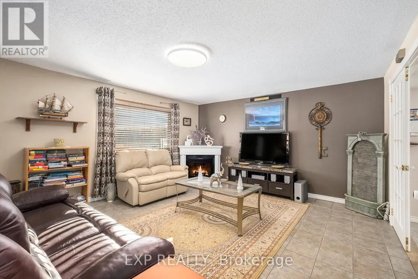
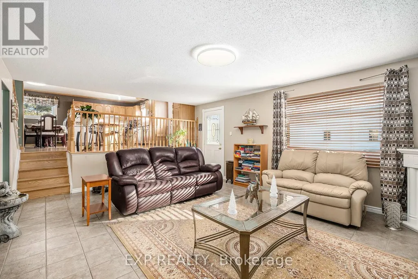
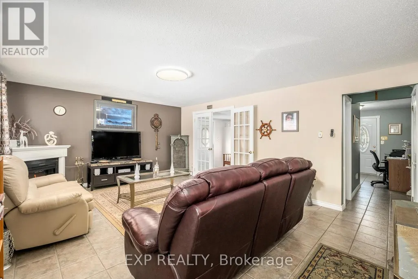
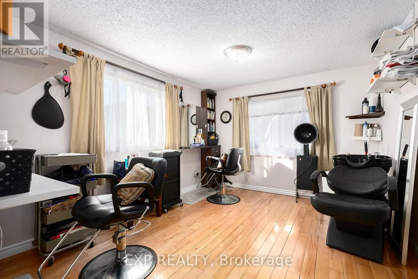
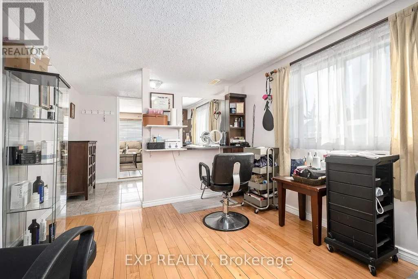
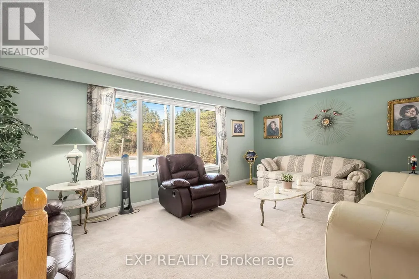
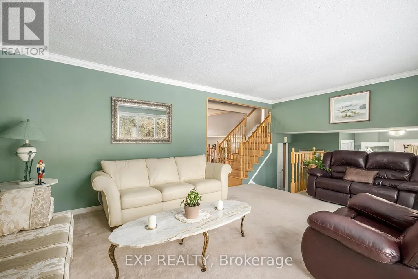
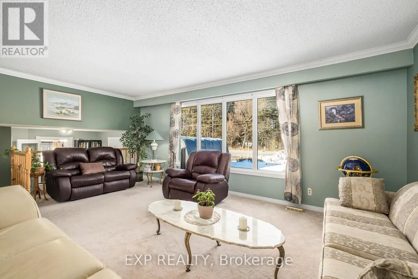
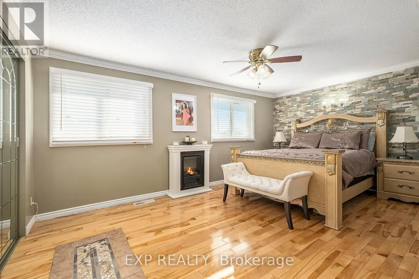
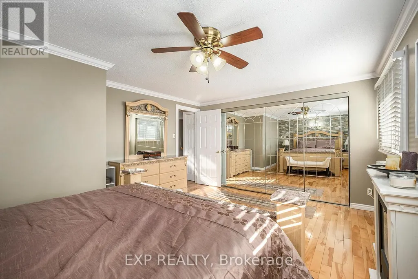
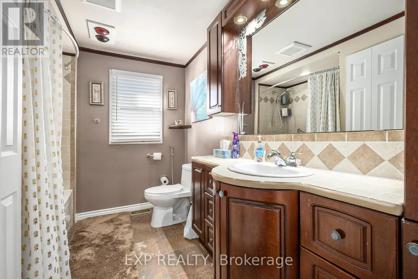
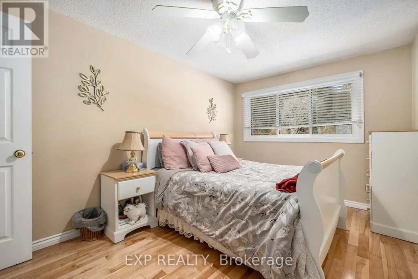
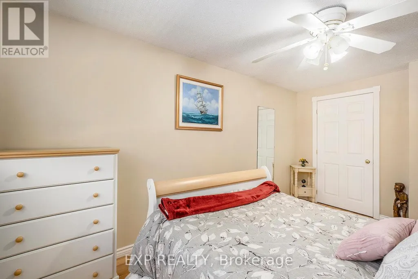
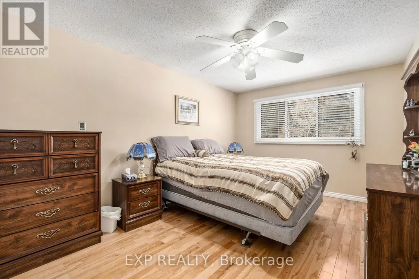
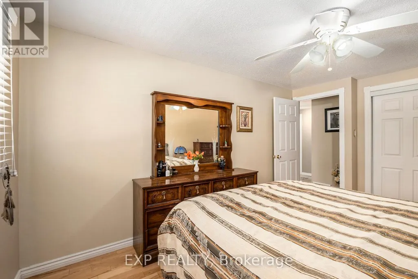
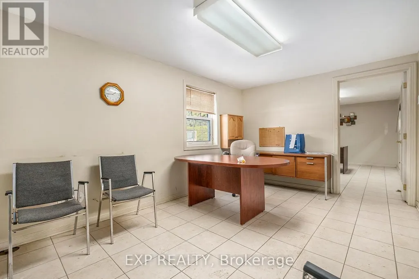
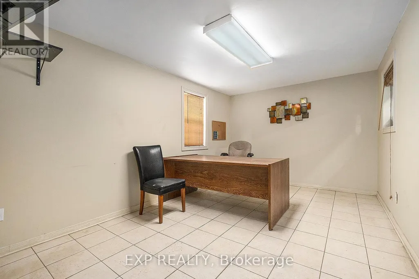
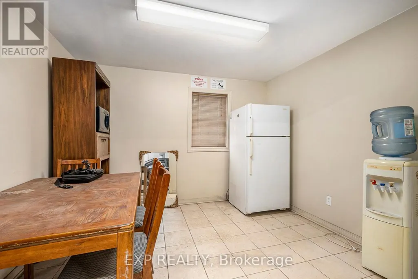
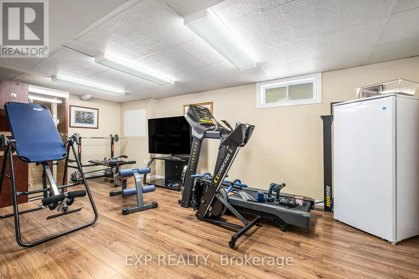
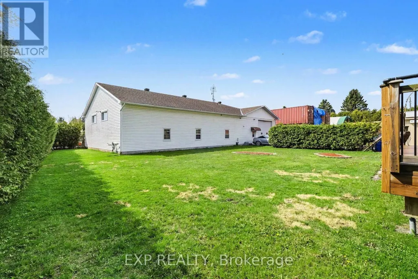
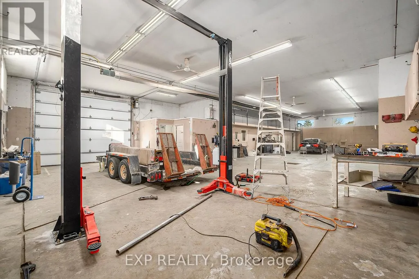
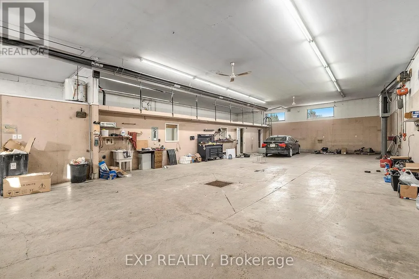
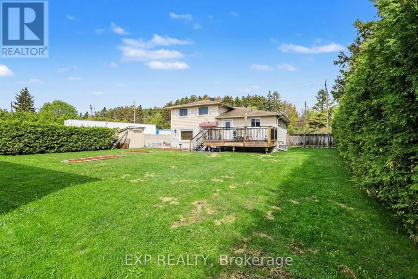
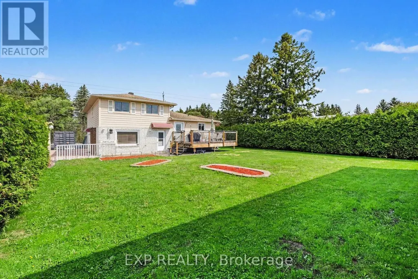
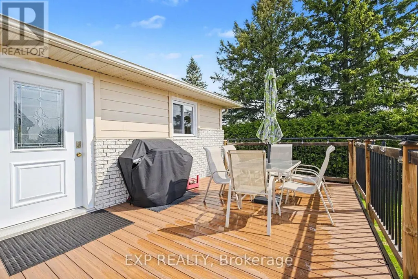
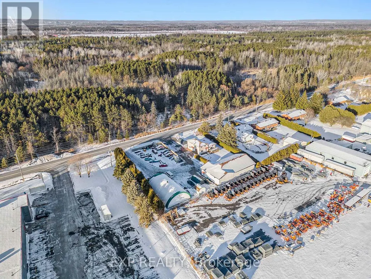
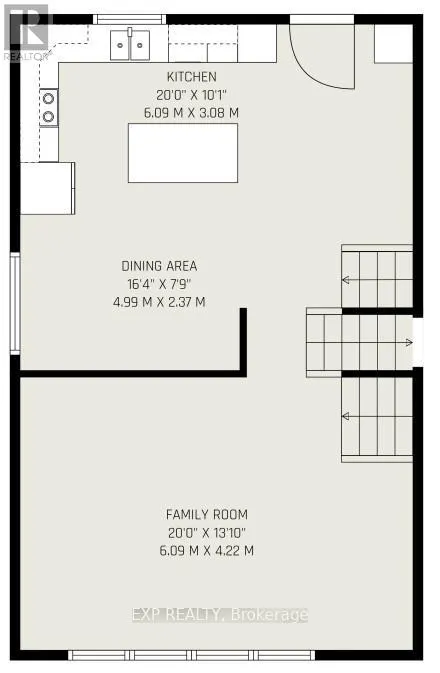
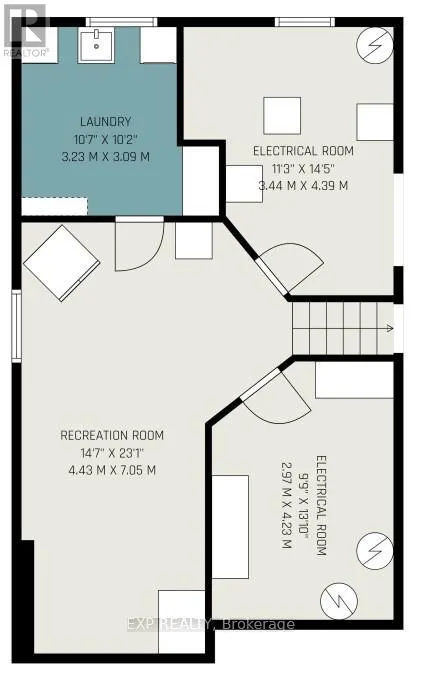
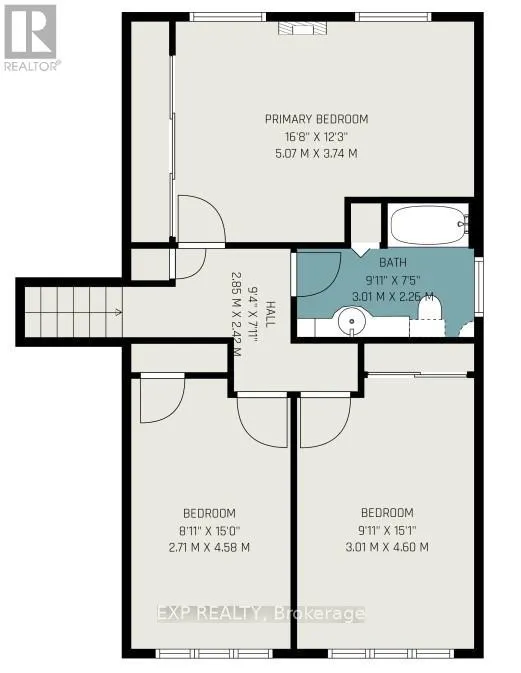
Welcome to Leitrim Road - a rare opportunity offering the perfect blend of comfortable family living, home-based business flexibility, and exceptional investment potential. This charming 3-bedroom, 1.5-bathroom home is designed for versatility, featuring multiple spacious living areas including a bright family room, inviting living room, and a fully finished lower-level rec room - ideal for entertaining, relaxing, or creating dedicated work-from-home spaces. Currently configured with a professional hair salon setup, the property is perfectly suited for entrepreneurs, service-based businesses, or anyone seeking the convenience of operating from home. Whether you continue the existing use or reimagine the space, the possibilities are endless. Step outside and discover one of the property's most impressive features - an approximately 3,300 sq. ft. heated workshop complete with crane, office area, lunchroom, and extensive storage. This exceptional outbuilding is ideal for tradespeople, contractors, hobbyists, mechanics, or investors looking for income-generating opportunities. Additional updates include: Furnace replaced approximately 6 years ago Roof updated approximately 10-12 years ago. With endless functionality, incredible workspace, and room to grow, this unique property is a rare find for families, business owners, and investors alike. Book your private showing today and explore the endless potential of this one-of-a-kind property. (id:7434)
General Features
| Features | Carpet Free, Sauna |
|---|---|
| Property Type | Single Family |
| CommunityName | 2501 - Leitrim |
| Building Amenities | Fireplace(s) |
| Building Appliances | Central Vacuum, Water Heater, Dryer, Microwave, Stove, Washer, Refrigerator |
| Building Cooling Type | Central air conditioning |
| Location Description | Cross Streets: Leitrim and Hawthorne. ** Directions: Trans-Canada Hwy/ON-417 W and Leitrim Rd/Ottawa Regional Rd 14. |
| Parking Space Total | 12 |
| Foundation Type | Poured Concrete |
| Building Type | House |
| Ownership Type | Freehold |
| Building.StoriesTotal | 2 |
Interior Features
| Building Fireplace Present | True |
|---|---|
| Building Fireplace Total | 1 |
| Building Heating Type | Forced air |
| Building Heating Fuel | Natural gas |
| Basement Development | Finished |
| Basement Type | N/A (Finished) |
| Construction Style Attachment | Detached |
| Living Area Range | 1500 |
| Bedrooms | 3 |
Exterior Features
| Structure | Outbuilding, Workshop |
|---|---|
| Landscape Features | Lawn sprinkler |
| Sewer | Septic System |
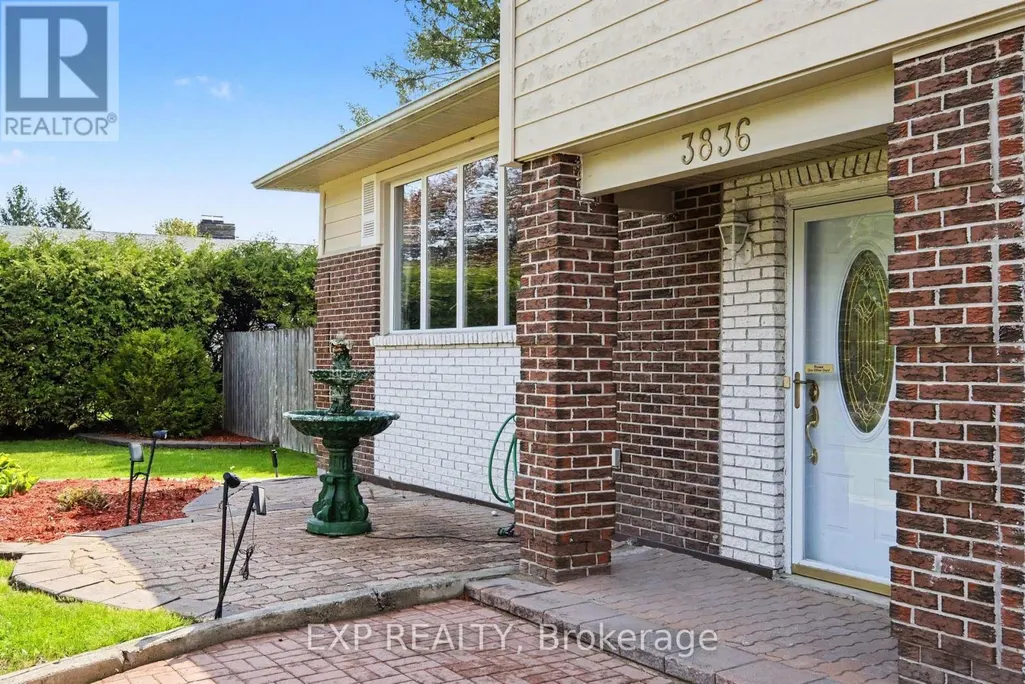
| Exterior Finish | Brick, Vinyl siding |
Room Details
| Room | Dimensions | Level | Flooring | Details |
|---|---|---|---|---|
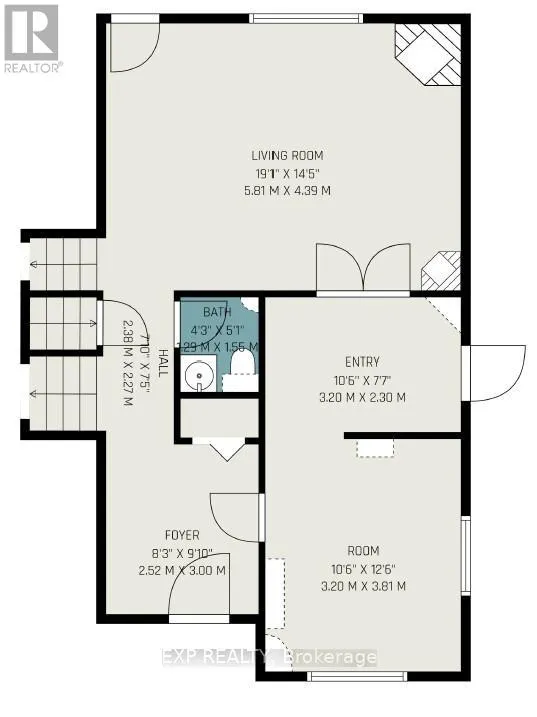
| Bathroom | 1.29 m x 1.55 m | Main level | 1.55 m | |
| Bedroom 2 | 2.71 m x 4.58 m | Second level | 4.58 m | |
| Bedroom 3 | 3.01 m x 4.6 m | Second level | 4.6 m | |
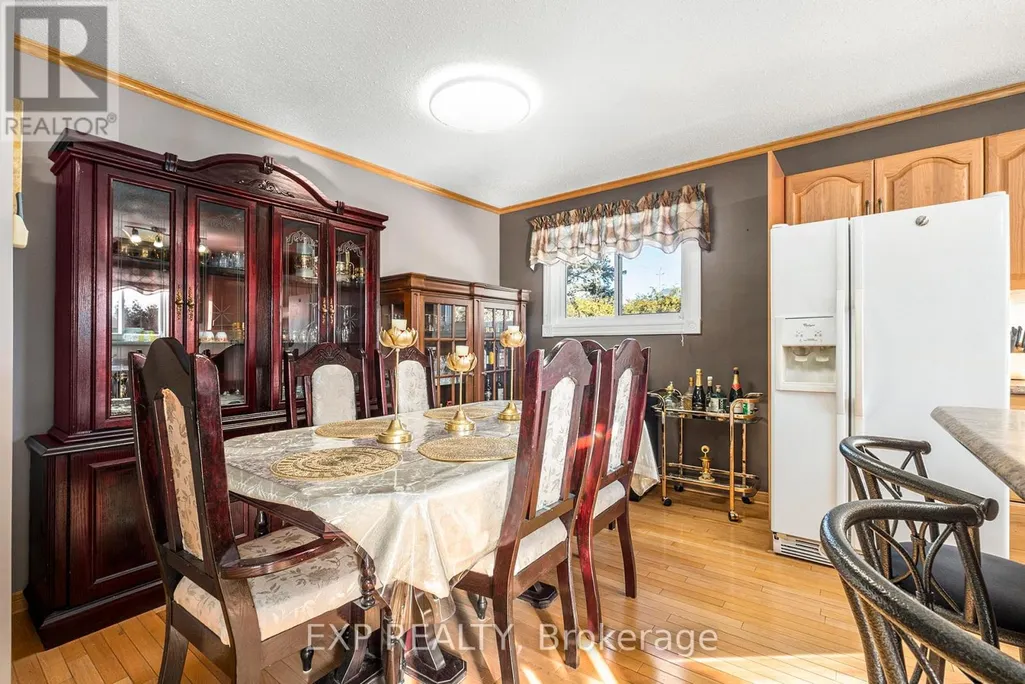
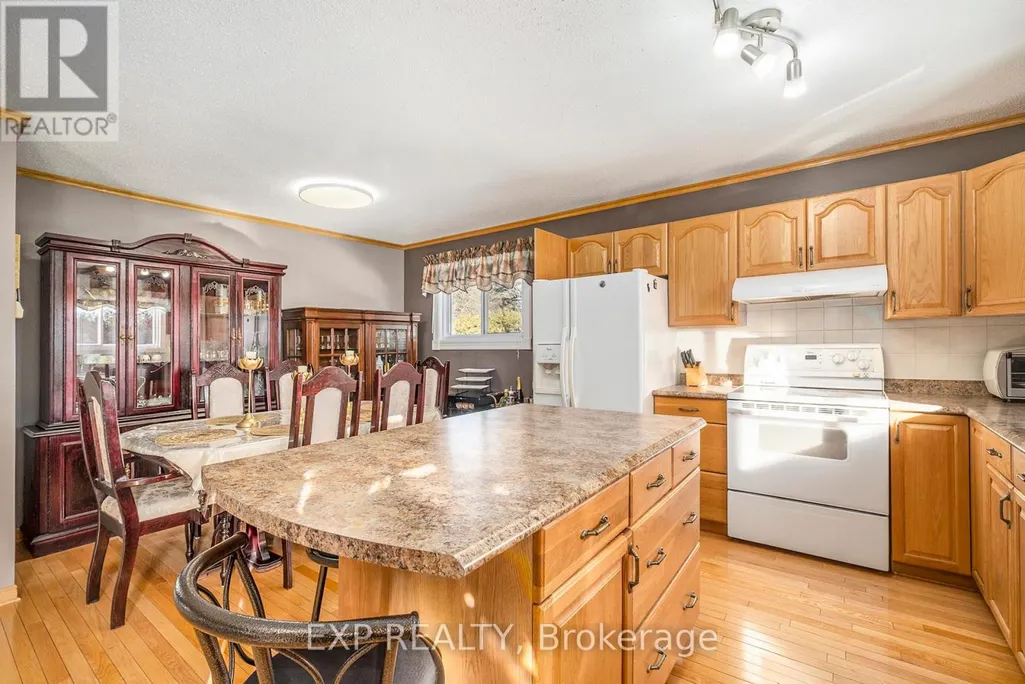
| Dining room | 4.99 m x 2.37 m | Main level | 2.37 m | |
| Family room | 6.09 m x 4.22 m | Main level | 4.22 m | |
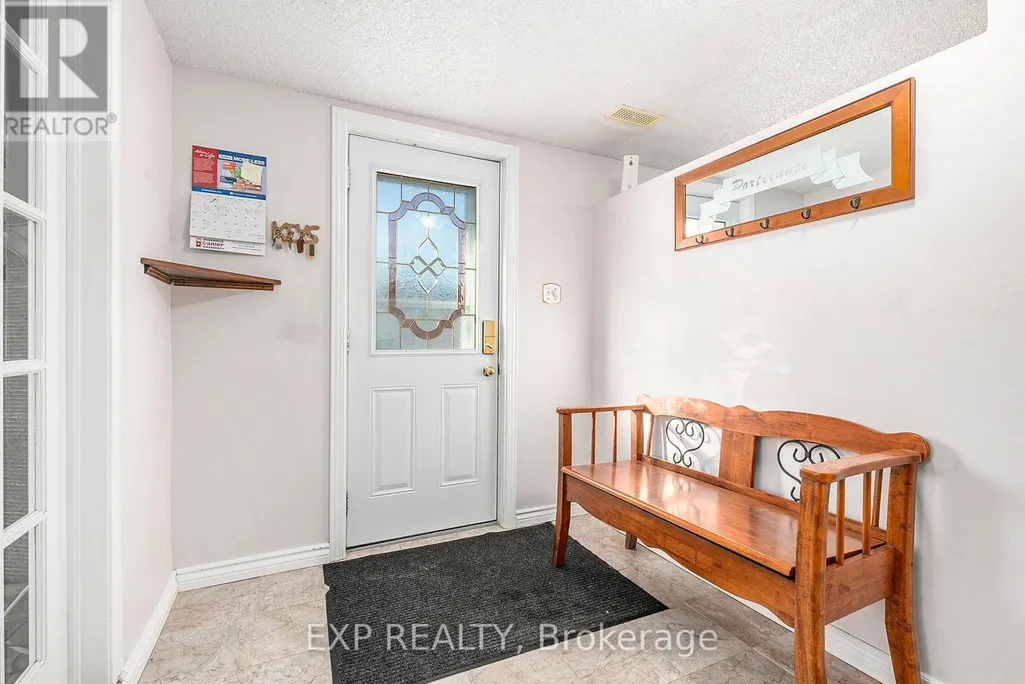
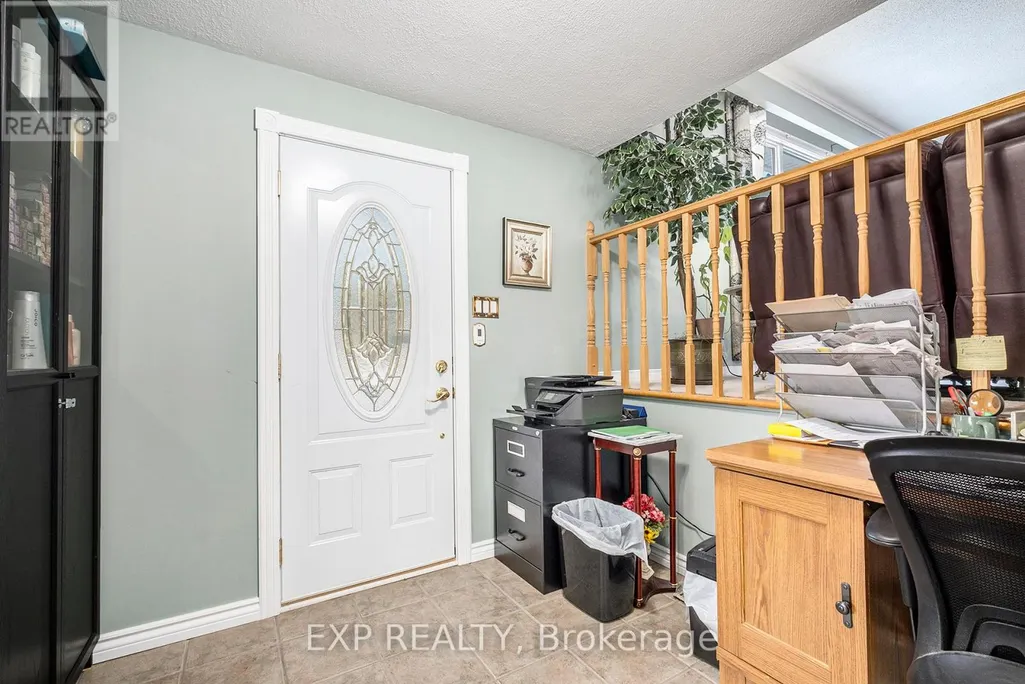
| Foyer | 2.52 m x 3 m | Main level | 3 m | |
| Furnace | 2.97 m x 4.23 m | Basement | 4.23 m | |
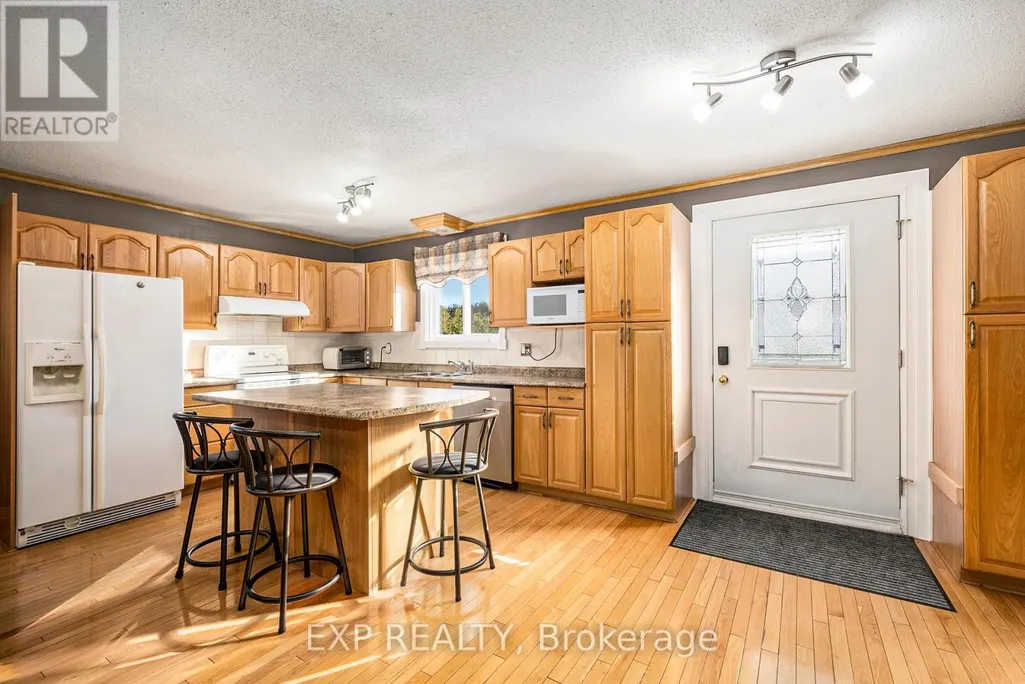
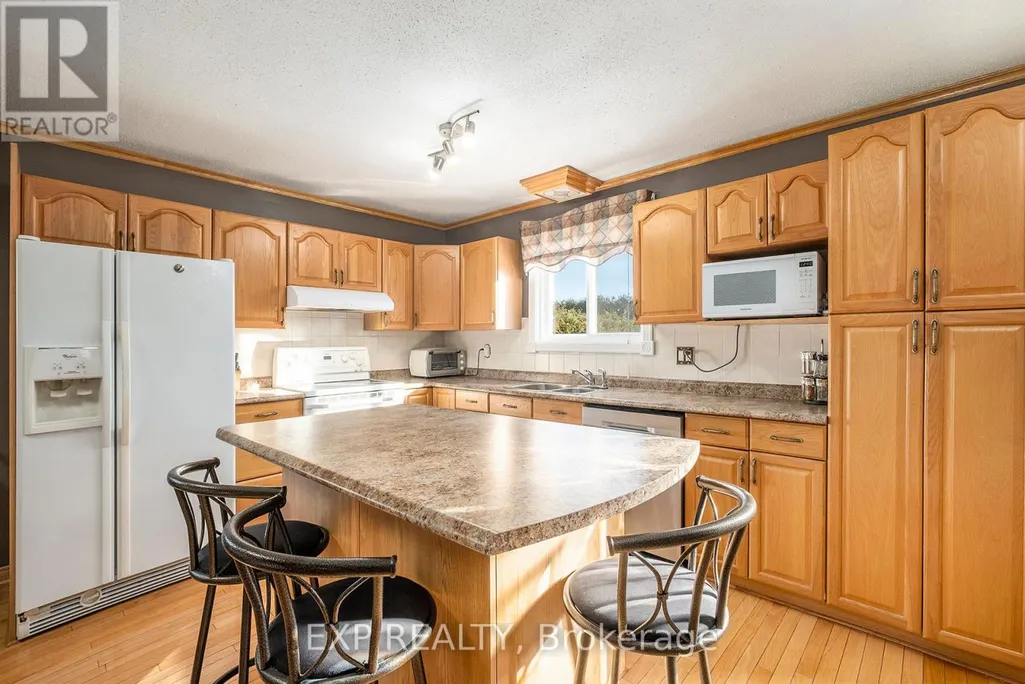
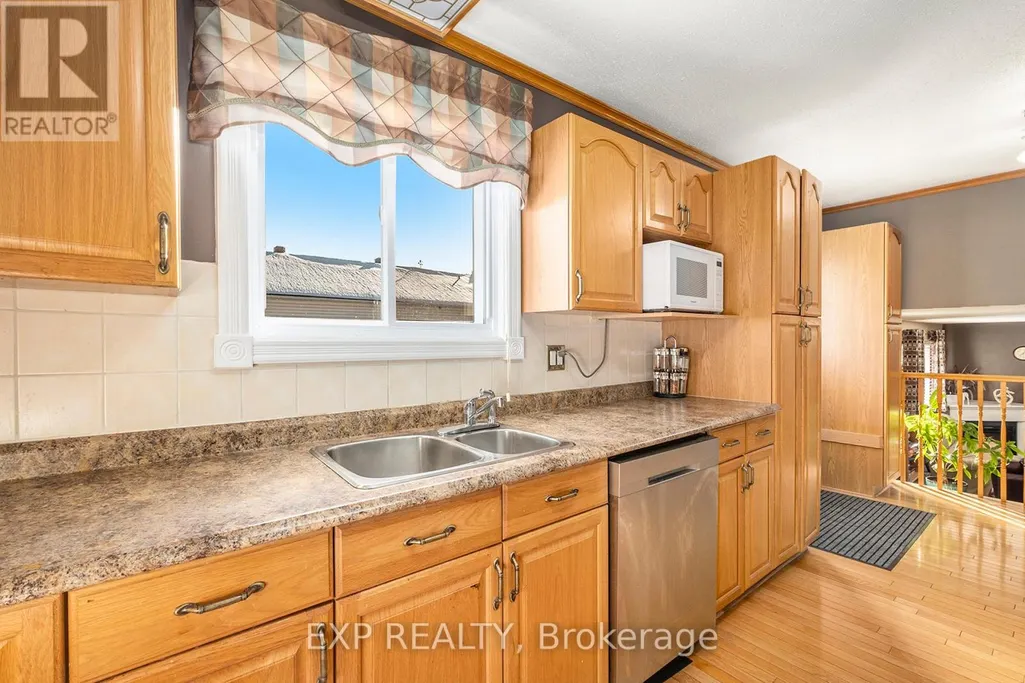
| Kitchen | 6.09 m x 3.08 m | Main level | 3.08 m | |
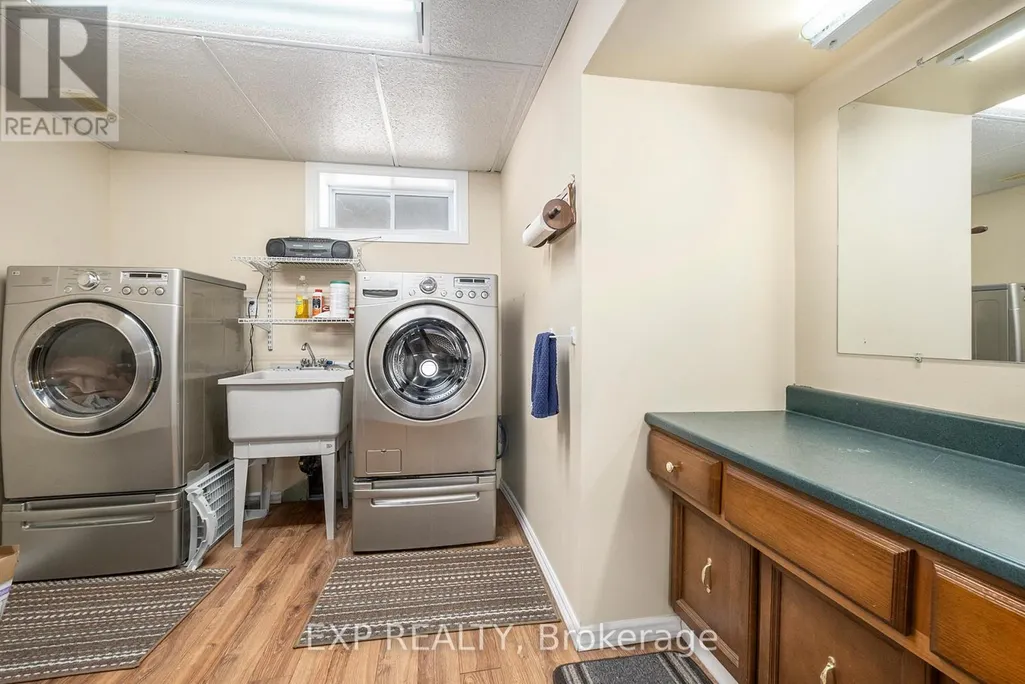
| Laundry room | 3.23 m x 3.09 m | Basement | 3.09 m | |
| Living room | 5.81 m x 4.39 m | Main level | 4.39 m | |
| Office | 3.2 m x 3.81 m | Main level | 3.81 m | |
| Primary Bedroom | 5.07 m x 3.74 m | Second level | 3.74 m | |
| Recreational, Games room | 4.43 m x 7.05 m | Basement | 7.05 m | |
| Utility room | 3.44 m x 4.39 m | Basement | 4.39 m |
Amenities
- Views
- New Construction
- Adult 55+
- Lease To Own
- No Strata Fees
- Furnished
- Primary On Main
- Air Conditioning
- Seller Finance
- Green
- Fixer Upper
- Horse
- Golf
- Fireplace
- Deck
- Garage
- Basement
- Pool

Property vs Single Family Average in K1G 3N4
Price
In The Neighbourhood
Ottawa
$ 959,000
708 Wooler Place
Ottawa, ON K1T0T6
- Type
- Single Family
- Rooms
- 3 Beds + 3 Baths
EXP REALTY
Ottawa
$ 979,999
3328 Findlay Creek Drive
Ottawa, ON K1T0V2
- Type
- Single Family
- Rooms
- 4 Beds + 3.5 Baths
ROYAL LEPAGE TEAM REALTY
Ottawa
$ 999,880
201 Reisling Way
Ottawa, ON K1T0X1
- Type
- Single Family
- Rooms
- 4 Beds + 2.5 Baths
ROYAL LEPAGE INTEGRITY REALTY
Ottawa
$ 1,398,000
702 Rosales Ridge
Ottawa, ON K1T0V5
- Type
- Single Family
- Rooms
- 7 Beds + 5 Baths
KELLER WILLIAMS ICON REALTY
Ottawa
$ 4,800
451 Longworth Avenue
Ottawa, ON K1T0T7
- Type
- Single Family
- Rooms
- 4 Beds + 4.5 Baths
HOME RUN REALTY INC.
Ottawa
$ 759,900
779 Ovation Grove
Ottawa, ON K1T0X6
- Type
- Single Family
- Rooms
- 4 Beds + 2.5 Baths
ROYAL LEPAGE TEAM REALTY
Ottawa
$ 1,325,000
414 Longworth Avenue
Ottawa, ON K1T0T7
- Type
- Single Family
- Rooms
- 5 Beds + 4.5 Baths
ROYAL LEPAGE PERFORMANCE REALTY
Ottawa
$ 1,019,000
698 Odyssey Way
Ottawa, ON K1T0V3
- Type
- Single Family
- Rooms
- 5 Beds + 2.5 Baths
ROYAL LEPAGE INTEGRITY REALTY
Ottawa
$ 1,295,000
950 Islington Way
Ottawa, ON K1A0T7
- Type
- Single Family
- Rooms
- 5 Beds + 4.5 Baths
ROYAL LEPAGE TEAM REALTY
