
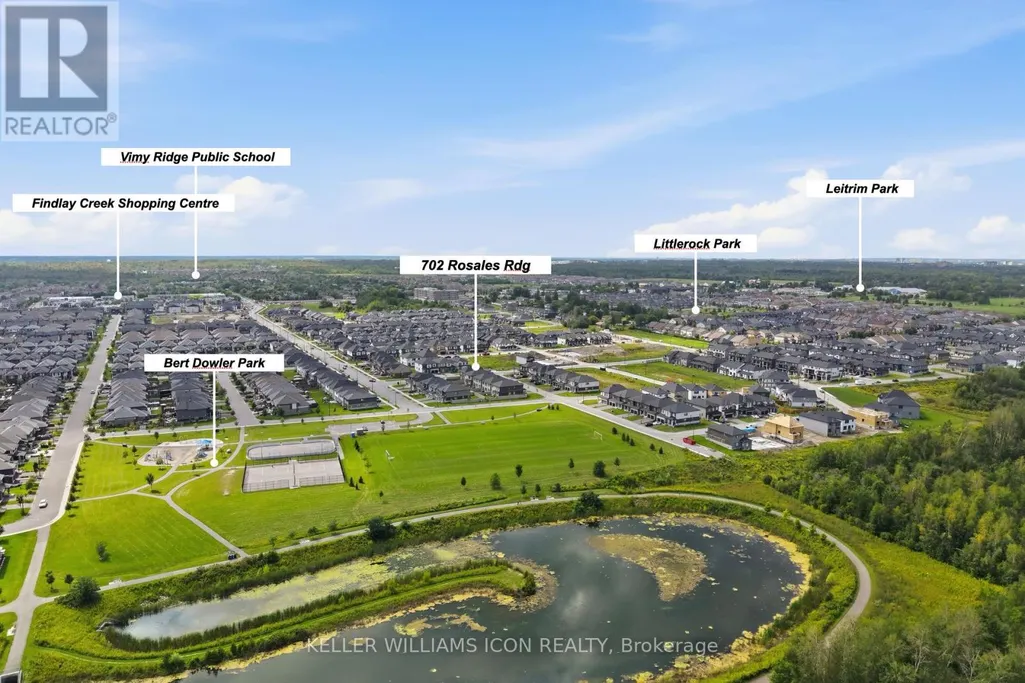
Address
702 Rosales Ridge, Ottawa, ON
Price
$ 1,398,000
Property Attributes
- ID#X13712146
- TypeSingle Family
- Listing Status Active
- MunicipalityOttawa
- CityOttawa
- Area2501 - Leitrim
- Neighbourhood2501 - Leitrim
- Postal CodeK1T 0V5
- Style
- Price$ 1,398,000
- Bedrooms6+1
- Bathrooms5
- Half Bathrooms0
Data Source:
Canadian Real Estate Association (CREA)
Property Description
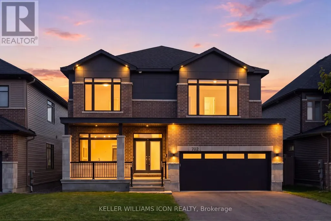
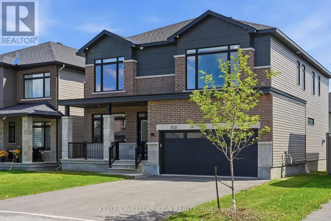
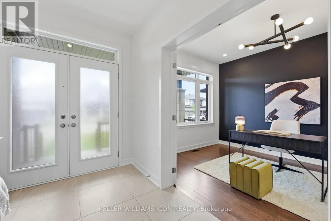
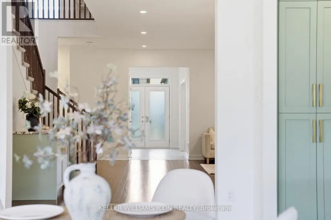
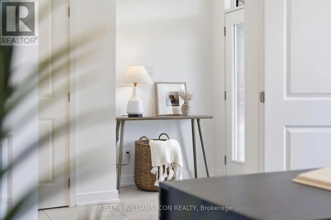
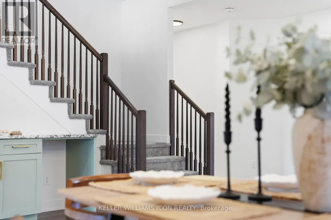
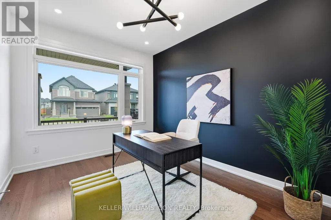
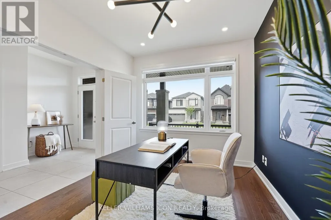
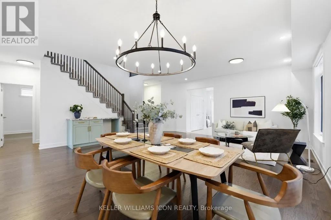
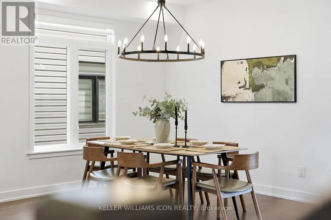
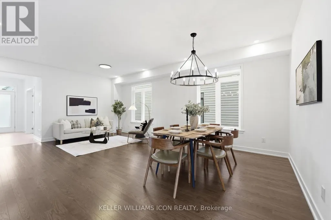
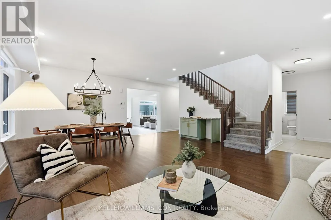
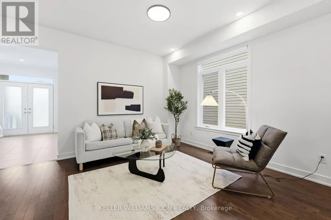
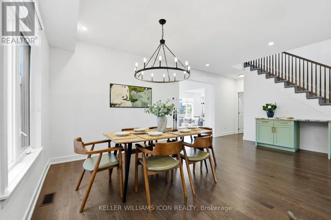
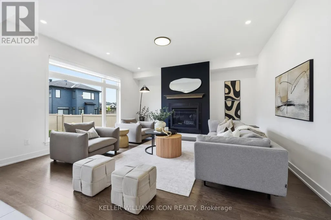
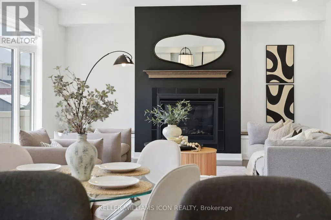
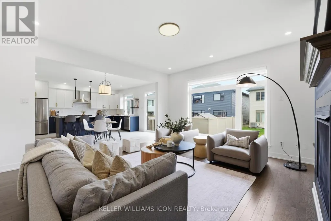
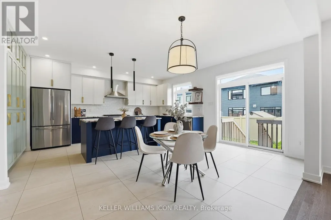
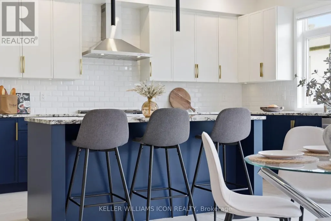
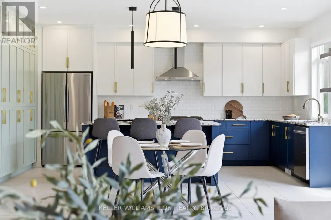
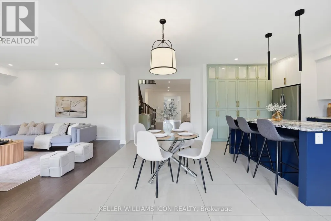
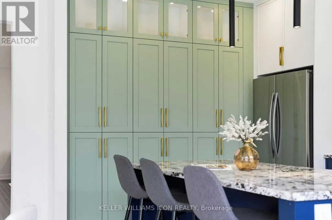
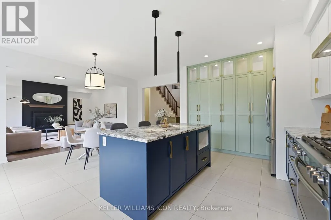
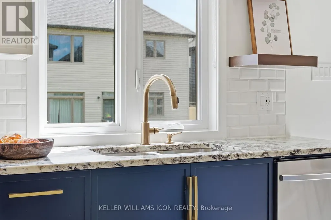
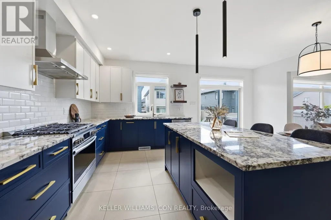
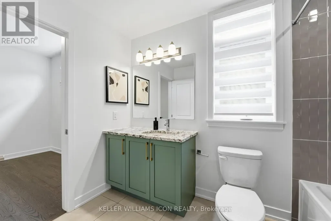
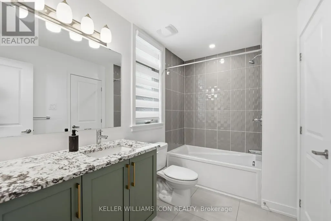
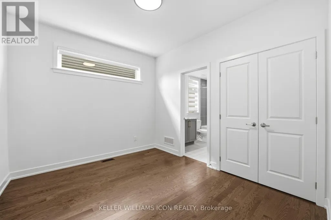
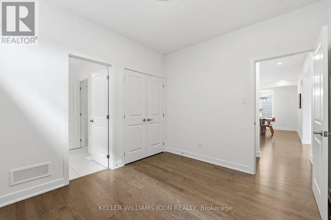
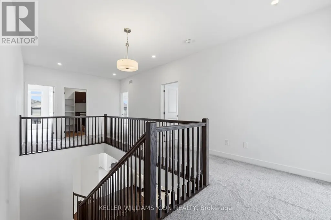
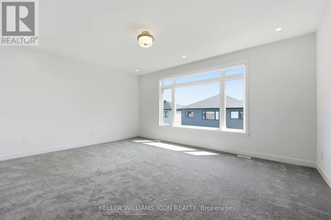
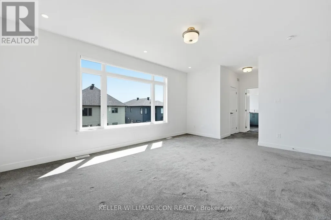
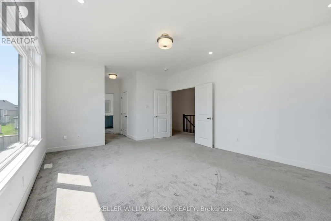
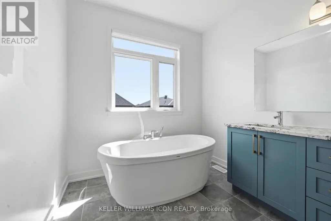
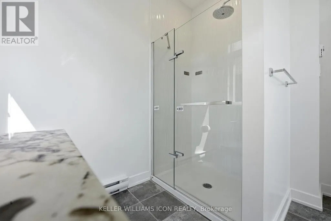
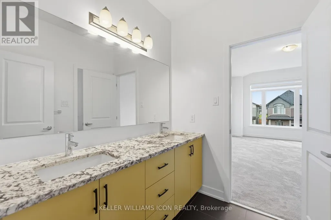
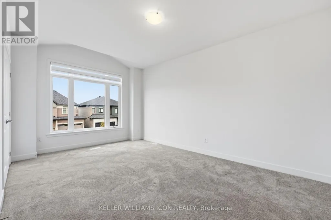
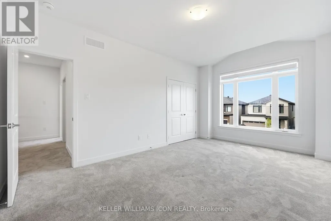
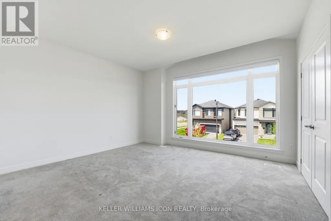
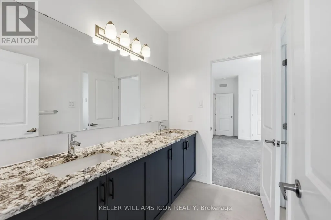
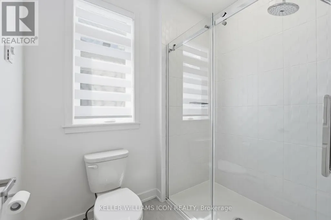
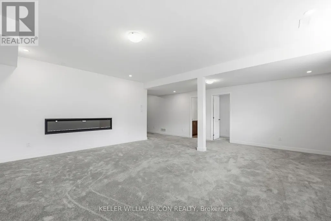
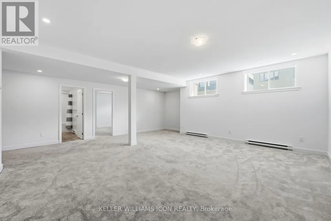
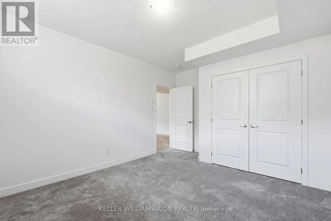
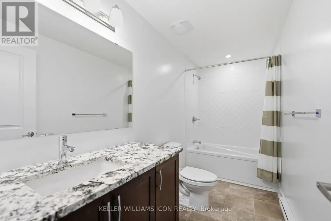
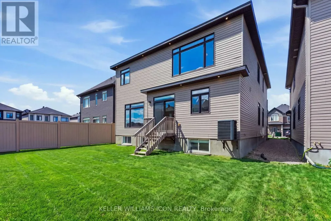
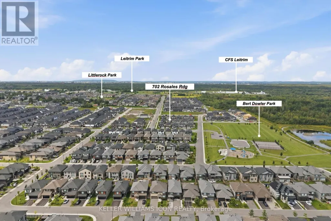
Exceptional 7-bedroom, 5-full-bath residence offering impressive scale, sophisticated design, and over $120,000 in premium upgrades-purpose-built for luxury family and multi-generational living. Raised ceiling heights on every level enhance the sense of space throughout.The elegant main floor features a highly desirable bedroom with a full bathroom, creating an ideal private in-law or guest suite, along with a dedicated den/home office. The showpiece gourmet kitchen offers high-end finishes, generous prep space, and a refined layout for both everyday living and entertaining. The inviting family room features a cozy fireplace, complemented by a spacious formal dining room and convenient eating area.Upstairs, the grand primary retreat includes two walk-in closets and a spa-inspired 5-piece ensuite. Four additional spacious bedrooms offer exceptional privacy and functionality, thoughtfully connected by two Jack-and-Jill bathrooms-an ideal layout for larger families.The professionally finished lower level features upgraded 9-ft ceilings, an additional bedroom and full bathroom, plus supplemental heating for added comfort. This versatile space is perfect for extended family, recreation, or a secondary living area.Ideally located within walking distance to schools, parks, grocery stores, and everyday amenities, this distinguished Findlay Creek residence delivers an exceptional combination of luxury, space, versatility, and family-focused design. Move-in Ready. 3D Virtual Tour https://my.matterport.com/show/?m=BUuNZy6BPzY (id:7434)
General Features
| Features | In-Law Suite |
|---|---|
| Property Type | Single Family |
| Zoning Description | Residential |
| CommunityName | 2501 - Leitrim |
| Amenities | Public Transit, Park, Schools |
| Building Age | 0 to 5 years |
| Building Amenities | Fireplace(s) |
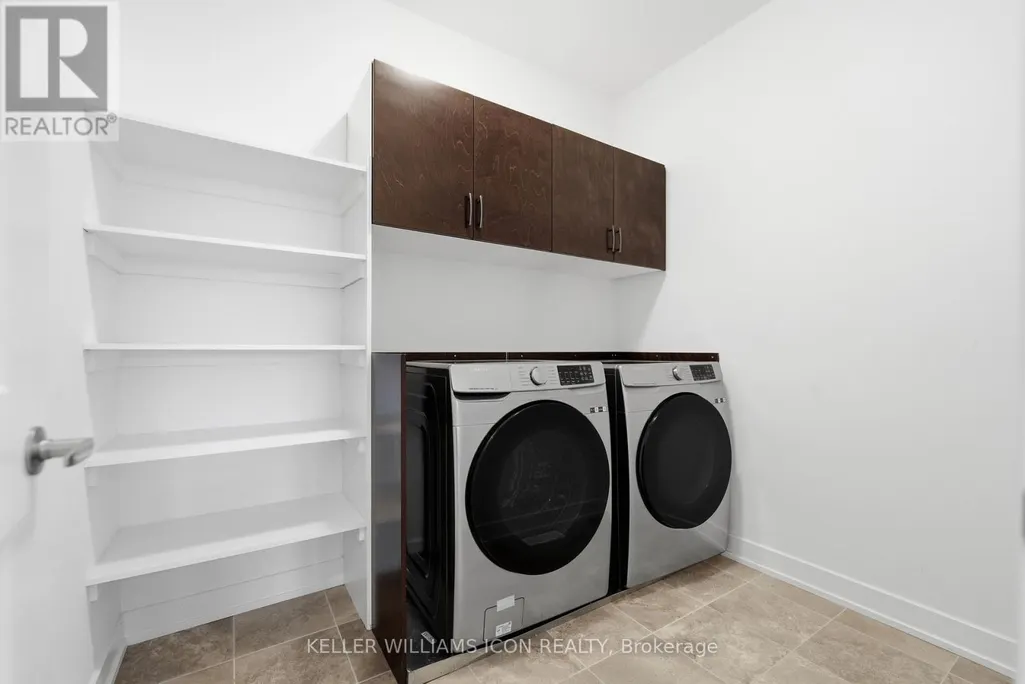
| Building Appliances | Garage door opener remote(s), Blinds, Dishwasher, Dryer, Garage door opener, Hood Fan, Stove, Washer, Refrigerator |
| Building Cooling Type | Central air conditioning, Air exchanger |
| Location Description | Cross Streets: Bank & Findlay Creek. ** Directions: Heading Bank St. North. Turn Right to Findlay Creek Dr. then Trun Left to Rotary Way. First intersection turn Right to Rosales Rdg and 702 Rosales Rdg is on your Right Hand. |
| Parking Space Total | 6 |
| Foundation Type | Poured Concrete |
| Building Type | House |
| Ownership Type | Freehold |
| Building.StoriesTotal | 2 |
Interior Features
| Building Fireplace Present | True |
|---|---|
| Building Fireplace Total | 2 |
| Building Heating Type | Forced air |
| Building Heating Fuel | Natural gas |
| Basement Development | Finished |
| Basement Type | Full (Finished) |
| Construction Style Attachment | Detached |
| Living Area Range | 3500 |
| Bedrooms | 6+1 |
Exterior Features
| Land Amenities | Public Transit, Park, Schools |
|---|---|
| Sewer | Sanitary sewer |
| Exterior Finish | Brick, Vinyl siding |
Room Details
| Room | Dimensions | Level | Flooring | Details |
|---|---|---|---|---|
| Bedroom | 3.37 m x 3.04 m | Main level | 3.04 m | |
| Great room | 4.69 m x 4.8 m | Main level | 4.8 m | |
| Kitchen | 3.04 m x 5.41 m | Main level | 5.41 m | |
| Living room | 5.05 m x 6.65 m | Main level | 6.65 m | |
| Office | 3.04 m x 3.83 m | Main level | 3.83 m | |
| Primary Bedroom | 5.48 m x 4.26 m | Second level | 4.26 m | |
| Recreational, Games room | 6.6 m x 5.94 m | Lower level | 5.94 m |
Amenities
- Views
- New Construction
- Adult 55+
- Lease To Own
- No Strata Fees
- Furnished
- Primary On Main
- Air Conditioning
- Seller Finance
- Green
- Fixer Upper
- Horse
- Golf
- Fireplace
- Deck
- Garage
- Basement
- Pool

Property vs Single Family Average in K1T 0V5
Price
In The Neighbourhood
Ottawa
$ 959,000
708 Wooler Place
Ottawa, ON K1T0T6
- Type
- Single Family
- Rooms
- 3 Beds + 3 Baths
EXP REALTY
Ottawa
$ 979,999
3328 Findlay Creek Drive
Ottawa, ON K1T0V2
- Type
- Single Family
- Rooms
- 4 Beds + 3.5 Baths
ROYAL LEPAGE TEAM REALTY
Ottawa
$ 999,880
201 Reisling Way
Ottawa, ON K1T0X1
- Type
- Single Family
- Rooms
- 4 Beds + 2.5 Baths
ROYAL LEPAGE INTEGRITY REALTY
Ottawa
$ 4,800
451 Longworth Avenue
Ottawa, ON K1T0T7
- Type
- Single Family
- Rooms
- 4 Beds + 4.5 Baths
HOME RUN REALTY INC.
Ottawa
$ 759,900
779 Ovation Grove
Ottawa, ON K1T0X6
- Type
- Single Family
- Rooms
- 4 Beds + 2.5 Baths
ROYAL LEPAGE TEAM REALTY
Ottawa
$ 1,325,000
414 Longworth Avenue
Ottawa, ON K1T0T7
- Type
- Single Family
- Rooms
- 5 Beds + 4.5 Baths
ROYAL LEPAGE PERFORMANCE REALTY
Ottawa
$ 1,019,000
698 Odyssey Way
Ottawa, ON K1T0V3
- Type
- Single Family
- Rooms
- 5 Beds + 2.5 Baths
ROYAL LEPAGE INTEGRITY REALTY
Ottawa
$ 1,295,000
950 Islington Way
Ottawa, ON K1A0T7
- Type
- Single Family
- Rooms
- 5 Beds + 4.5 Baths
ROYAL LEPAGE TEAM REALTY
Ottawa
$ 1,349,900
970 Islington Way
Ottawa, ON K1T0T9
- Type
- Single Family
- Rooms
- 5 Beds + 4.5 Baths
PAUL RUSHFORTH REAL ESTATE INC.
