

Address
1264 Barnwell Crescent, Ottawa, ON
Price
$ 1,279,000
Property Attributes
- ID#X13490944
- TypeSingle Family
- Listing Status Active
- MunicipalityOttawa
- CityOttawa
- Area1111 - Navan
- Neighbourhood1111 - Navan
- Postal CodeK4B 1K4
- StyleBungalow
- Price$ 1,279,000
- Bedrooms3+1
- Bathrooms3
- Half Bathrooms1
Data Source:
Canadian Real Estate Association (CREA)
Property Description
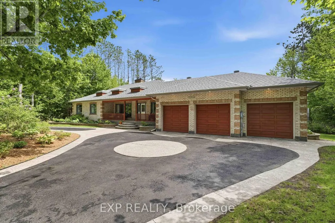
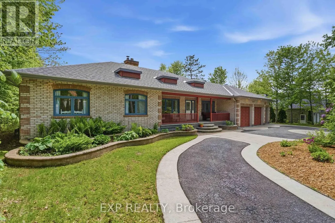
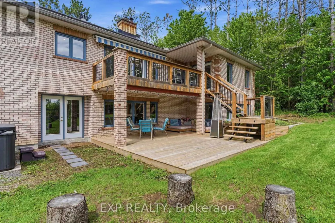
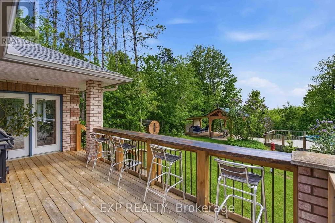
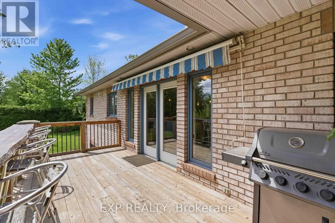
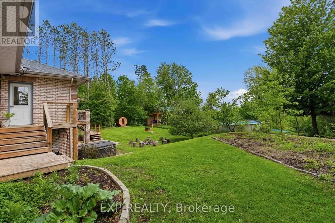
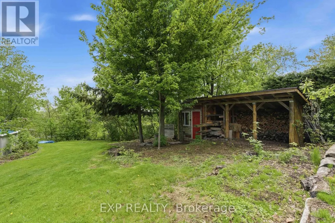
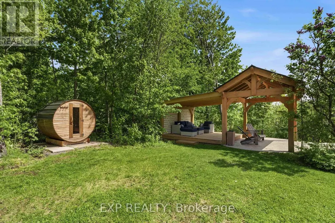
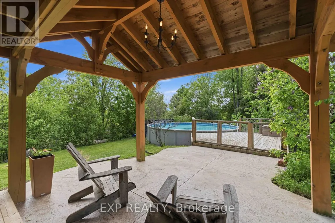
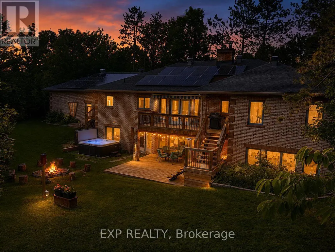
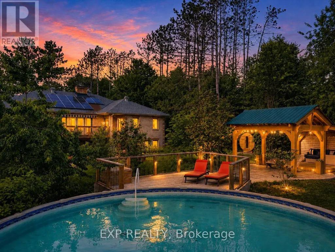
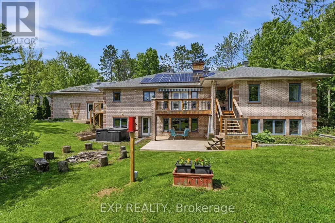
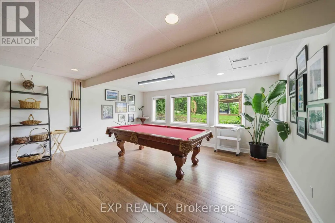
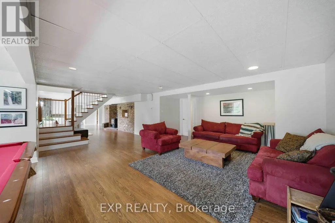
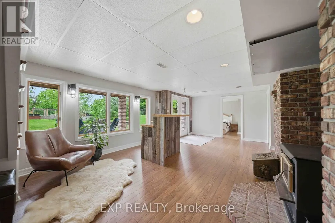
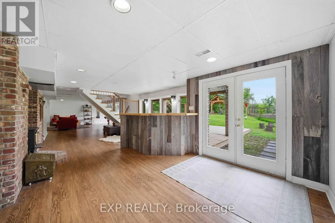
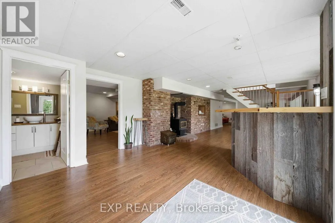
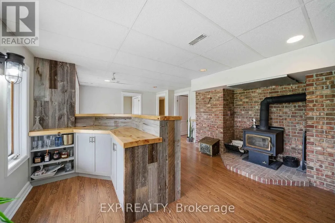
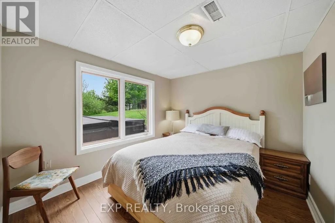
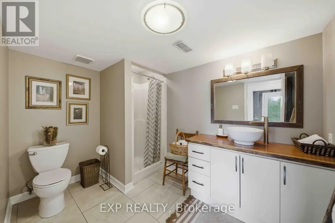
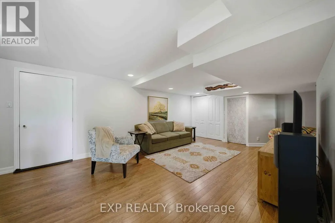
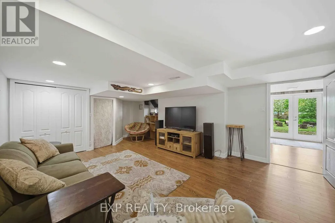
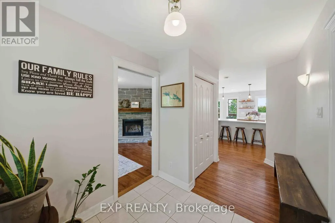
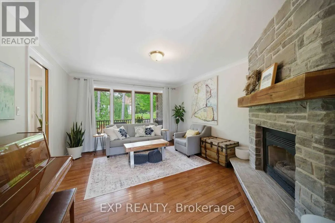
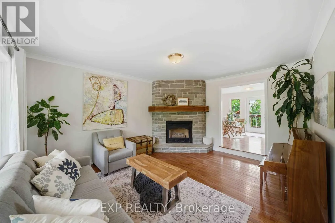
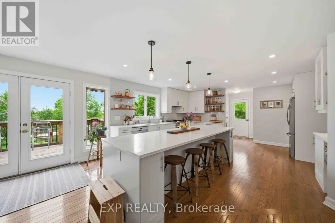
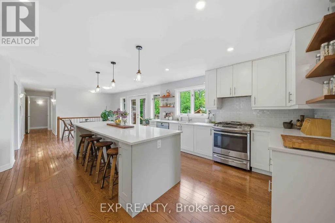
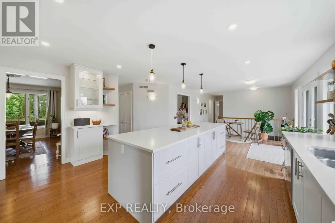
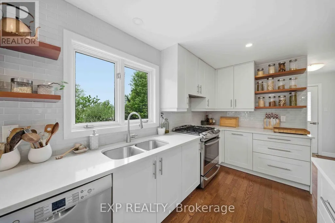
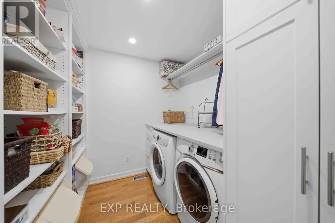
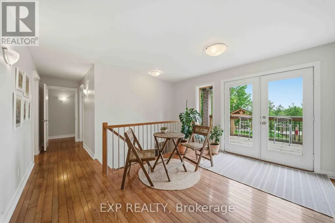
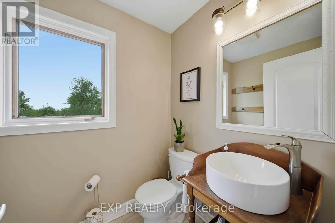
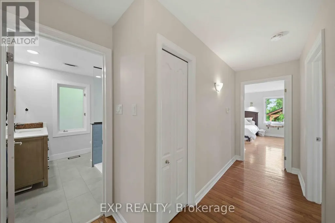
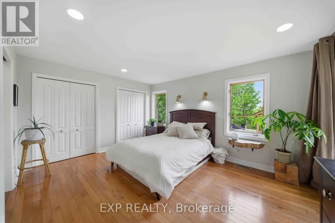
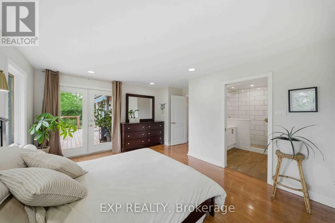
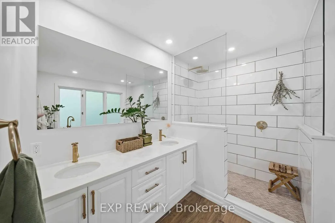
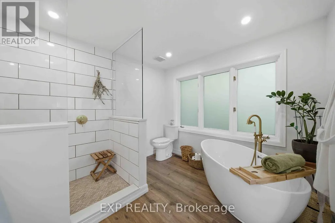
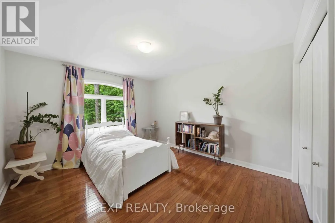
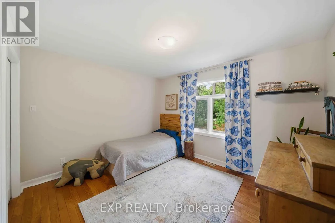
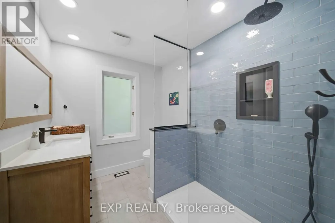
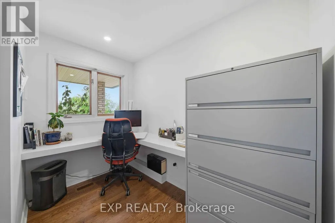
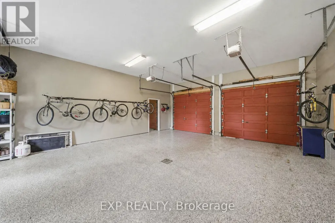
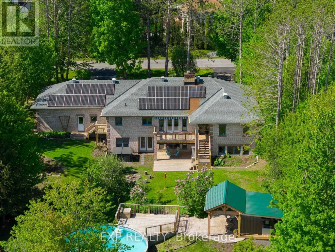
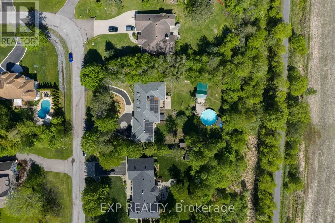
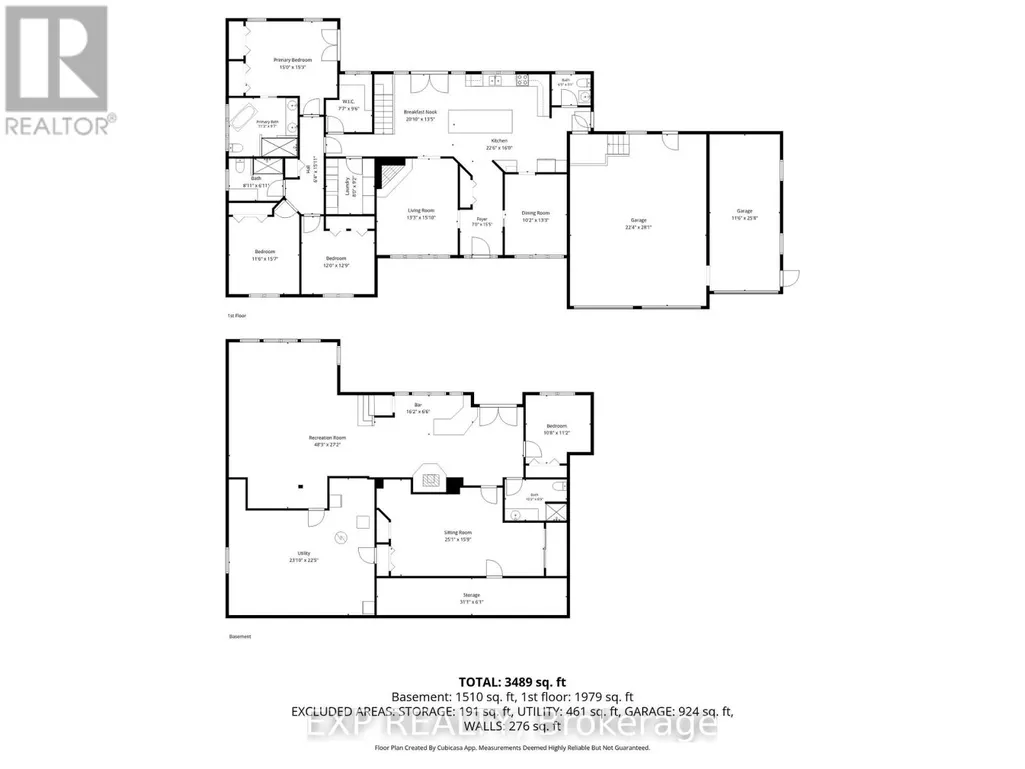
Welcome to one of Navan's most unique lifestyle properties. Set on a private oversized ravine lot with no rear neighbours, this beautifully maintained 4 bedroom, 3.5 bathroom bungalow offers the perfect balance of space, flexibility, privacy & community - just minutes from Ottawa. Inside, you'll find a bright & functional main floor featuring hardwood flooring, a dedicated home office, updated kitchen & bathrooms, main-floor laundry, & generous living spaces designed for everyday comfort. The fully finished walkout basement adds exceptional versatility with a large recreation area, workout space, bonus room, cold storage, and direct backyard access. Outside, enjoy your own private retreat complete with a hot tub, heated pool, sauna, mature trees, extensive outdoor living space & room to garden, entertain, or simply relax. The oversized triple garage & expansive lot provide endless possibilities for hobbies, storage, future projects, or multigenerational living. The walkout lower level & expansive lot offer exceptional flexibility, whether you're planning a multigenerational home, private in-law suite, home-based business, or exploring the possibility of a future coach house. Beyond the property, you'll be joining one of Ottawa's most vibrant rural communities. Walk to the Navan Fairgrounds, Navan Market, curling club, tennis and pickleball courts, outdoor skating rink, and community events throughout the year. With direct access to more than 70 km of walking and cycling trails and local wineries just a bike ride away, you'll enjoy a true country lifestyle without sacrificing convenience. This full-brick bungalow was originally built by a skilled brick mason with an emphasis on quality craftsmanship & lasting construction. Situated on one of Navan's most desirable streets, it offers the rare combination of solid construction, exceptional outdoor living & a lifestyle that's becoming increasingly difficult to find. (id:7434)
General Features
| Features | Ravine, Sauna |
|---|---|
| Property Type | Single Family |
| CommunityName | 1111 - Navan |
| Building Amenities | Fireplace(s) |
| Building Appliances | Hot Tub, Garage door opener remote(s), Water Heater, Dishwasher, Dryer, Garage door opener, Sauna, Washer, Refrigerator |
| Building Architectural Style | Bungalow |
| Building Cooling Type | Central air conditioning, Air exchanger |
| Location Description | Delson/Barnwell |
| Parking Space Total | 9 |
| Foundation Type | Poured Concrete |
| Building Type | House |
| Ownership Type | Freehold |
| Building.StoriesTotal | 1 |
Interior Features
| Building Fireplace Present | True |
|---|---|
| Building Fireplace Total | 2 |
| Building Heating Type | Forced air |
| Building Heating Fuel | Natural gas |
| Basement Development | Finished |
| Basement Type | Full (Finished) |
| Construction Style Attachment | Detached |
| Living Area Range | 2000 |
| Bedrooms | 3+1 |
Exterior Features
| Pool Type | Above ground pool |
|---|---|
| Structure | Deck, Patio(s) |
| Landscape Features | Landscaped |
| Sewer | Septic System |
| Exterior Finish | Brick |
Room Details
| Room | Dimensions | Level | Flooring | Details |
|---|---|---|---|---|
| Bedroom | 3.25 m x 3.4 m | Lower level | 3.4 m | |
| Bedroom 2 | 3.51 m x 4.75 m | Main level | 4.75 m | |
| Bedroom 3 | 3.66 m x 3.68 m | Main level | 3.68 m | |
| Den | 7.65 m x 4.8 m | Lower level | 4.8 m | |
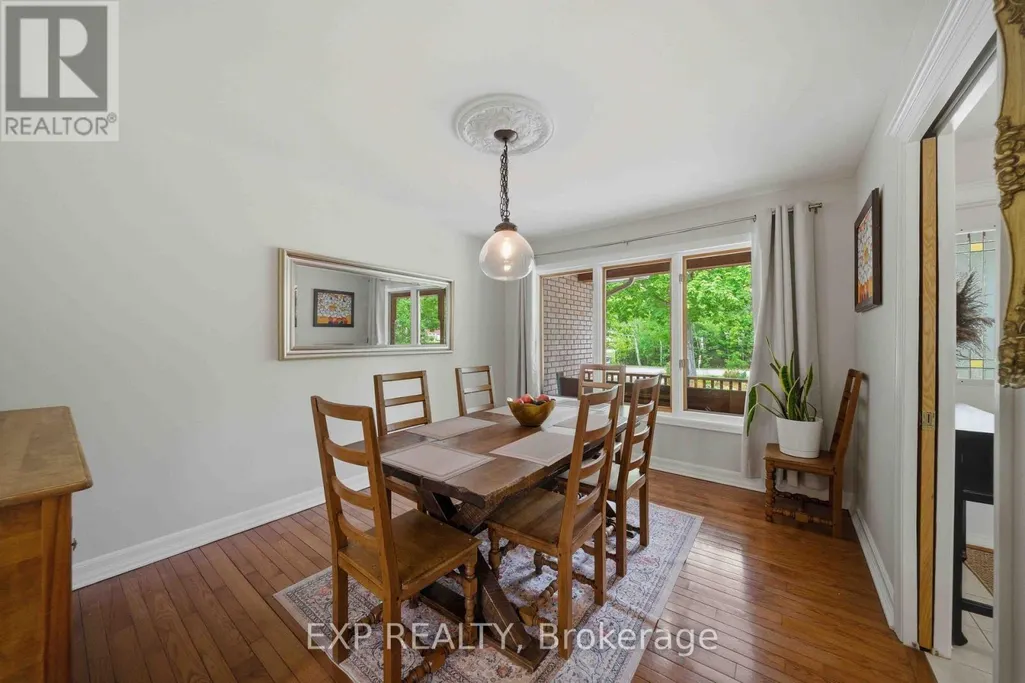
| Dining room | 3.1 m x 4.04 m | Main level | 4.04 m | |
| Eating area | 6.35 m x 4.09 m | Main level | 4.09 m | |
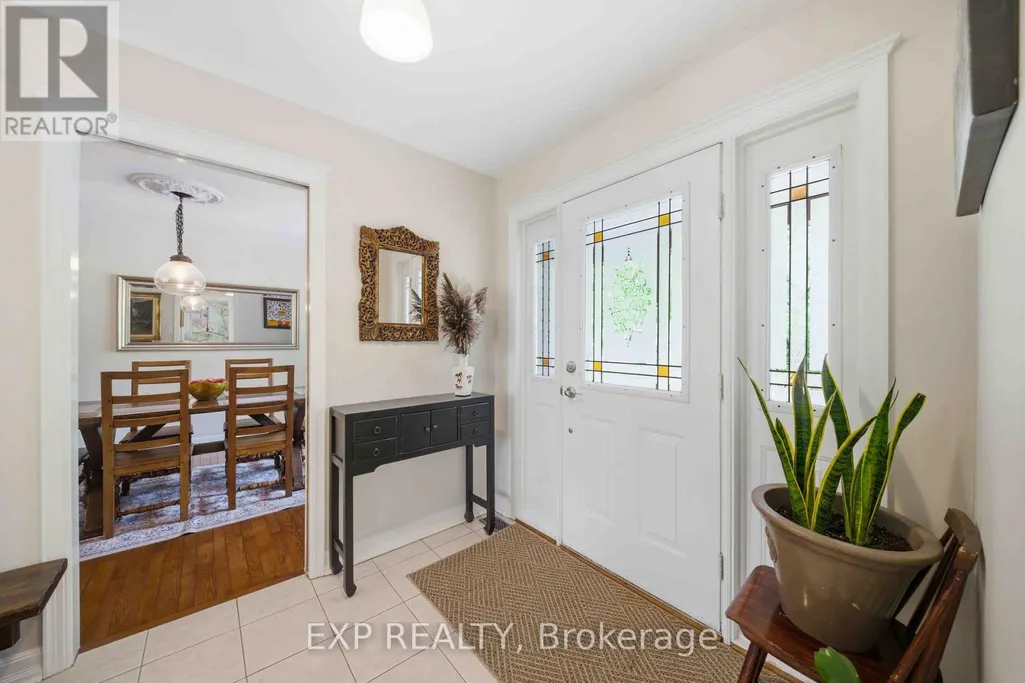
| Foyer | 4.69 m x 2.1 m | Main level | 2.1 m | |
| Kitchen | 6.86 m x 4.88 m | Main level | 4.88 m | |
| Living room | 4.04 m x 4.57 m | Main level | 4.57 m | |
| Other | 4.93 m x 1.83 m | Lower level | 1.83 m | |
| Pantry | 2.44 m x 2.74 m | Main level | 2.74 m | |
| Primary Bedroom | 4.57 m x 4.65 m | Main level | 4.65 m | |
| Recreational, Games room | 14.71 m x 8.28 m | Lower level | 8.28 m | |
| Utility room | 7.26 m x 6.83 m | Lower level | 6.83 m |
Amenities
- Views
- New Construction
- Adult 55+
- Lease To Own
- No Strata Fees
- Furnished
- Primary On Main
- Air Conditioning
- Seller Finance
- Green
- Fixer Upper
- Horse
- Golf
- Fireplace
- Deck
- Garage
- Basement
- Pool

Property vs Single Family Average in K4B 1K4
Price
In The Neighbourhood
Ottawa
$ 719,900
195 Francois Street
Ottawa, ON K4B1J8
- Type
- Single Family
- Rooms
- 4 Beds + 1 Baths
ROYAL LEPAGE INTEGRITY REALTY
Ottawa
$ 874,900
1080 Sunnydale Street
Ottawa, ON K4B1N6
- Type
- Single Family
- Rooms
- 4 Beds + 2.5 Baths
QUEENSWOOD NATIONAL REAL ESTATE LTD
