
Address
2936 Turquoise Crescent, Ottawa, ON
Price
$ 1,140,000
Property Attributes
- ID#X13583570
- TypeSingle Family
- Listing Status Active
- MunicipalityOttawa
- CityOttawa
- Area1111 - Navan
- Neighbourhood1111 - Navan
- Postal CodeK4B 1K2
- StyleBungalow
- Price$ 1,140,000
- Bedrooms4
- Bathrooms2
- Half Bathrooms1
Data Source:
Canadian Real Estate Association (CREA)
Property Description
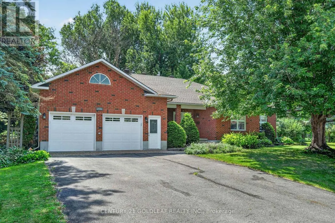
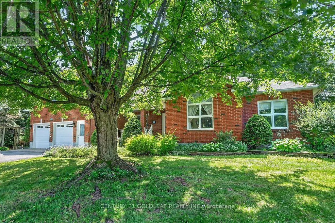
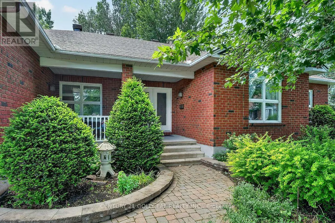
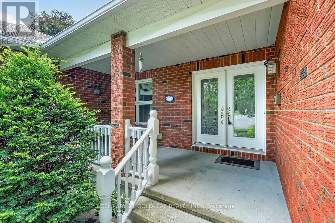
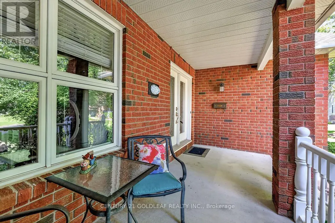
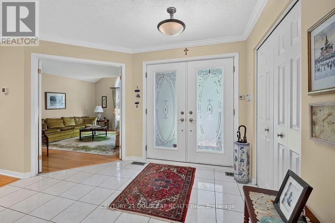
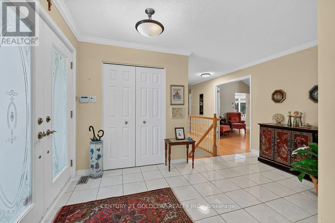
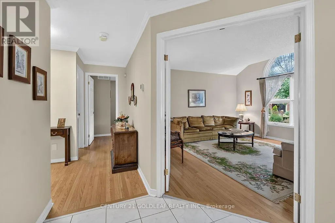
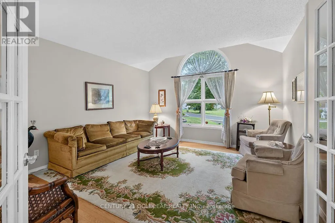
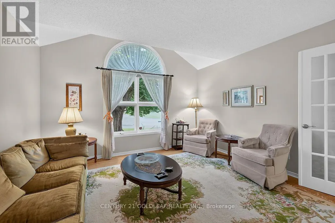
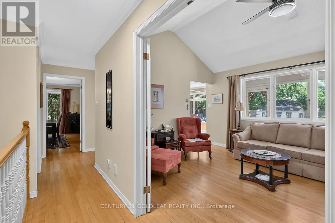
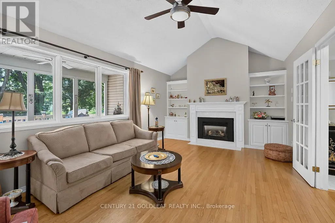
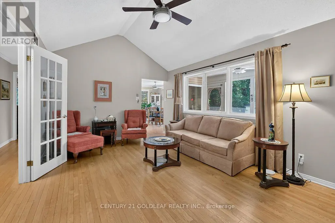
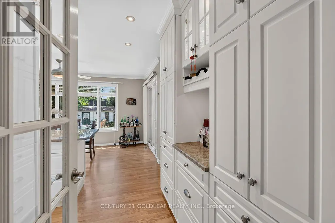
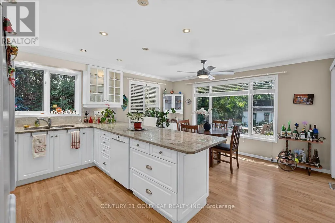
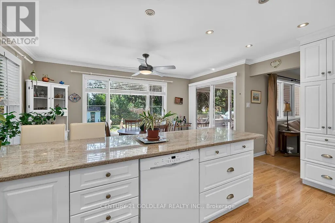
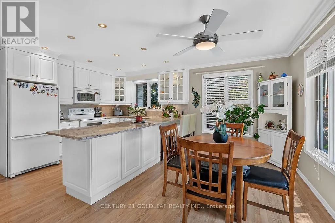
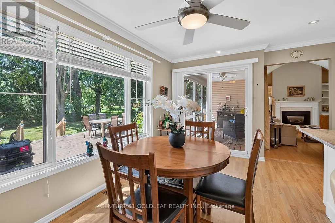
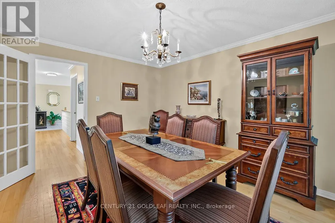
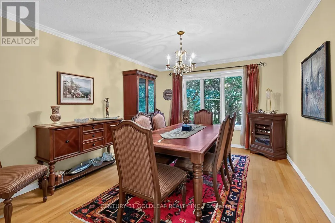
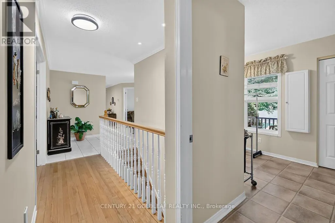
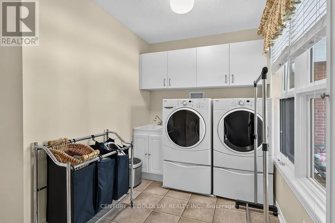
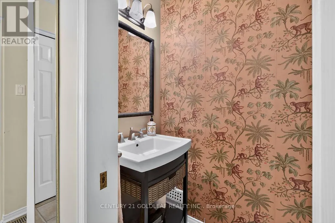
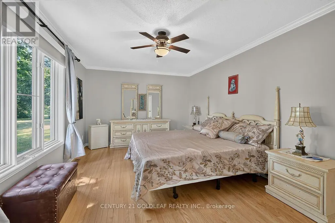
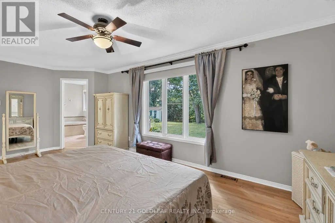
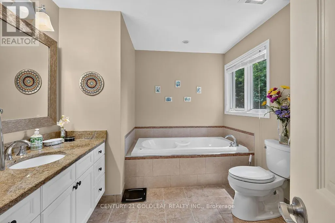
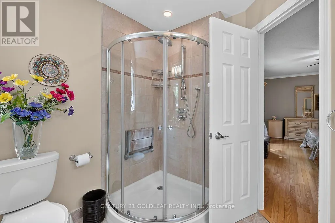
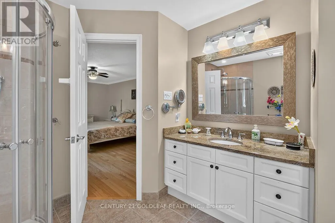
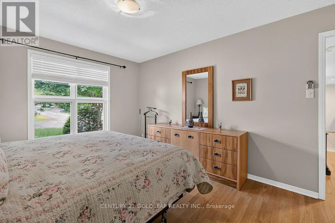
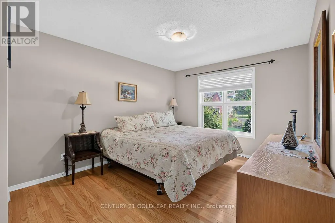
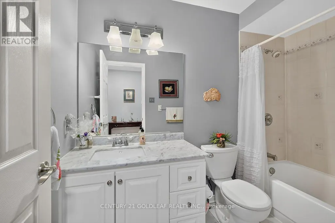
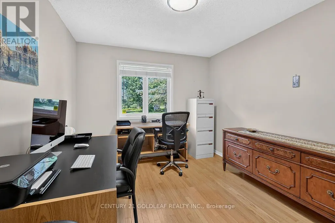
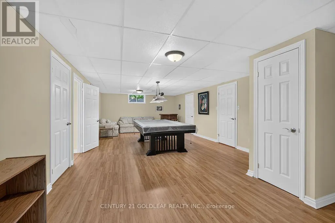
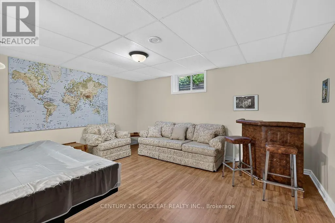
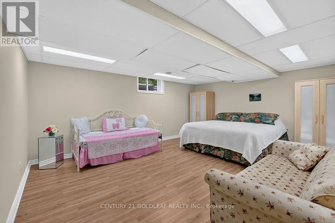
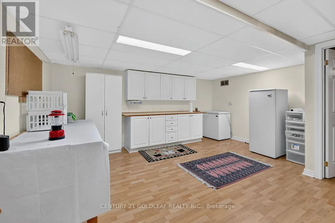
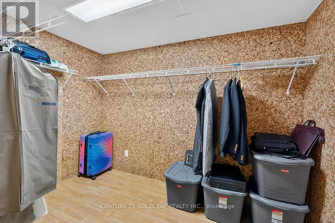
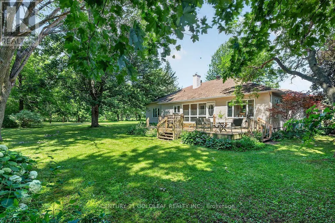
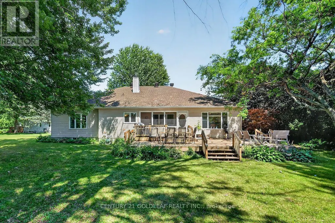
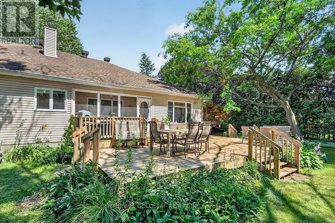
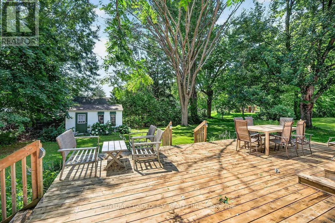
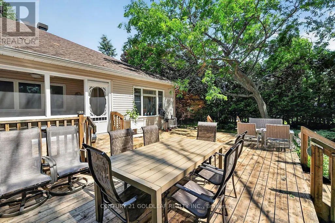
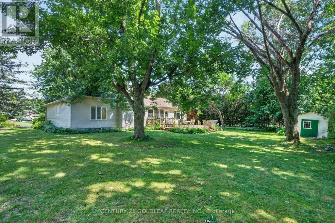
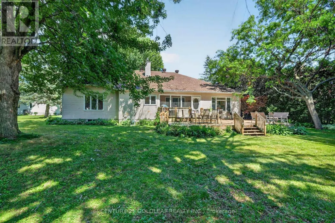
This is a rare opportunity in Nature View Estates! Nestled on a sprawling, picturesque half-acre+ lot, this exquisite 3+1 bedroom, 2.5-bathroom bungalow offers the perfect blend of tranquil country living and city convenience-just minutes from all the amenities of Orleans. Step inside to a welcoming foyer with elegant ceramic flooring and a spacious coat closet. The main level layout is beautifully designed, starting with a bright, private living room boasting a large front window. Host unforgettable gatherings in the separate formal dining room, which sits adjacent to the chef-inspired kitchen. This sun-drenched culinary space features stunning white cabinetry, gleaming granite countertops, a breakfast bar, and a cozy casual eating area overlooking your private backyard oasis. Unwind in the adjoining family room, complete with a cozy gas fireplace flanked by custom mantles and built-in shelving. Tucked away for ultimate privacy, the main floor hosts three generously sized bedrooms and a pristine 4-piece family bath. The primary retreat is a true sanctuary, featuring a spacious walk-in closet and a spa-like ensuite with a glass shower, double vanity, and a relaxing jacuzzi tub. For ultimate convenience, a multi-functional mudroom combines laundry, a powder room, and direct access to the oversized double-car garage. A second staircase from garage directly to basement, ideal for in-law or teenagers. Lot is big enough for extension if needed. More photos and video to follow. ** This is a linked property.** (id:7434)
General Features
| Features | Irregular lot size |
|---|---|
| Property Type | Single Family |
| Zoning Description | Residential |
| CommunityName | 1111 - Navan |
| Building Amenities | Fireplace(s) |
| Building Appliances | Garage door opener remote(s), Central Vacuum, Dishwasher, Dryer, Freezer, Microwave, Stove, Washer, Window Coverings, Two Refrigerators |
| Building Architectural Style | Bungalow |
| Building Basement Features | Separate entrance |
| Building Cooling Type | Central air conditioning, Air exchanger |
| Location Description | Cross Streets: Navan rd or Mer-Bleue. ** Directions: South on Navan rd., left on Diamond Way, right on Topaze av, left on Turquoise OR Mer-bleue South, left on Saphir av, Right on Jade Ln, left on Saulnier Ln., left on Turquoise. House is on the left. |
| Parking Space Total | 6 |
| Foundation Type | Poured Concrete |
| Building Type | House |
| Ownership Type | Freehold |
| Building.StoriesTotal | 1 |
Interior Features
| Building Fireplace Present | True |
|---|---|
| Building Fireplace Total | 2 |
| Building Heating Type | Forced air |
| Building Heating Fuel | Natural gas |
| Basement Development | Finished |
| Basement Type | N/A (Finished), N/A |
| Construction Style Attachment | Detached |
| Living Area Range | 2000 |
| Bedrooms | 4 |
Exterior Features
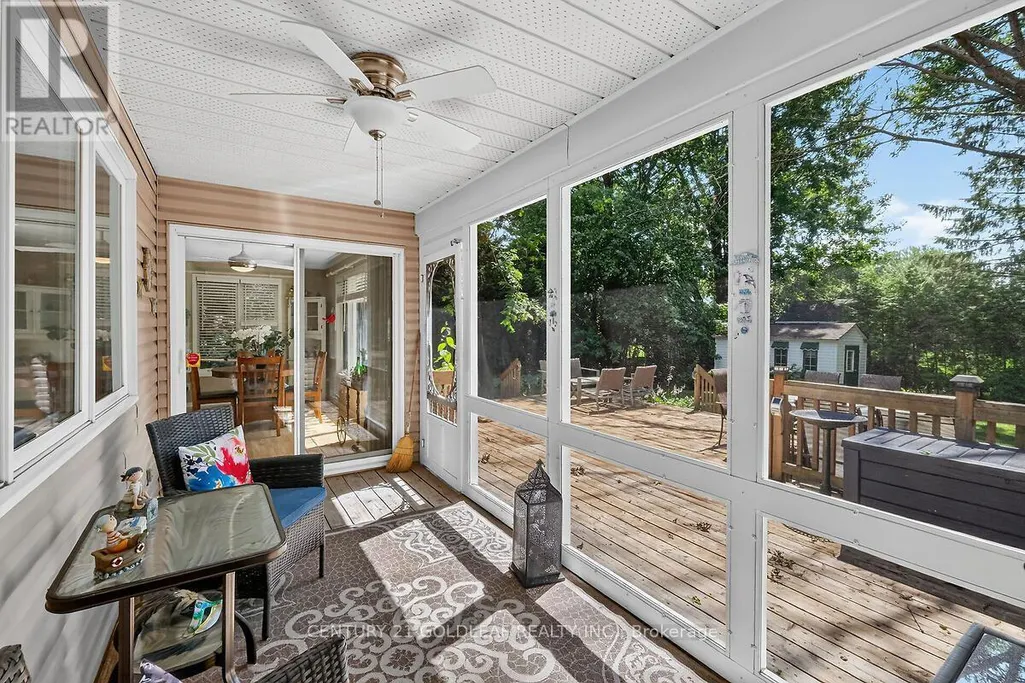
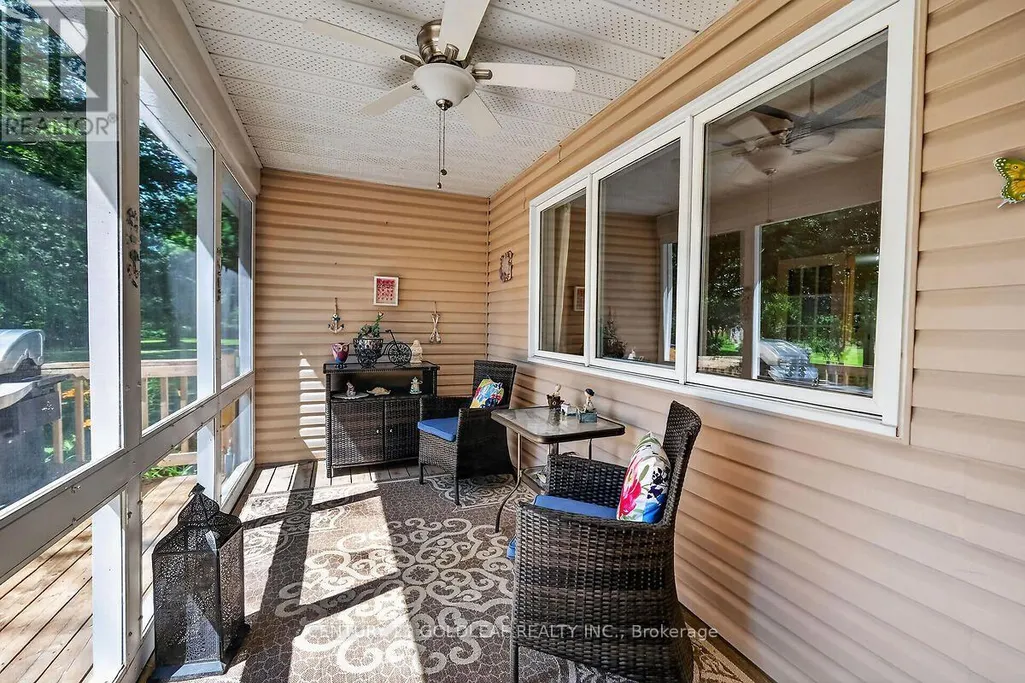
| Structure | Deck, Porch, Shed |
|---|---|
| Landscape Features | Landscaped |
| Sewer | Septic System |
| Exterior Finish | Brick |
Room Details
| Room | Dimensions | Level | Flooring | Details |
|---|---|---|---|---|
| Bedroom 2 | 4.57 m x 3.25 m | Main level | 3.25 m | |
| Bedroom 3 | 4.26 m x 3.02 m | Main level | 3.02 m | |
| Bedroom 4 | 5.33 m x 4.29 m | Basement | 4.29 m | |
| Dining room | 4.41 m x 2.56 m | Main level | 2.56 m | |
| Eating area | 4.29 m x 3.47 m | Main level | 3.47 m | |
| Family room | 5.61 m x 3.37 m | Main level | 3.37 m | |
| Foyer | 4.16 m x 2.43 m | Main level | 2.43 m | |
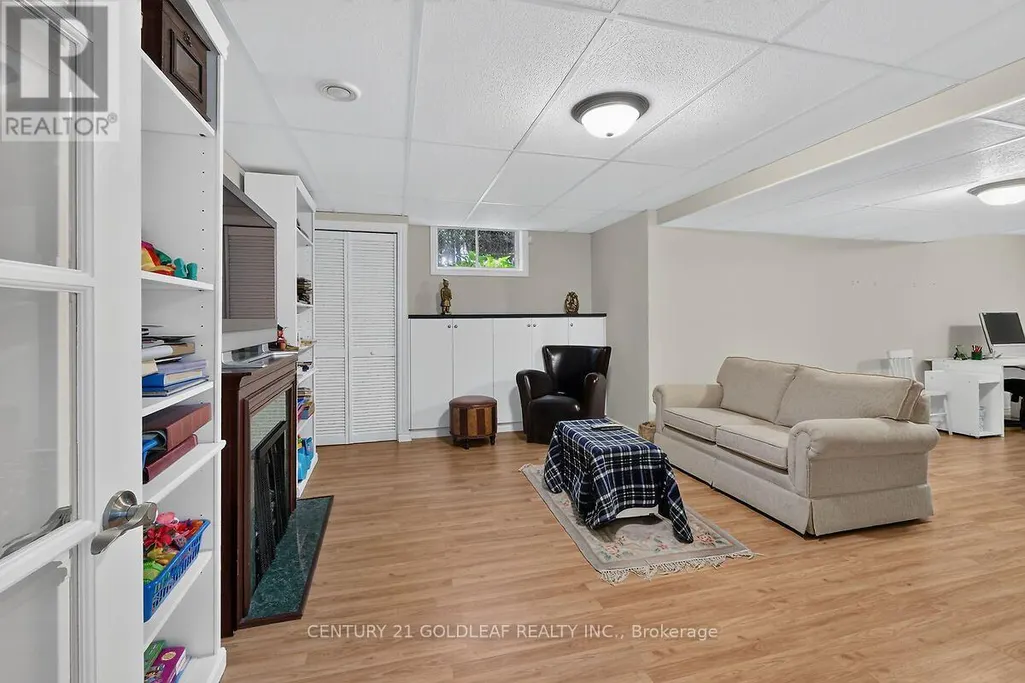
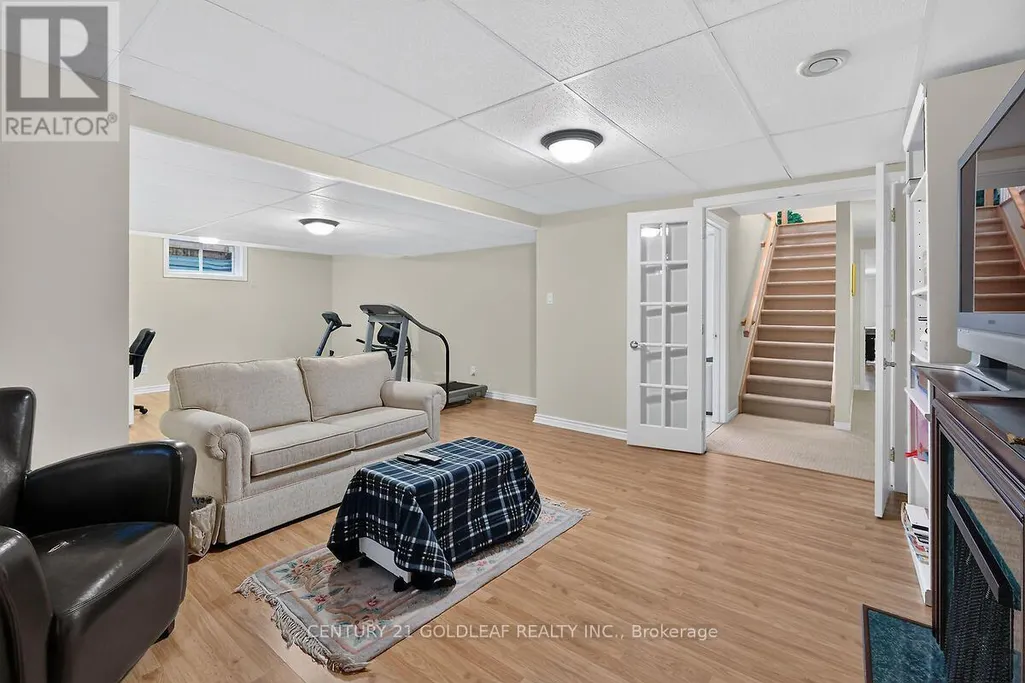
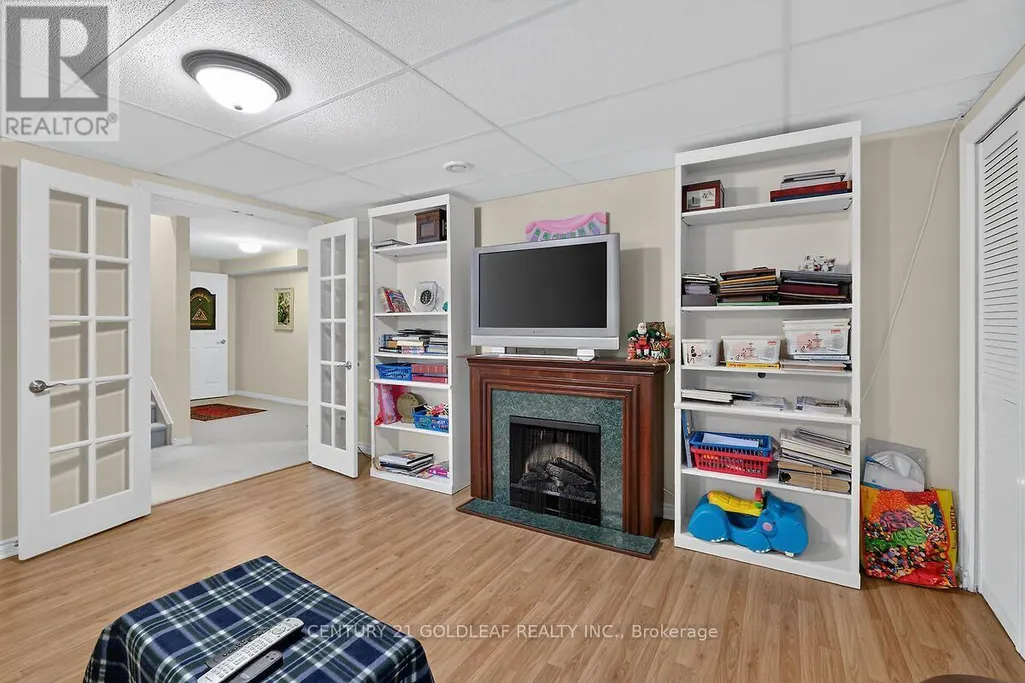
| Games room | 8.58 m x 4.59 m | Basement | 4.59 m | |
| Kitchen | 4.59 m x 2.59 m | Main level | 2.59 m | |
| Laundry room | 3.2 m x 2 m | Main level | 2 m | |
| Living room | 4.49 m x 3.98 m | Main level | 3.98 m | |
| Other | 1.75 m x 1.52 m | Main level | 1.52 m | |
| Primary Bedroom | 5.96 m x 3.47 m | Main level | 3.47 m | |
| Recreational, Games room | 9.65 m x 4.54 m | Basement | 4.54 m | |
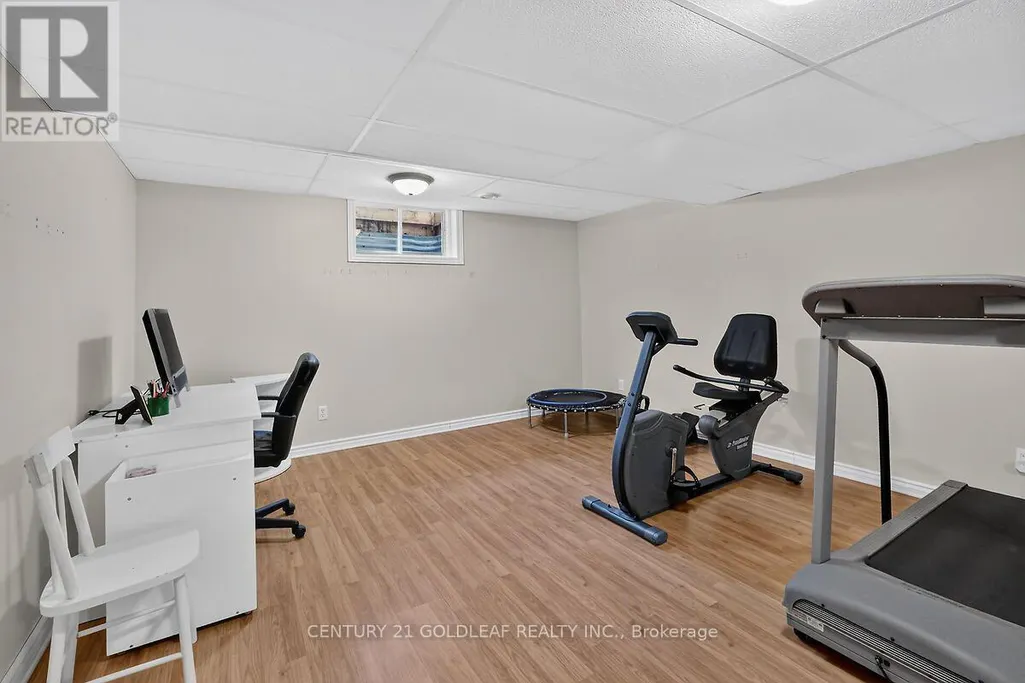
| Workshop | 4.8 m x 4.29 m | Basement | 4.29 m |
Amenities
- Views
- New Construction
- Adult 55+
- Lease To Own
- No Strata Fees
- Furnished
- Primary On Main
- Air Conditioning
- Seller Finance
- Green
- Fixer Upper
- Horse
- Golf
- Fireplace
- Deck
- Garage
- Basement
- Pool

Property vs Single Family Average in K4B 1K2
Price
In The Neighbourhood
Just Listed
Ottawa
$ 719,900
195 Francois Street
Ottawa, ON K4B1J8
- Type
- Single Family
- Rooms
- 4 Beds + 1 Baths
ROYAL LEPAGE INTEGRITY REALTY
Ottawa
$ 874,900
1080 Sunnydale Street
Ottawa, ON K4B1N6
- Type
- Single Family
- Rooms
- 4 Beds + 2.5 Baths
QUEENSWOOD NATIONAL REAL ESTATE LTD
