
Address
161 Pheasant Run Drive, Ottawa, ON
Price
$ 599,900
Property Attributes
- ID#X13575954
- TypeSingle Family
- Listing Status Active
- MunicipalityOttawa
- CityOttawa
- Area7701 - Barrhaven - Pheasant Run
- Neighbourhood7701 - Barrhaven - Pheasant Run
- Postal CodeK2J 2R1
- Style
- Price$ 599,900
- Bedrooms3
- Bathrooms1
- Half Bathrooms1
Data Source:
Canadian Real Estate Association (CREA)
Property Description
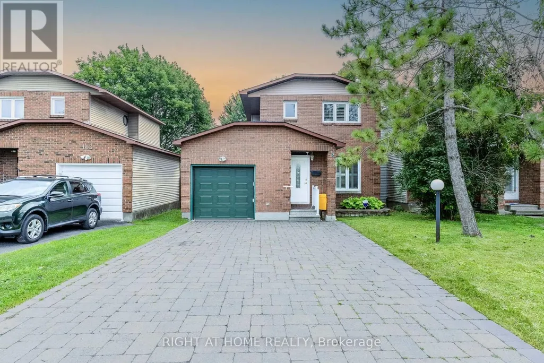
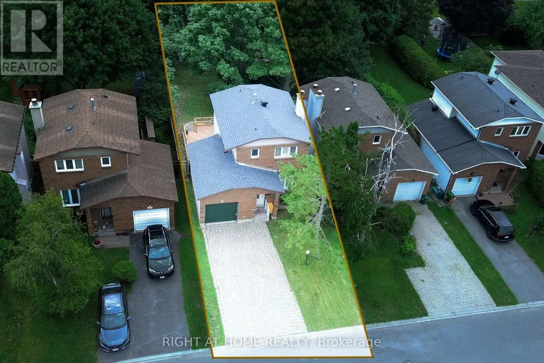
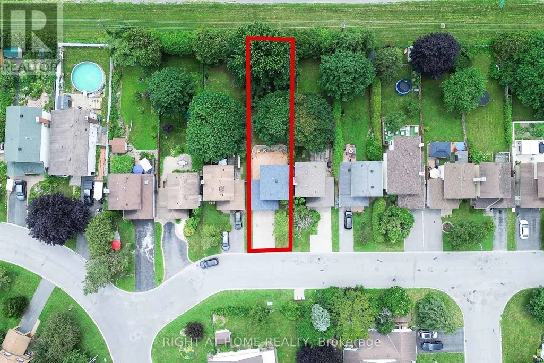
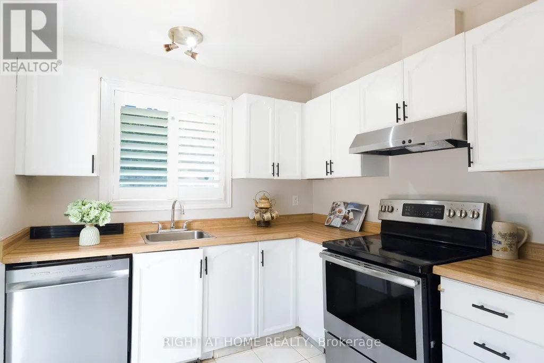
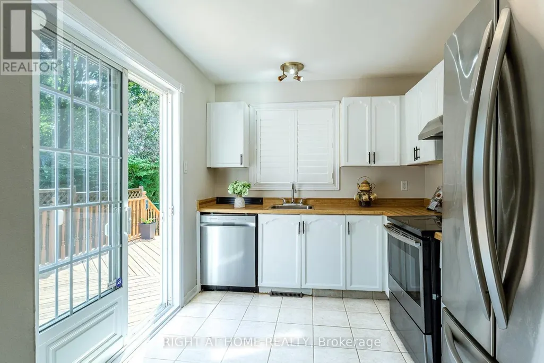
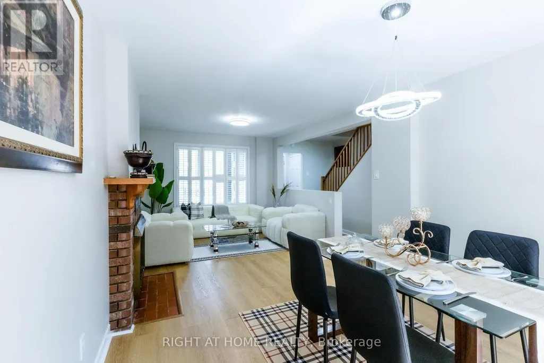
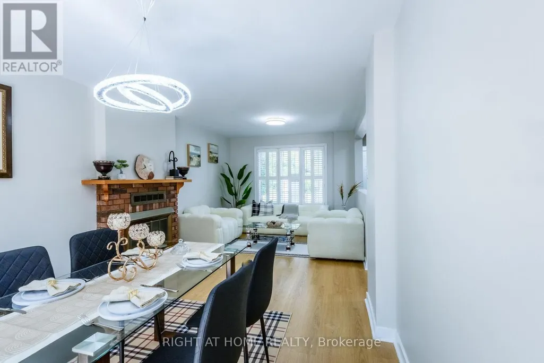
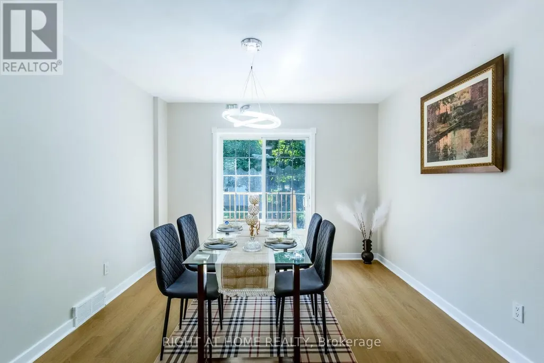
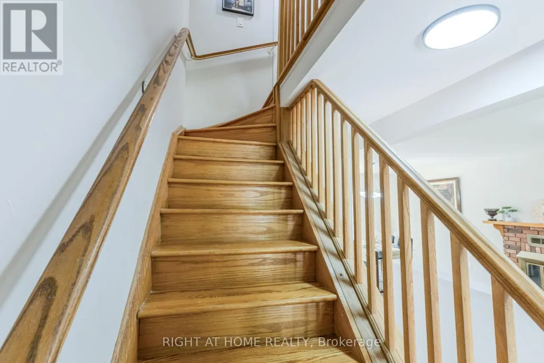
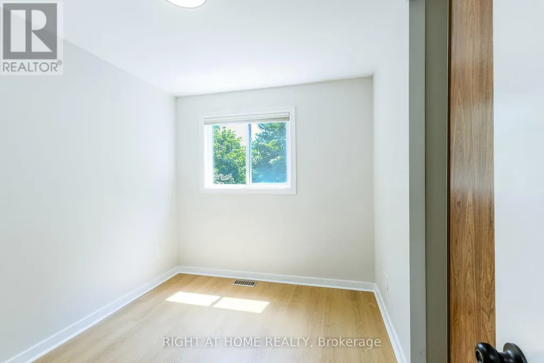
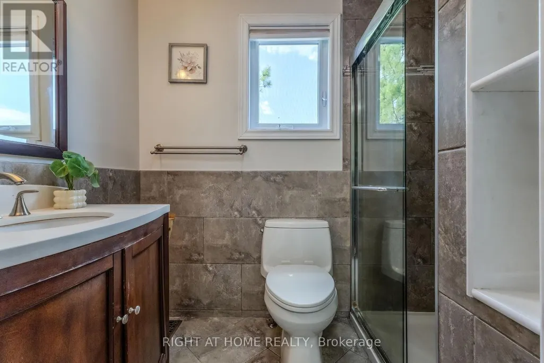
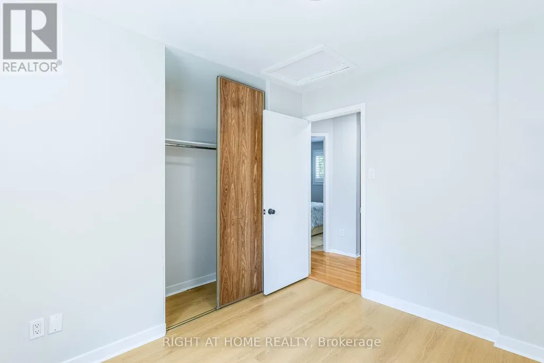
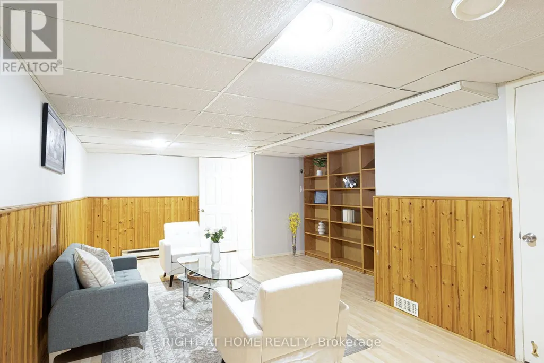
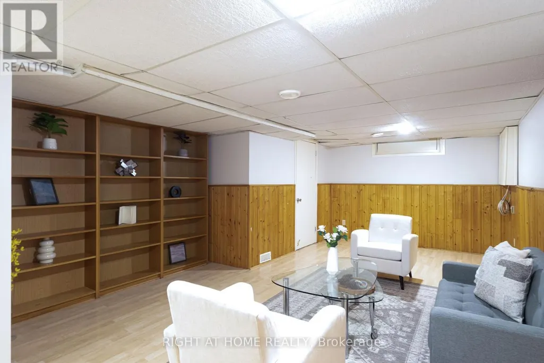
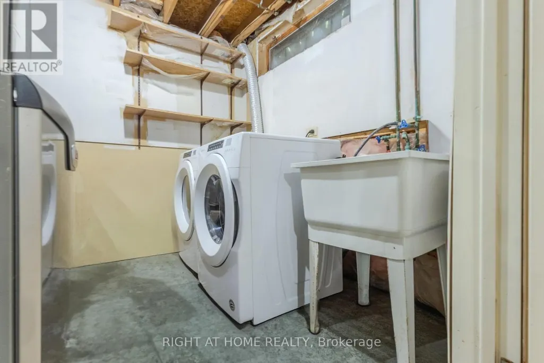
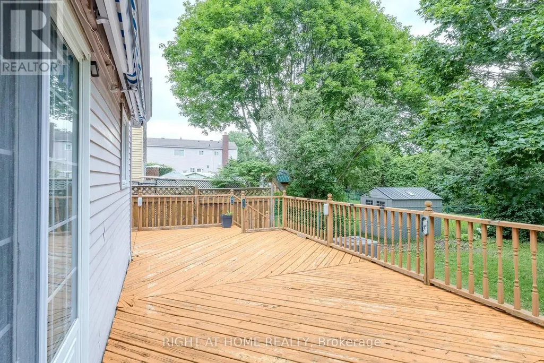
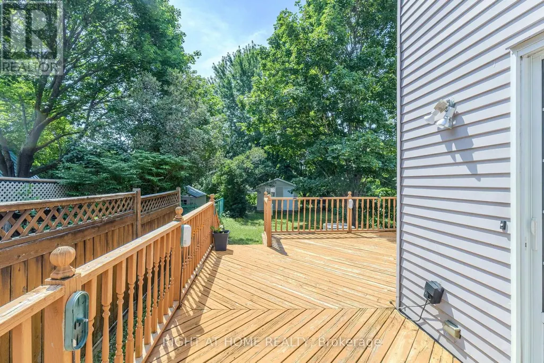
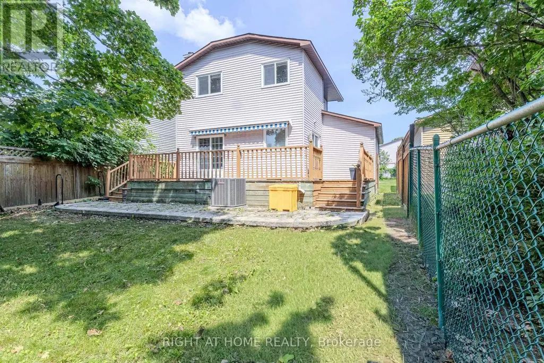
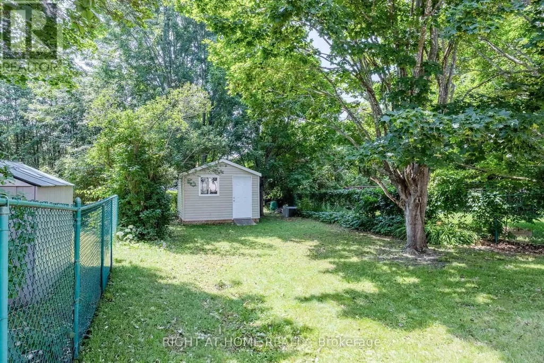
Welcome to 161 Pheasant Run Drive, a beautifully updated detached home situated on a rare premium 35' x 150' lot with no rear neighbours, offering exceptional privacy and one of the largest backyards in the neighbourhood. This move-in-ready home features smooth ceilings (2026) throughout the main and second floors, new flooring (2026), fresh paint, a finished basement, and major updates including a new roof (2018) and a high-efficiency furnace (2020 with transferable warranty through 2031). The expansive backyard offers endless possibilities for outdoor entertaining, gardening, or simply enjoying the peaceful setting, while buyers may wish to explore future development potential, subject to municipal approvals. Ideally situated just minutes from Cedarview Middle School, John McCrae Secondary School, St. Joseph Catholic High School, Costco, parks, public transit, restaurants, and everyday amenities. This home offers an exceptional combination of space, privacy, and convenience in one of Barrhaven's most sought-after neighbourhoods. (id:7434)
General Features
| Features | Carpet Free |
|---|---|
| Property Type | Single Family |
| CommunityName | 7701 - Barrhaven - Pheasant Run |
| Building Age | 31 to 50 years |
| Building Cooling Type | Central air conditioning |
| Location Description | Cedarview Rd/Jockvale Rd |
| Parking Space Total | 5 |
| Foundation Type | Poured Concrete |
| Building Type | House |
| Ownership Type | Freehold |
| Building.StoriesTotal | 2 |
Interior Features
| Building Fireplace Present | True |
|---|---|
| Building Heating Type | Baseboard heaters, Forced air |
| Building Heating Fuel | Natural gas |
| Basement Development | Finished |
| Basement Type | N/A (Finished) |
| Construction Style Attachment | Detached |
| Living Area Range | 700 |
| Bedrooms | 3 |
Exterior Features
| Sewer | Sanitary sewer |
|---|---|
| Exterior Finish | Brick, Brick Veneer |
Room Details
| Room | Dimensions | Level | Flooring | Details |
|---|---|---|---|---|
| Bathroom | 1.8 m x 0.85 m | Second level | 0.85 m | |
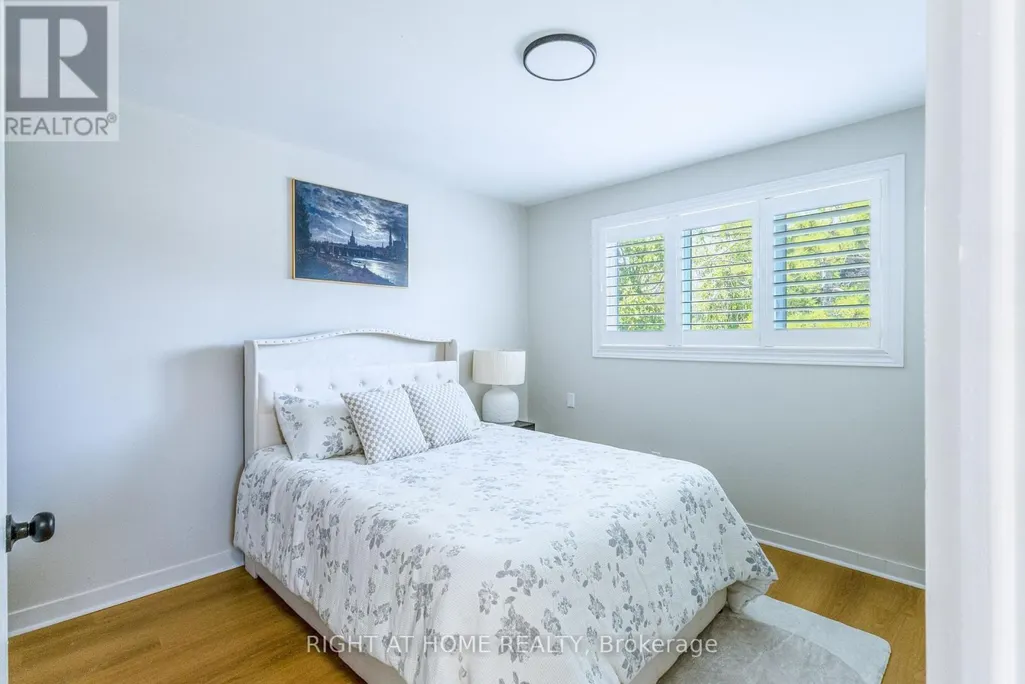
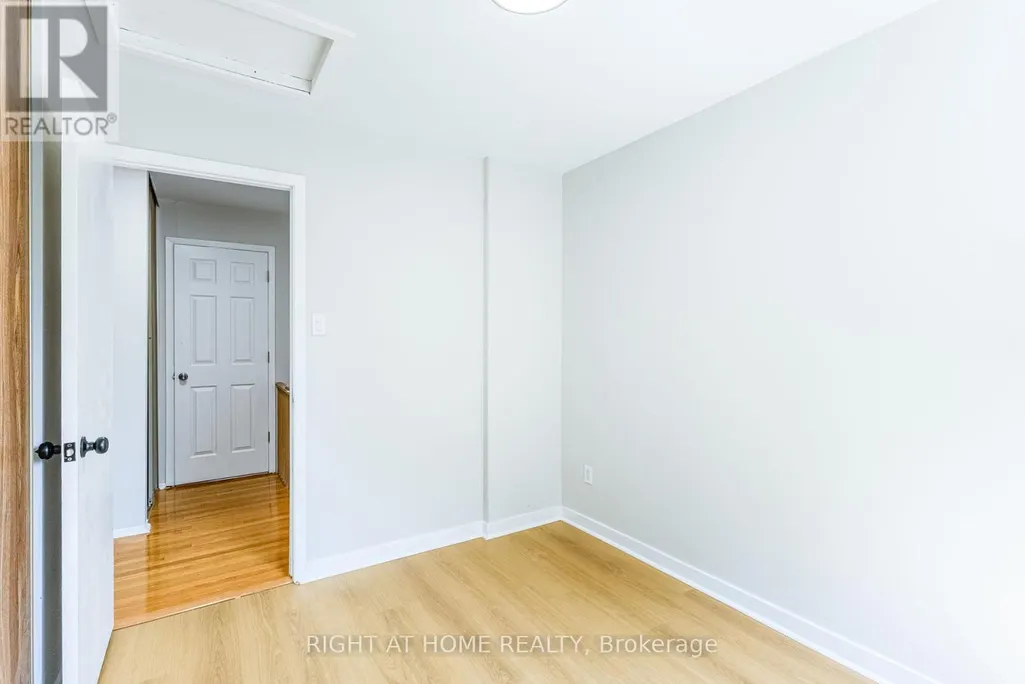
| Bedroom 2 | 3.12 m x 2.51 m | Second level | 2.51 m | |
| Bedroom 3 | 2.89 m x 2.59 m | Second level | 2.59 m | |
| Kitchen | 3.04 m x 2.56 m | Main level | 2.56 m | |
| Living room | 3.25 m x 7.01 m | Main level | 7.01 m | |
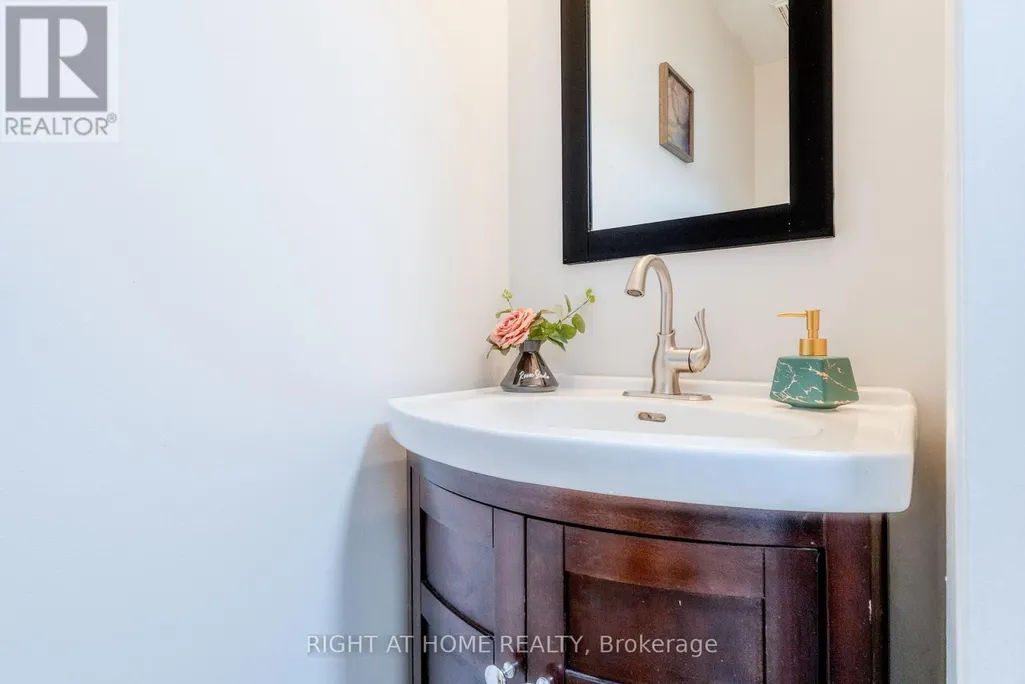
| Partial bathroom | 1.8 m x 1.54 m | Main level | 1.54 m | |
| Primary Bedroom | 3.3 m x 2.4 m | Second level | 2.4 m | |
| Recreational, Games room | 6.8 m x 4.11 m | Basement | 4.11 m |
Amenities
- Views
- New Construction
- Adult 55+
- Lease To Own
- No Strata Fees
- Furnished
- Primary On Main
- Air Conditioning
- Seller Finance
- Green
- Fixer Upper
- Horse
- Golf
- Fireplace
- Deck
- Garage
- Basement
- Pool

Property vs Single Family Average in K2J 2R1
Price
In The Neighbourhood
Ottawa
$ 549,900
66 Tedwyn Drive
Ottawa, ON K2J1T8
- Type
- Single Family
- Rooms
- 3 Beds + 1.5 Baths
EXP REALTY
Ottawa
$ 2,650
159 Pheasant Run Drive
Ottawa, ON K2J2R1
- Type
- Single Family
- Rooms
- 2 Beds + 2 Baths
HOME RUN REALTY INC.
Ottawa
$ 650,000
24 Raftus Square
Ottawa, ON K2J1J3
- Type
- Single Family
- Rooms
- 3 Beds + 2 Baths
RE/MAX DELTA REALTY TEAM
Ottawa
$ 610,000
41 Aldgate Crescent
Ottawa, ON K2J2C8
- Type
- Single Family
- Rooms
- 4 Beds + 2.5 Baths
Ottawa True North Realty
Ottawa
$ 725,000
13 Shanel Place
Ottawa, ON K2J1C3
- Type
- Single Family
- Rooms
- 4 Beds + 2.5 Baths
EXP REALTY
Ottawa
$ 649,900
39 Ready Way
Ottawa, ON K2J2R7
- Type
- Single Family
- Rooms
- 3 Beds + 2.5 Baths
ROYAL LEPAGE INTEGRITY REALTY
Ottawa
$ 724,800
12 Ready Way
Ottawa, ON K2J2R6
- Type
- Single Family
- Rooms
- 3 Beds + 2.5 Baths
RE/MAX HALLMARK REALTY GROUP
Ottawa
$ 1,099,000
11 Roberta Crescent
Ottawa, ON K2J1G5
- Type
- Single Family
- Rooms
- 5 Beds + 3.5 Baths
EXP REALTY
Open House
Ottawa
$ 565,000
2 Ventnor Way
Ottawa, ON K2J1M3
- Type
- Single Family
- Rooms
- 3 Beds + 2.5 Baths
EXIT REALTY MATRIX
