
Address
39 Ready Way, Ottawa, ON
Price
$ 649,900
Property Attributes
- ID#X13693042
- TypeSingle Family
- Listing Status Active
- MunicipalityOttawa
- CityOttawa
- Area7701 - Barrhaven - Pheasant Run
- Neighbourhood7701 - Barrhaven - Pheasant Run
- Postal CodeK2J 2R7
- Style
- Price$ 649,900
- Bedrooms3
- Bathrooms2
- Half Bathrooms1
Data Source:
Canadian Real Estate Association (CREA)
Property Description
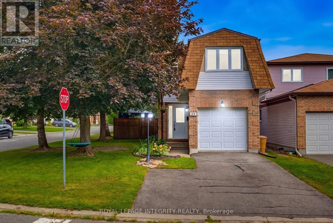
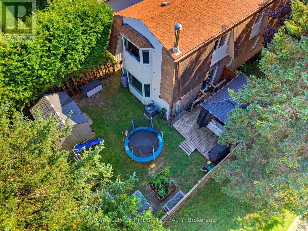
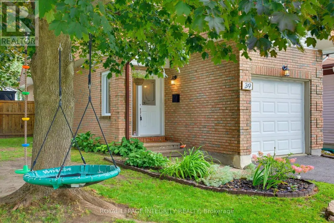
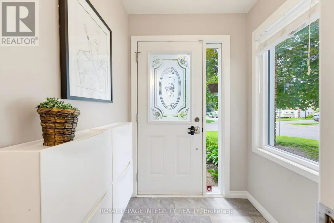
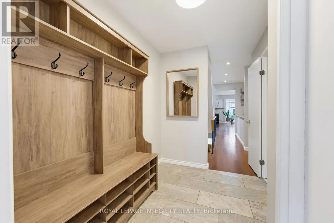
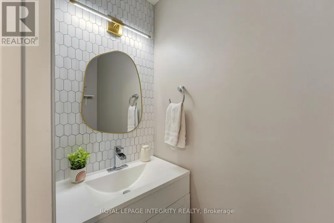
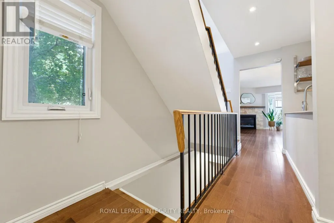
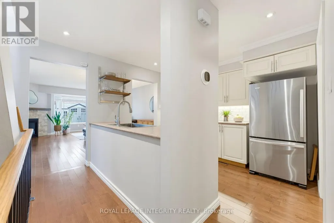
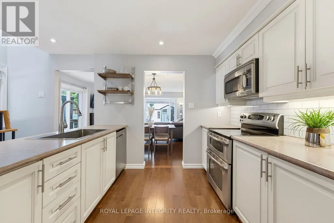
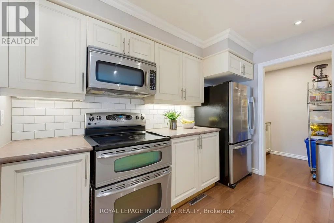
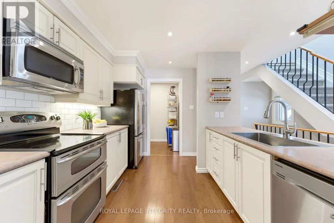
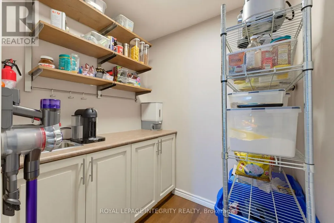
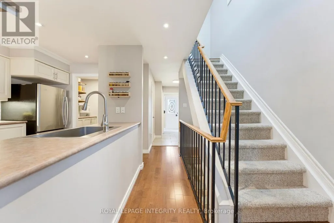
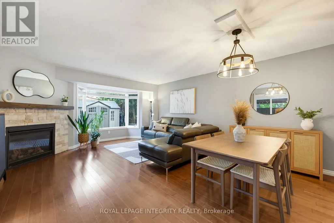
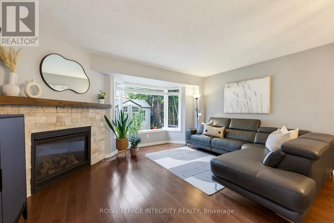
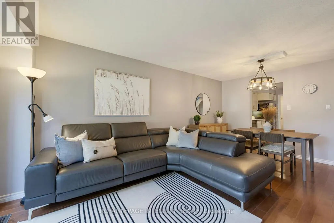
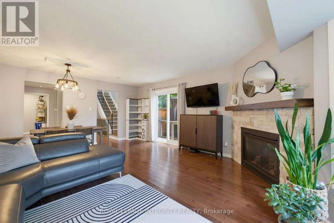
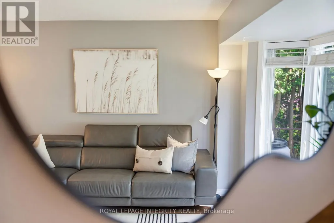
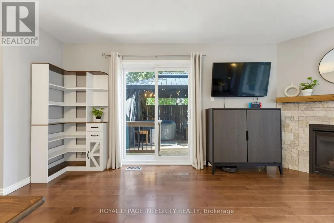
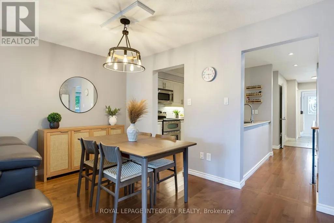
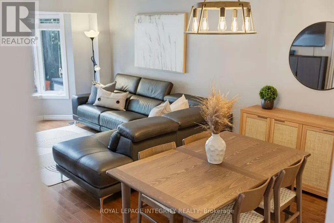
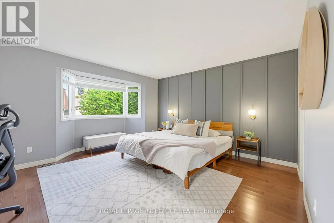
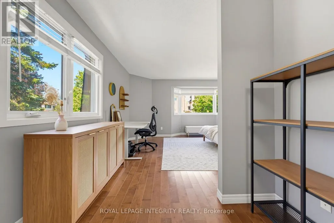
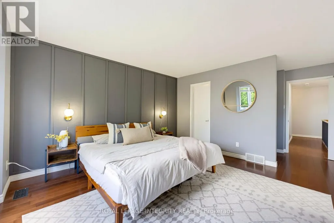
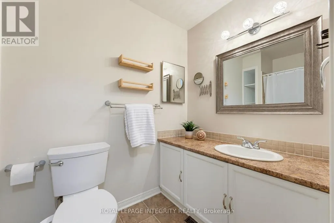
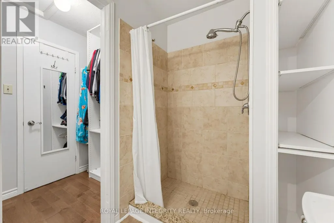
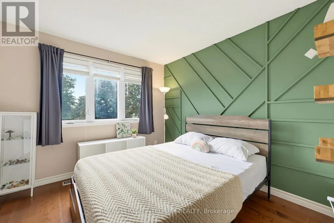
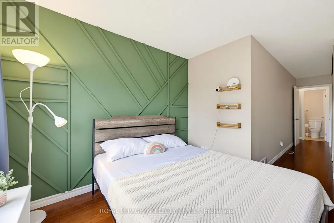
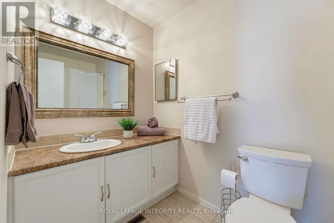
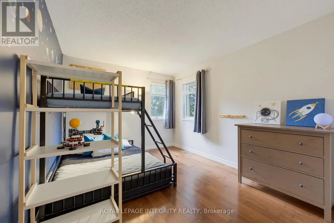
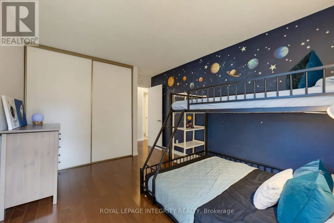
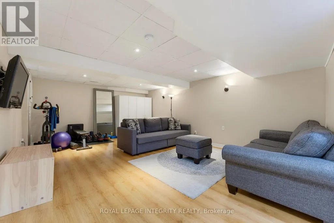
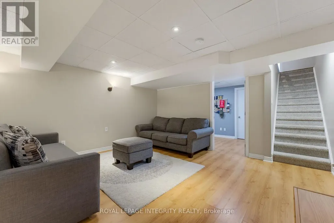
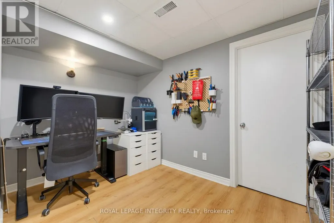
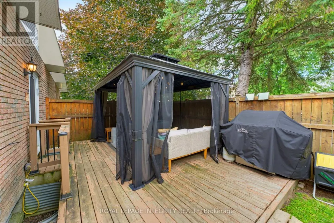
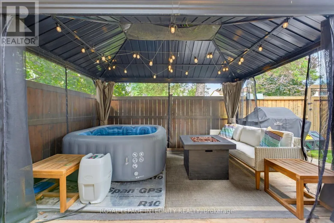
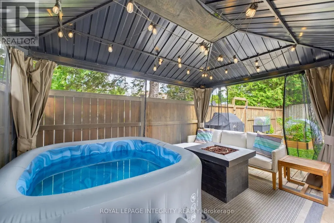
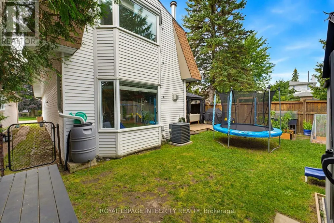
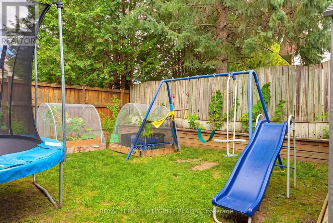
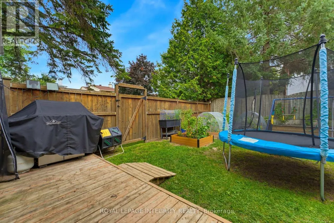
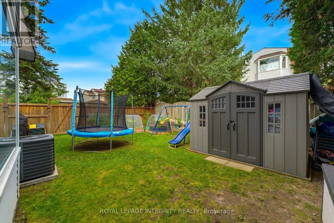
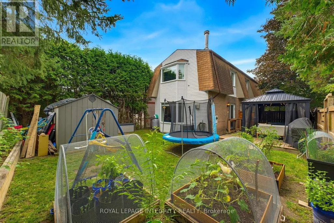
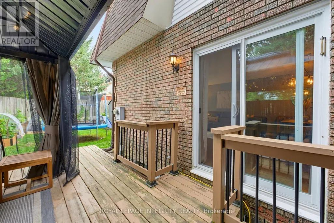
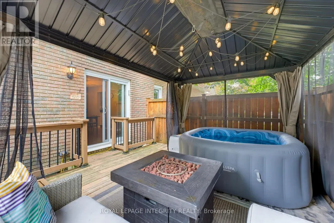
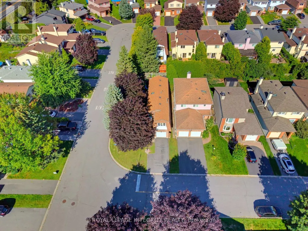
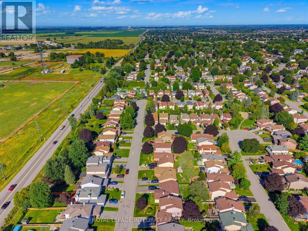
Why settle for a townhouse when you can enjoy the space, privacy and curb appeal of a beautiful detached home on a corner lot? Ideally situated on the edge of Barrhaven, this exceptional property is close to countless amenities, parks, schools and offers easy access to the highway. A beautifully landscaped yard, parking for four vehicles and a fully fenced backyard framed by mature hedging and trees create an inviting first impression. Inside, the bright and spacious layout is designed for effortless everyday living and entertaining. The welcoming foyer flows seamlessly into the open-concept kitchen, living and dining areas. The kitchen features crisp white cabinetry, stainless steel appliances and a generous pantry, while the adjacent living room invites you to cozy up beside the gas fireplace. Large windows overlook the private backyard, filling the main living spaces with natural light and a beautifully refinished powder room completes the main level. Upstairs, the generous primary bedroom offers a walk-through closet and private three-piece ensuite. Two additional well-sized bedrooms with ample closet space share a full main 4-piece bathroom. The fully finished lower level adds even more living space, featuring a versatile recreation room perfect for a home gym, movie nights, playroom or family hangouts. An additional den/office provides the ideal flex space for working from home, hobbies or a quiet retreat, with plenty of additional storage completing the level. Step outside to your own private enclave. The fully fenced backyard, surrounded by beautiful hedging and mature trees, offers exceptional privacy and a wonderful setting to garden, entertain, relax on the patio or enjoy time with the kids. A rare opportunity to enjoy the benefits of detached living, a corner lot and a private backyard in a prime Barrhaven location. This beautiful home is sure to impress-book your private viewing today! (id:7434)
General Features
| Community Features | Community Centre |
|---|---|
| Property Type | Single Family |
| CommunityName | 7701 - Barrhaven - Pheasant Run |
| Amenities | Public Transit, Golf Nearby, Park |
| Building Amenities | Fireplace(s) |
| Building Appliances | Dishwasher, Dryer, Microwave, Stove, Washer, Refrigerator |
| Building Cooling Type | Central air conditioning |
| Location Description | Cross Streets: Pheasant Run Dr & Ready Way. ** Directions: FALLOWFIELD TO LARKIN, RIGHT ON OTTEN, RIGHT ON PHEASANT RUN, LEFT ON READY WAY #39. |
| Parking Space Total | 4 |
| Foundation Type | Poured Concrete |
| Building Type | House |
| Ownership Type | Freehold |
| Building.StoriesTotal | 2 |
Interior Features
| Building Fireplace Present | True |
|---|---|
| Building Fireplace Total | 1 |
| Building Heating Type | Forced air |
| Building Heating Fuel | Natural gas |
| Basement Development | Finished |
| Basement Type | Full (Finished) |
| Ceiling Type | Suspended ceiling |
| Construction Style Attachment | Detached |
| Living Area Range | 1500 |
| Bedrooms | 3 |
Exterior Features
| Structure | Patio(s) |
|---|---|
| Land Amenities | Public Transit, Golf Nearby, Park |
| Sewer | Sanitary sewer |
| Exterior Finish | Aluminum siding, Brick Veneer |
Room Details
| Room | Dimensions | Level | Flooring | Details |
|---|---|---|---|---|
| Bathroom | 2.8 m x 1.5 m | Second level | 1.5 m | |
| Bedroom | 3 m x 3 m | Second level | 3 m | |
| Dining room | 2.9 m x 2.2 m | Main level | 2.2 m | |
| Foyer | 1.6 m x 1.5 m | Main level | 1.5 m | |
| Kitchen | 3.3 m x 2.9 m | Main level | 2.9 m | |
| Living room | 4.7 m x 3.1 m | Other | 3.1 m | |
| Mud room | 2.5 m x 1.6 m | Other | 1.6 m | |
| Office | 3.4 m x 2.2 m | Basement | 2.2 m | |
| Primary Bedroom | 4.8 m x 4.1 m | Second level | 4.1 m |
Amenities
- Views
- New Construction
- Adult 55+
- Lease To Own
- No Strata Fees
- Furnished
- Primary On Main
- Air Conditioning
- Seller Finance
- Green
- Fixer Upper
- Horse
- Golf
- Fireplace
- Deck
- Garage
- Basement
- Pool

Property vs Single Family Average in K2J 2R7
Price
In The Neighbourhood
Ottawa
$ 549,900
66 Tedwyn Drive
Ottawa, ON K2J1T8
- Type
- Single Family
- Rooms
- 3 Beds + 1.5 Baths
EXP REALTY
Ottawa
$ 2,650
159 Pheasant Run Drive
Ottawa, ON K2J2R1
- Type
- Single Family
- Rooms
- 2 Beds + 2 Baths
HOME RUN REALTY INC.
Ottawa
$ 650,000
24 Raftus Square
Ottawa, ON K2J1J3
- Type
- Single Family
- Rooms
- 3 Beds + 2 Baths
RE/MAX DELTA REALTY TEAM
Ottawa
$ 610,000
41 Aldgate Crescent
Ottawa, ON K2J2C8
- Type
- Single Family
- Rooms
- 4 Beds + 2.5 Baths
Ottawa True North Realty
Ottawa
$ 725,000
13 Shanel Place
Ottawa, ON K2J1C3
- Type
- Single Family
- Rooms
- 4 Beds + 2.5 Baths
EXP REALTY
Ottawa
$ 724,800
12 Ready Way
Ottawa, ON K2J2R6
- Type
- Single Family
- Rooms
- 3 Beds + 2.5 Baths
RE/MAX HALLMARK REALTY GROUP
Ottawa
$ 1,099,000
11 Roberta Crescent
Ottawa, ON K2J1G5
- Type
- Single Family
- Rooms
- 5 Beds + 3.5 Baths
EXP REALTY
Open House
Ottawa
$ 565,000
2 Ventnor Way
Ottawa, ON K2J1M3
- Type
- Single Family
- Rooms
- 3 Beds + 2.5 Baths
EXIT REALTY MATRIX
Ottawa
$ 1,399,000
10 Melville Drive
Ottawa, ON K2J2E9
- Type
- Single Family
- Rooms
- 10 Beds + 5 Baths
AVENUE NORTH REALTY INC.
