
Address
760 Shoal Street, Ottawa, ON
Price
$ 1,249,999
Property Attributes
- ID#X13599840
- TypeSingle Family
- Listing Status Active
- MunicipalityOttawa
- CityOttawa
- Area8003 - Mahogany Community
- Neighbourhood8003 - Mahogany Community
- Postal CodeK4M 0X5
- Style
- Price$ 1,249,999
- Bedrooms4
- Bathrooms3
- Half Bathrooms2
Data Source:
Canadian Real Estate Association (CREA)
Property Description
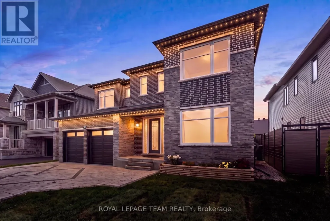
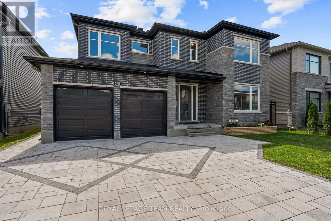
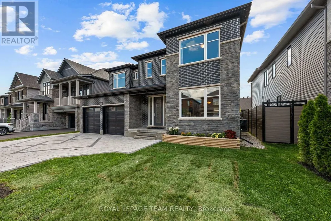
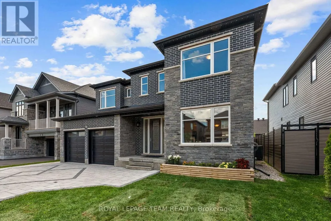
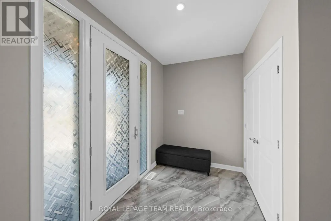
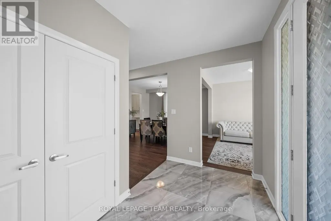
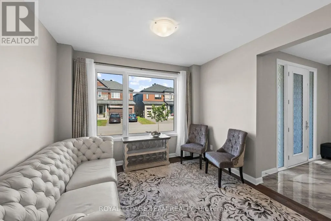
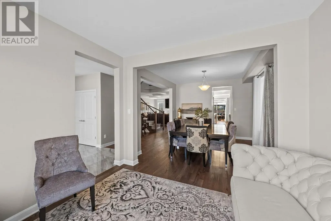
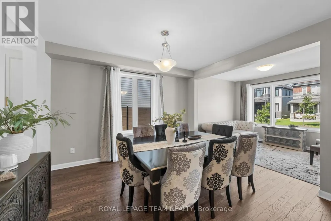
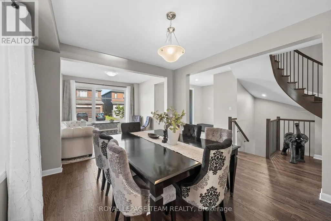
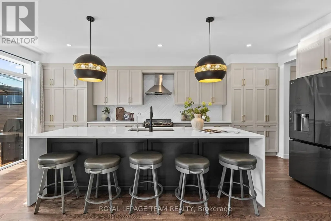
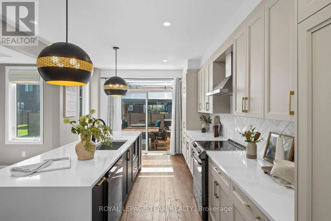
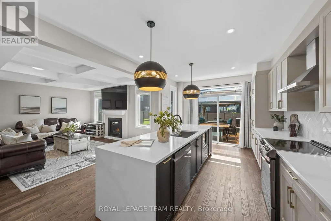
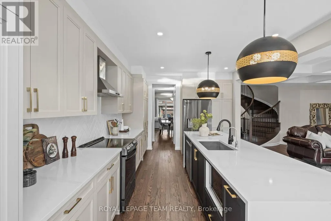
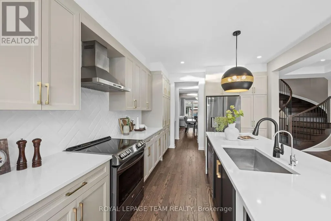
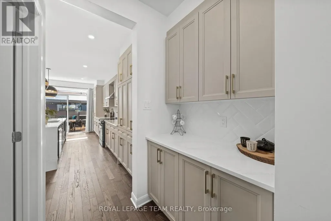
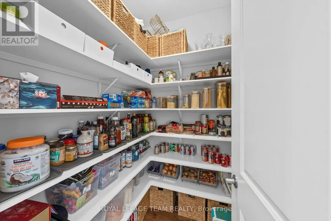
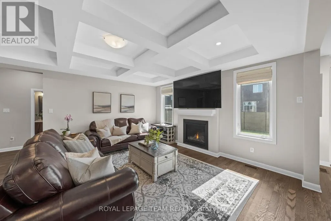
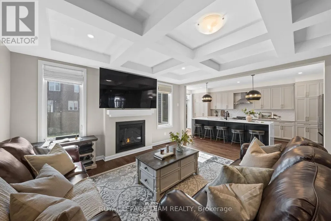
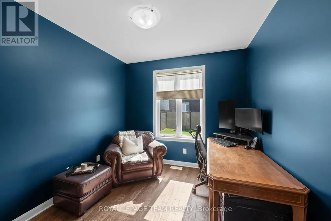
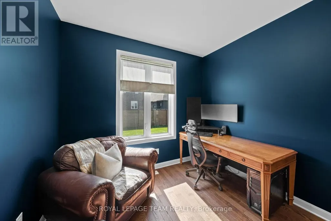
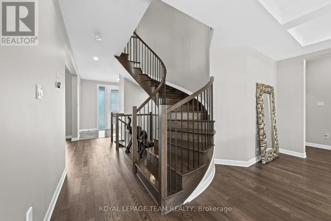
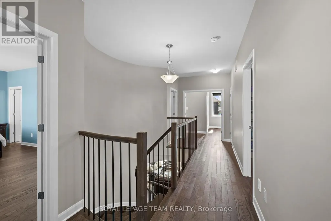
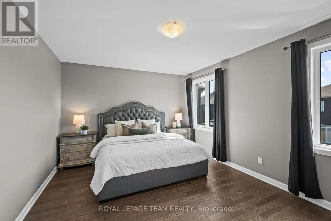
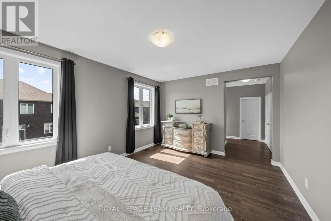
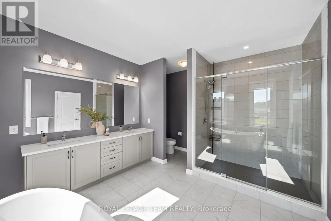
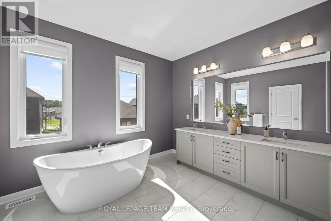
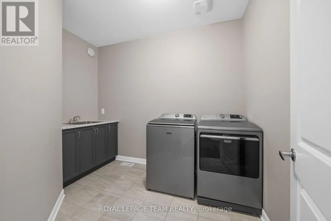
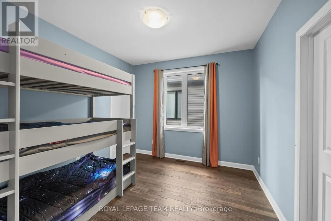
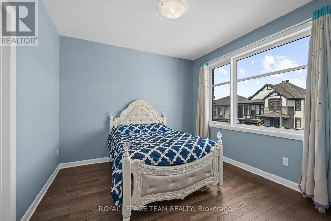
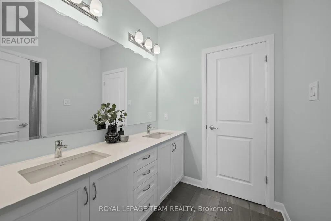
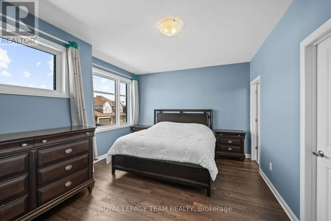
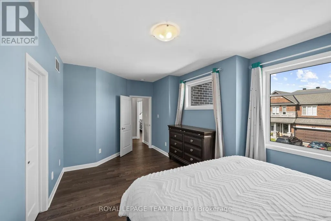
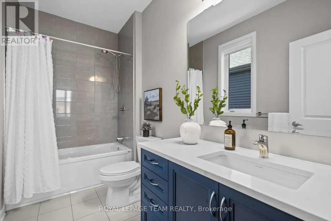
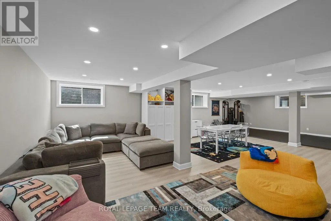
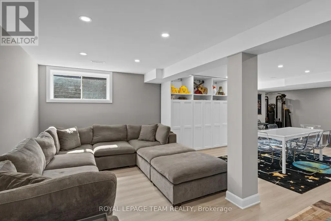
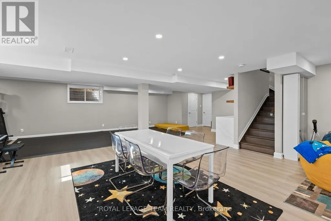
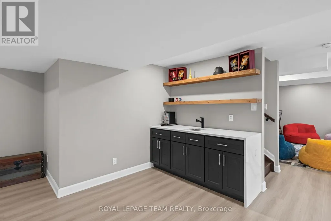
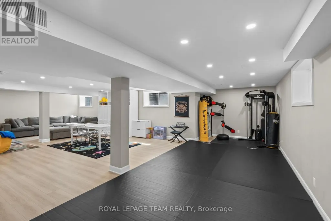
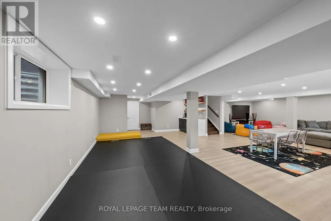
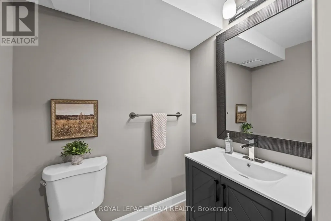
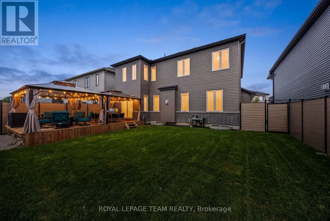
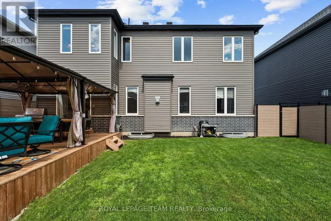
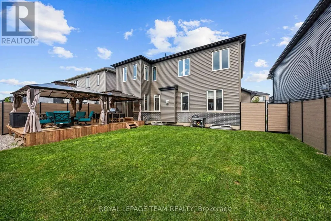
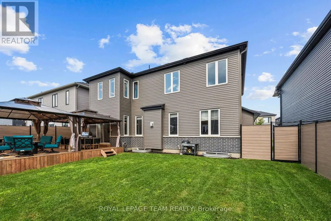
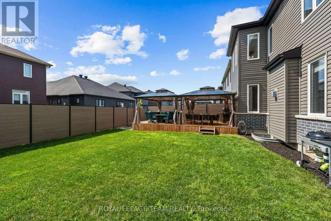
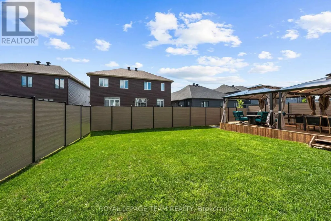
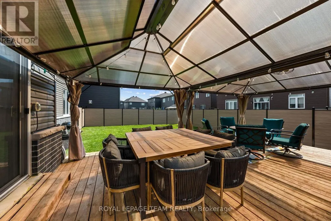
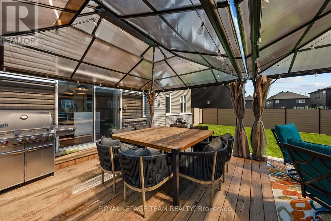
Located in Mahogany, Manotick, this welcoming community offers a blend of neighbourhood charm, modern amenities, and natural surroundings. Enjoy convenient access to Mahogany Harbour, parks, walking trails, local shops and restaurants, with the scenic Manotick Walk connecting directly into the village. This beautifully appointed Elderberry II model by Minto offers a spacious and thoughtfully designed layout featuring 4 bds, 5 bths, a main floor office, and an extensive selection of upgrades throughout. Generous principal rooms, elegant architectural details, and a well-designed floor plan enhance the home's overall appeal and functionality. Striking curb appeal welcomes you with modern exterior architecture, a premium interlock stone driveway, and a front covered porch. Inside, 9-foot ceilings on the main and second levels, hwd flooring, and a neutral palette complement the thoughtfully designed interior. The formal sitting room and dining room provide elegant spaces for hosting, while the living room features a coffered ceiling, natural gas fireplace, and windows overlooking the backyard. The kitchen blends style and functionality with extensive cabinetry, a centre island with waterfall quartz on both sides, an oversized undermount sink, custom pull-out drawers, a walk-in pantry, and a convenient servery. A spiral hwd staircase leads to the 2nd level, where the primary suite offers a comfortable retreat with two walk-in closets and a spa-inspired 5-pc ensuite. Three additional bds, each with its own walk-in closet, include one with a private ensuite, while the remaining two share a Jack-and-Jill bathroom. A second-level laundry room featuring a sink and cabinetry completes this level. Downstairs, the beautifully finished lower level provides a recreation room, recessed lighting, a wet bar, and a powder room. The fully fenced backyard features a spacious deck with gazebo and a well-maintained lawn, offering a comfortable setting for outdoor enjoyment. (id:7434)
General Features
| Features | Gazebo |
|---|---|
| Easement | Easement |
| Property Type | Single Family |
| CommunityName | 8003 - Mahogany Community |
| Building Amenities | Fireplace(s) |
| Building Appliances | Garage door opener remote(s), Blinds, Dishwasher, Dryer, Freezer, Garage door opener, Hood Fan, Stove, Washer, Refrigerator |
| Building Cooling Type | Central air conditioning |
| Location Description | Cross Streets: Rideau Valley Dr N / Century Rd E. ** Directions: From Rideau Valley Dr N, Turn onto Bridgeport Ave. Turn left onto Offley Rd. Turn right onto Lantern Rd. Turn left toward Shoal St. |
| Parking Space Total | 4 |
| Foundation Type | Poured Concrete |
| Building Type | House |
| Ownership Type | Freehold |
| Building.StoriesTotal | 2 |
Interior Features
| Building Fireplace Present | True |
|---|---|
| Building Fireplace Total | 1 |
| Building Heating Type | Forced air |
| Building Heating Fuel | Natural gas |
| Basement Development | Finished |
| Basement Type | Full (Finished) |
| Construction Style Attachment | Detached |
| Living Area Range | 3000 |
| Bedrooms | 4 |
Exterior Features
| Structure | Deck |
|---|---|
| Landscape Features | Landscaped |
| Sewer | Sanitary sewer |
| Exterior Finish | Brick, Vinyl siding |
| Fence Type | Fenced yard |
Room Details
| Room | Dimensions | Level | Flooring | Details |
|---|---|---|---|---|
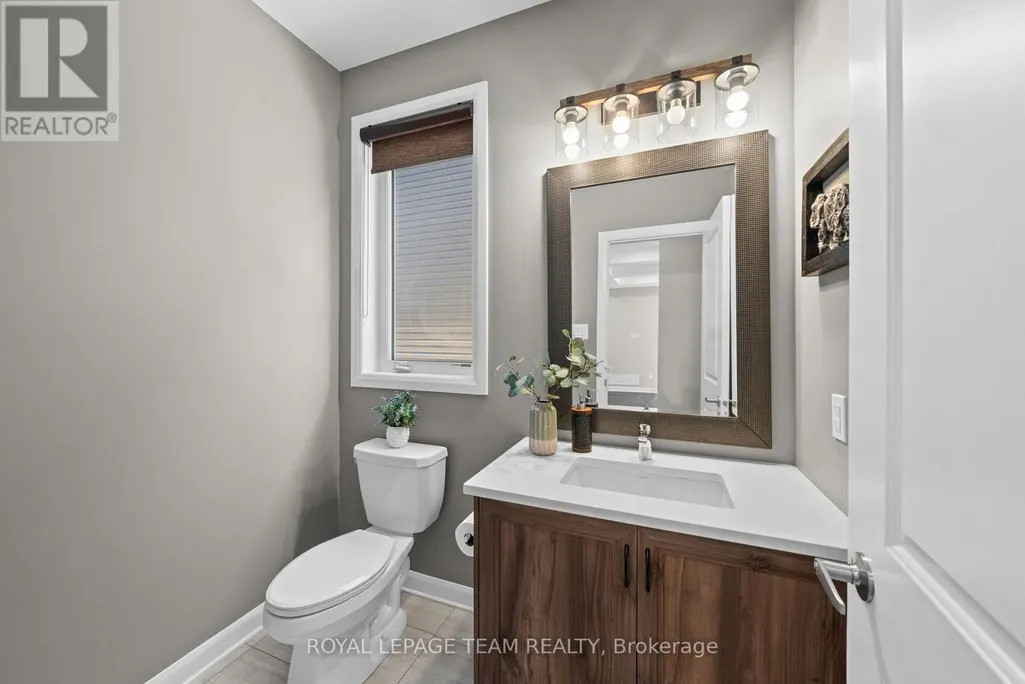
| Bathroom | 1.38 m x 2.18 m | Main level | 2.18 m | |
| Bedroom | 5.02 m x 3.24 m | Second level | 3.24 m | |
| Dining room | 3.26 m x 3.94 m | Main level | 3.94 m | |
| Foyer | 3.46 m x 2.96 m | Main level | 2.96 m | |
| Kitchen | 3.26 m x 6.26 m | Main level | 6.26 m | |
| Laundry room | 1.95 m x 3.11 m | Second level | 3.11 m | |
| Living room | 4.91 m x 9.08 m | Main level | 9.08 m | |
| Mud room | 2.91 m x 1.47 m | Main level | 1.47 m | |
| Office | 2.94 m x 3.12 m | Main level | 3.12 m | |
| Other | 1.47 m x 1.49 m | Main level | 1.49 m | |
| Pantry | 1.69 m x 1.49 m | Main level | 1.49 m | |
| Primary Bedroom | 5.32 m x 3.81 m | Second level | 3.81 m | |
| Recreational, Games room | 11.31 m x 10.82 m | Basement | 10.82 m | |
| Sitting room | 3.26 m x 2.95 m | Main level | 2.95 m |
Amenities
- Views
- New Construction
- Adult 55+
- Lease To Own
- No Strata Fees
- Furnished
- Primary On Main
- Air Conditioning
- Seller Finance
- Green
- Fixer Upper
- Horse
- Golf
- Fireplace
- Deck
- Garage
- Basement
- Pool

Property vs Single Family Average in K4M 0X5
Price
In The Neighbourhood
Ottawa
$ 1,275,000
725 Coast Circle
Ottawa, ON K4M0N2
- Type
- Single Family
- Rooms
- 3 Beds + 3 Baths
ROYAL LEPAGE TEAM REALTY
Ottawa
$ 1,349,900
521 Bridgeport Avenue
Ottawa, ON K4M0E9
- Type
- Single Family
- Rooms
- 4 Beds + 3.5 Baths
ROYAL LEPAGE TEAM REALTY
Ottawa
$ 1,219,900
517 Bridgeport Avenue
Ottawa, ON K4M0E9
- Type
- Single Family
- Rooms
- 4 Beds + 2.5 Baths
ROYAL LEPAGE TEAM REALTY
Ottawa
$ 1,195,900
513 Bridgeport Avenue
Ottawa, ON K4M0E9
- Type
- Single Family
- Rooms
- 3 Beds + 3 Baths
ROYAL LEPAGE TEAM REALTY
Ottawa
$ 1,098,000
720 Coast Circle
Ottawa, ON K4M0N2
- Type
- Single Family
- Rooms
- 4 Beds + 2.5 Baths
ENGEL & VOLKERS OTTAWA
Ottawa
$ 924,500
80 Lantern Road
Ottawa, ON K4M0N4
- Type
- Single Family
- Rooms
- 3 Beds + 2.5 Baths
OASIS REALTY
Ottawa
$ 1,229,900
205 Beachburg Lane
Ottawa, ON K4M0Z8
- Type
- Single Family
- Rooms
- 3 Beds + 2.5 Baths
ROYAL LEPAGE TEAM REALTY
Ottawa
$ 1,054,900
501 Apron Street
Ottawa, ON K4M0Z7
- Type
- Single Family
- Rooms
- 4 Beds + 2.5 Baths
ROYAL LEPAGE TEAM REALTY
Ottawa
$ 1,049,900
523 Apron Street
Ottawa, ON K4M0Z8
- Type
- Single Family
- Rooms
- 4 Beds + 2.5 Baths
ROYAL LEPAGE TEAM REALTY
Ottawa
$ 1,200,000
74 Ascari Road
Ottawa, ON K4M0A5
- Type
- Single Family
- Rooms
- 4 Beds + 4 Baths
SOLID ROCK REALTY
Ottawa
$ 1,375,000
107 Ascari Road
Ottawa, ON K4M0M1
- Type
- Single Family
- Rooms
- 3 Beds + 3 Baths
COLDWELL BANKER FIRST OTTAWA REALTY
Open House
Ottawa
$ 1,189,900
210 Spindrift Circle
Ottawa, ON K4M0G5
- Type
- Single Family
- Rooms
- 4 Beds + 3 Baths
ROYAL LEPAGE PERFORMANCE REALTY
