
Open House Sun, Sep 27th 02:00 PM - 04:00 PM
Address
210 Spindrift Circle, Ottawa, ON
Price
$ 1,189,900
Open House Sun, Sep 27th 02:00 PM - 04:00 PM
Property Attributes
- ID#X13616912
- TypeSingle Family
- Listing Status Active
- MunicipalityOttawa
- CityOttawa
- Area8003 - Mahogany Community
- Neighbourhood8003 - Mahogany Community
- Postal CodeK4M 0G5
- Style
- Price$ 1,189,900
- Bedrooms4
- Bathrooms2
- Half Bathrooms2
Data Source:
Canadian Real Estate Association (CREA)
Property Description
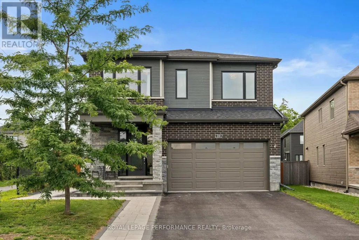
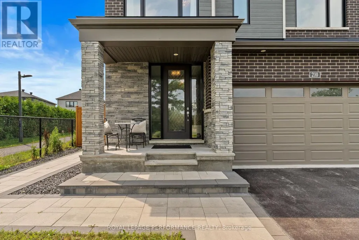
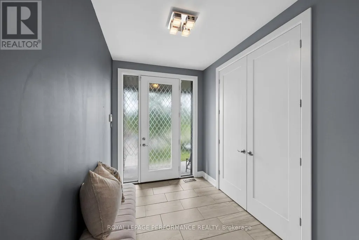
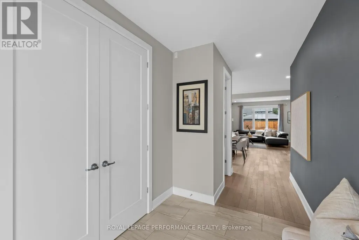
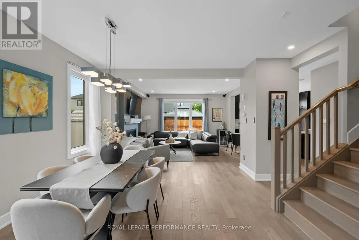
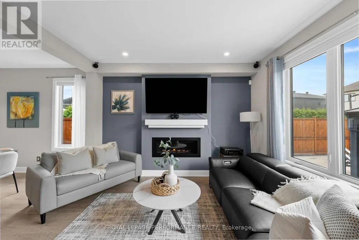
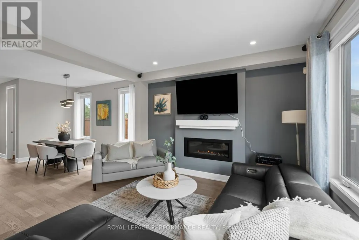
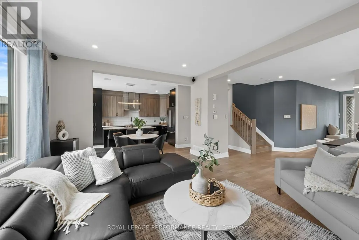
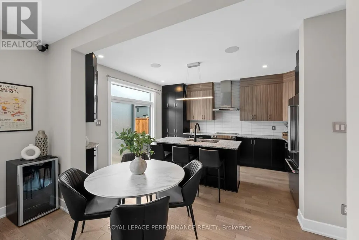
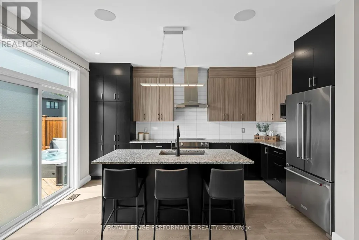
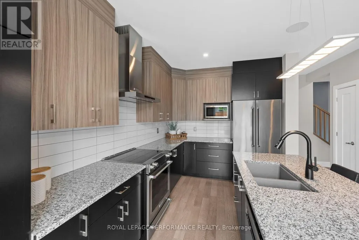
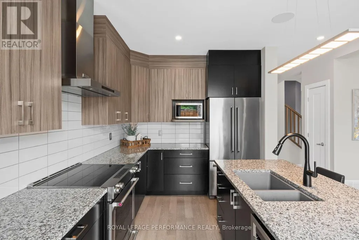
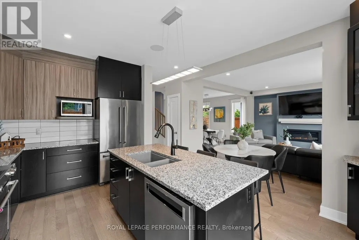
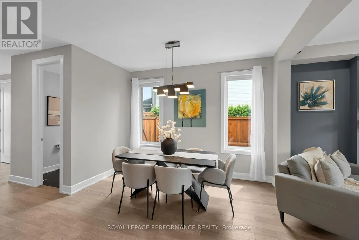
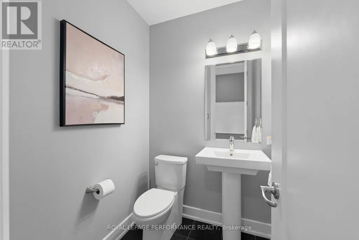
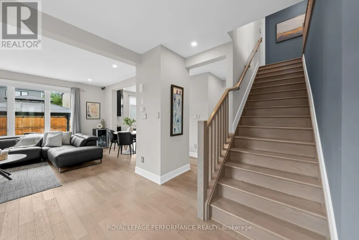
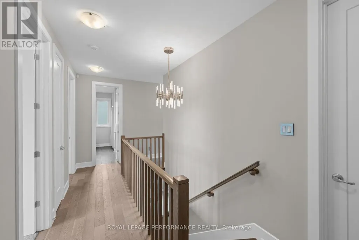
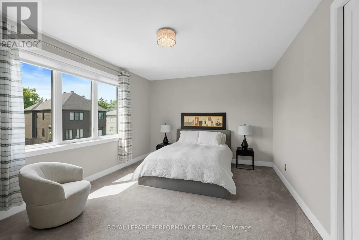
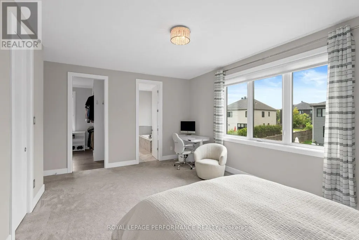
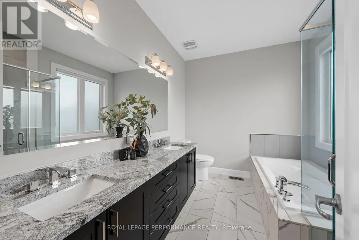
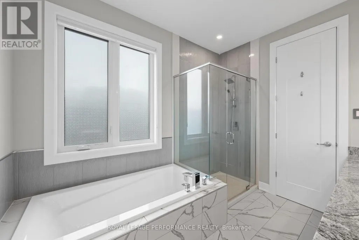
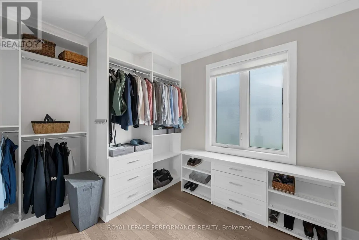
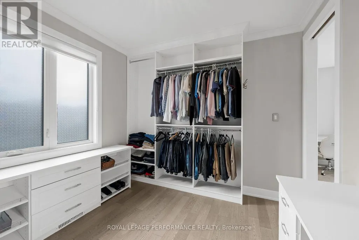
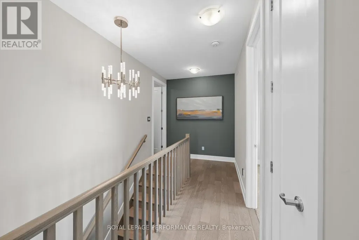
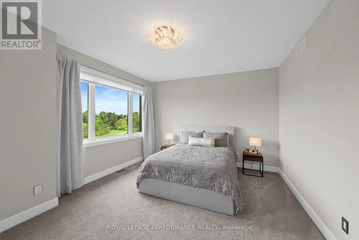
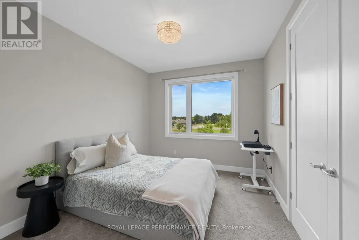
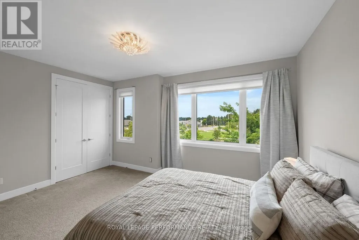
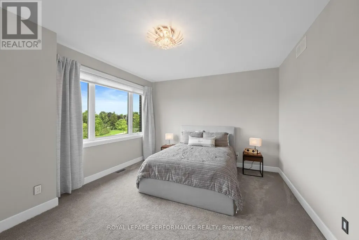
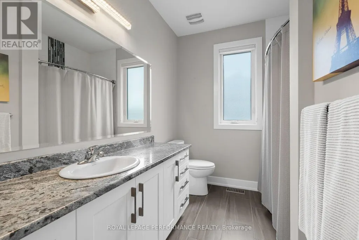
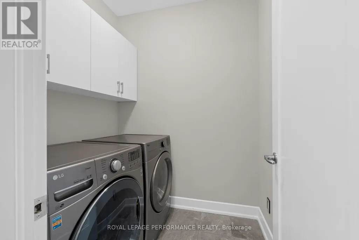
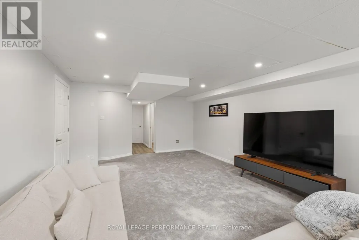
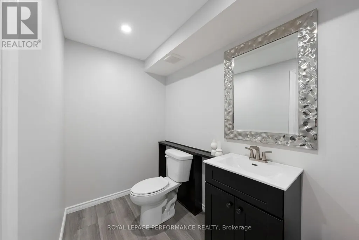
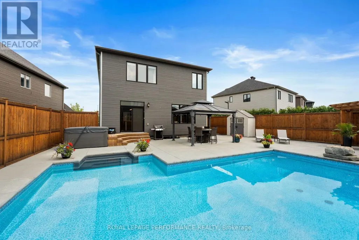
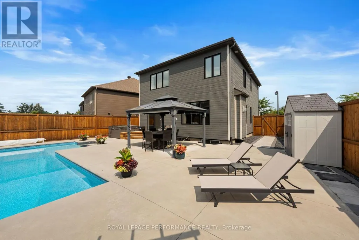
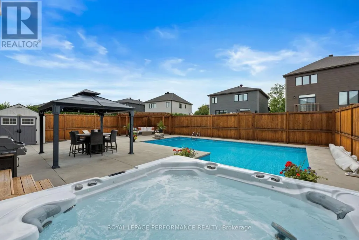
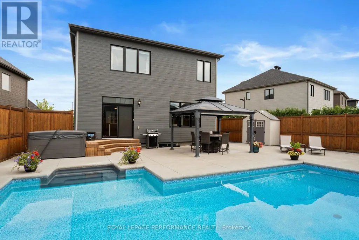
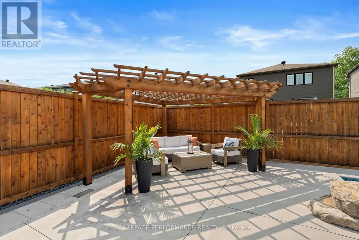
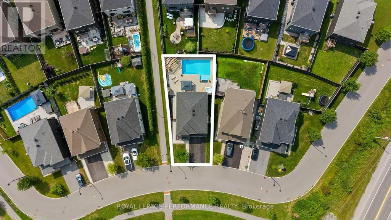
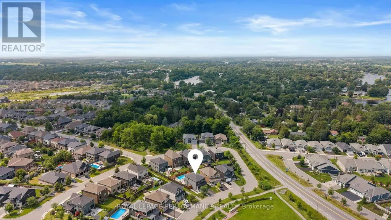
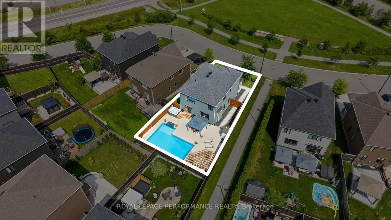
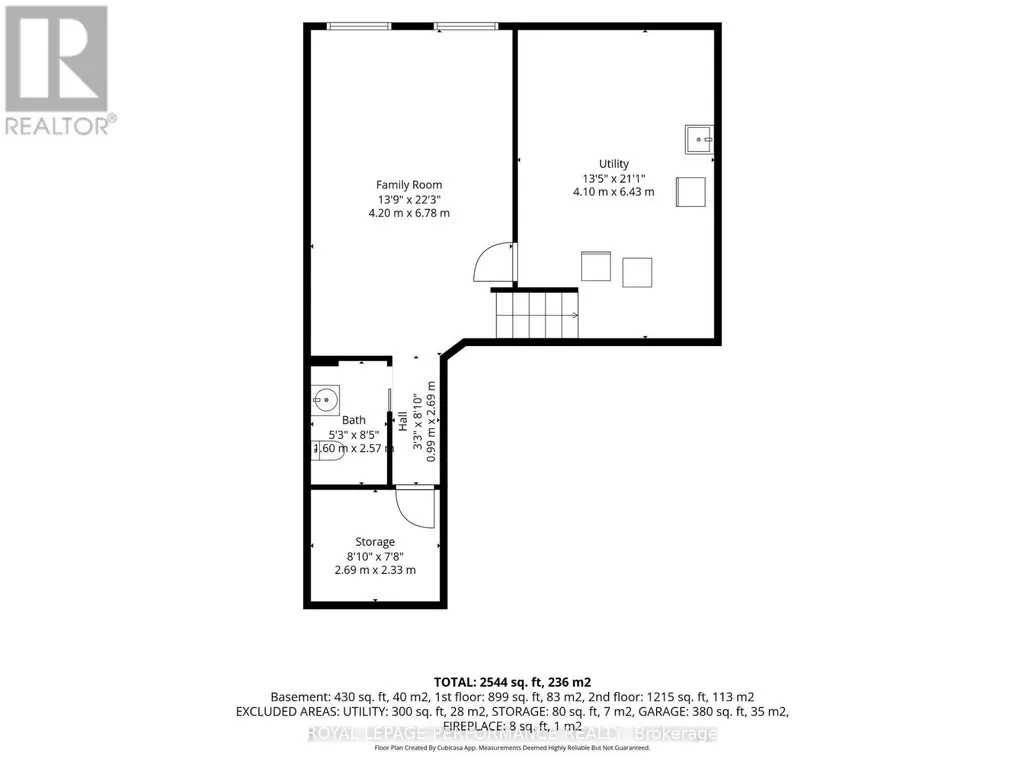
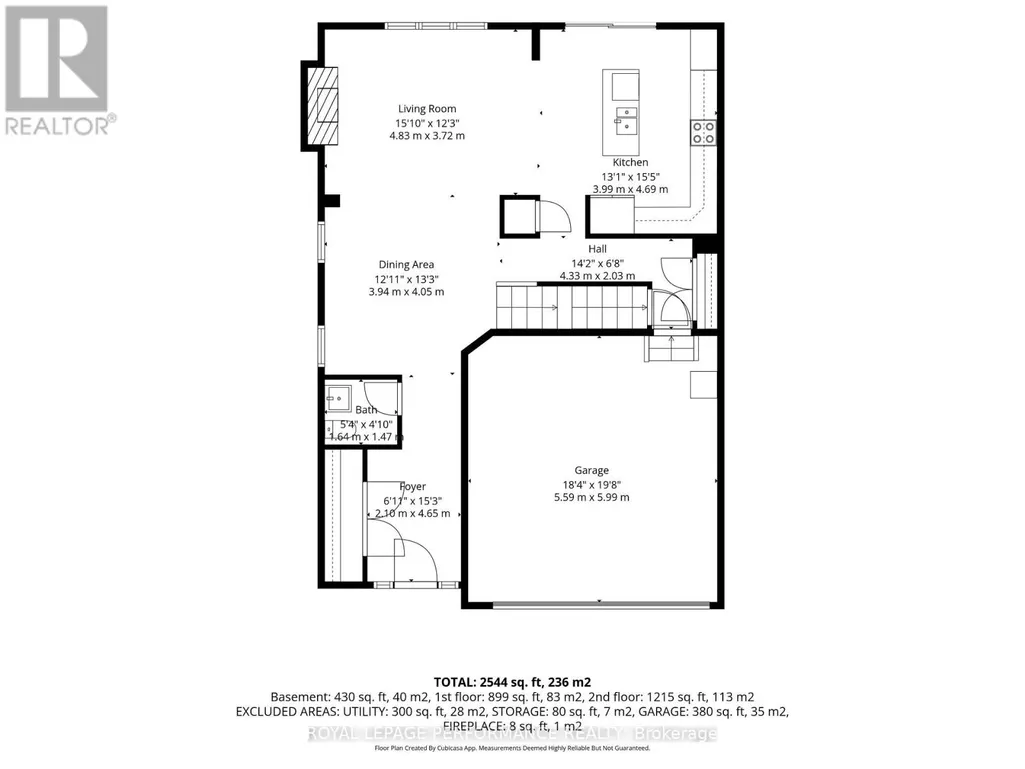
Welcome to refined living in Manotick's prestigious Mahogany community, where sophisticated design, exceptional outdoor living and an incredible location come together. Perfectly positioned with no front neighbours and peaceful park views, this beautifully appointed home is filled with natural light, rich hardwood flooring and elegant finishes throughout. The open-concept main level is designed for effortless everyday living and entertaining, featuring an inviting living room with cozy gas fireplace and a stunning kitchen with granite countertops, stainless steel appliances, generous island with breakfast bar and pantry. A spacious foyer, stylish powder room and inside access to the heated double garage complete the main floor. Upstairs, impressive 9-ft ceilings create an airy feel. The serene primary suite offers a spa-inspired ensuite with soaker tub and glass enclosed shower. A spectacular custom walk in dressing room, thoughtfully converted from the original 4th bedroom, creates a boutique-style retreat with exceptional storage and could also serve beautifully as an office, nursery or be converted back to a bedroom. Two other spacious bedrooms and upper level laundry . The finished lower level adds bright, versatile living space with 2 large windows, a bathroom and ample storage, perfect for movie nights, a games room, gym or family gatherings. Step outside to your own private resort inspired oasis featuring a heated in-ground pool, hot tub, extensive interlock, modern shed, pergola for evenings around the fire and a beautiful gazebo ideal for outdoor dining and entertaining. Just minutes from Manotick Main Street, enjoy easy access to charming boutiques, restaurants, cafés and the picturesque Rideau River. An exceptional home offering sophisticated interiors, incredible outdoor spaces and the coveted Manotick lifestyle. (id:7434)
General Features
| Features | Gazebo |
|---|---|
| Pool Features | Salt Water Pool |
| Property Type | Single Family |
| CommunityName | 8003 - Mahogany Community |
| Building Amenities | Fireplace(s) |
| Building Appliances | Hot Tub, Garage door opener remote(s), Alarm System, Blinds, Dishwasher, Dryer, Garage door opener, Hood Fan, Stove, Washer, Refrigerator |
| Building Cooling Type | Central air conditioning |
| Location Description | Southeast on Manotick Main St. toward Artemis Cir. Turn right onto Century Rd. Turn right onto Trestle St. Turn right onto Spindrift Cir. |
| Parking Space Total | 6 |
| Foundation Type | Poured Concrete |
| Building Type | House |
| Ownership Type | Freehold |
| Building.StoriesTotal | 2 |
Interior Features
| Building Fireplace Present | True |
|---|---|
| Building Fireplace Total | 1 |
| Building Heating Type | Forced air |
| Building Heating Fuel | Natural gas |
| Basement Development | Finished |
| Basement Type | N/A (Finished) |
| Construction Style Attachment | Detached |
| Living Area Range | 2000 |
| Bedrooms | 4 |
Exterior Features
| Pool Type | Inground pool |
|---|---|
| Structure | Patio(s), Shed |
| Landscape Features | Landscaped |
| Sewer | Sanitary sewer |
| Exterior Finish | Vinyl siding, Brick |
| Fence Type | Fully Fenced, Fenced yard |
Room Details
| Room | Dimensions | Level | Flooring | Details |
|---|---|---|---|---|
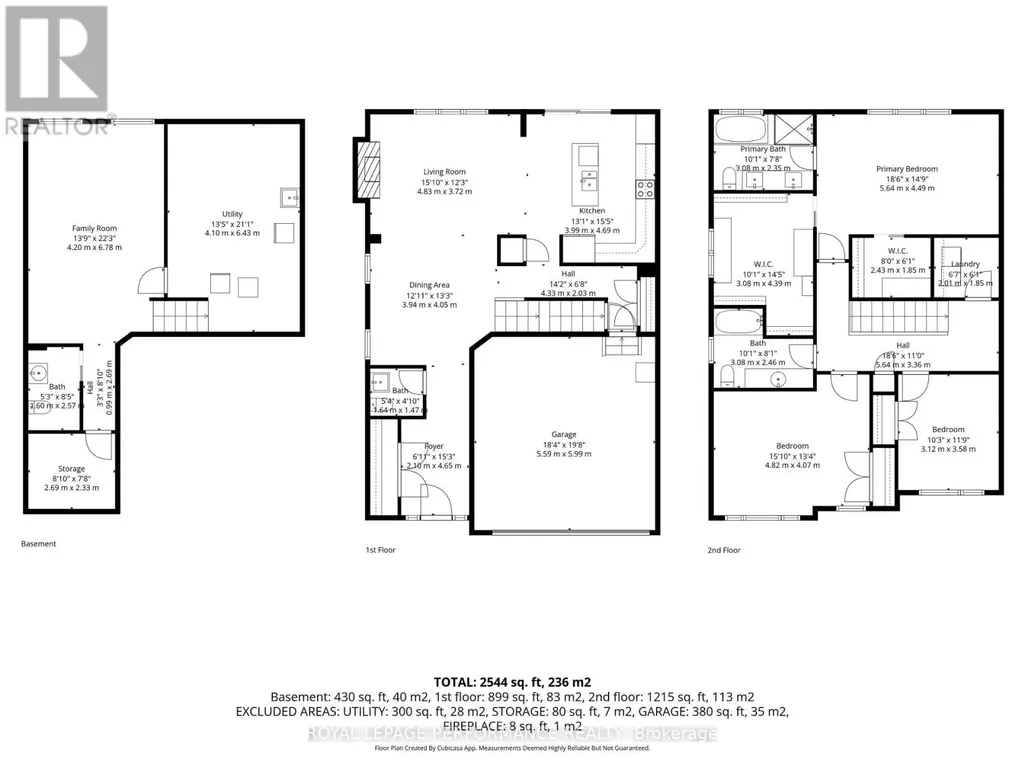
| Bedroom | 3.08 m x 4.39 m | Second level | 4.39 m | |
| Dining room | 3.94 m x 4.05 m | Main level | 4.05 m | |
| Family room | 4.2 m x 6.78 m | Basement | 6.78 m | |
| Foyer | 2.1 m x 4.65 m | Main level | 4.65 m | |
| Kitchen | 4.69 m x 3.99 m | Main level | 3.99 m | |
| Laundry room | 2.01 m x 1.85 m | Second level | 1.85 m | |
| Living room | 4.83 m x 3.72 m | Main level | 3.72 m | |
| Primary Bedroom | 5.64 m x 4.49 m | Second level | 4.49 m | |
| Utility room | 2.69 m x 2.33 m | Basement | 2.33 m |
Amenities
- Views
- New Construction
- Adult 55+
- Lease To Own
- No Strata Fees
- Furnished
- Primary On Main
- Air Conditioning
- Seller Finance
- Green
- Fixer Upper
- Horse
- Golf
- Fireplace
- Deck
- Garage
- Basement
- Pool

Property vs Single Family Average in K4M 0G5
Price
In The Neighbourhood
Ottawa
$ 1,275,000
725 Coast Circle
Ottawa, ON K4M0N2
- Type
- Single Family
- Rooms
- 3 Beds + 3 Baths
ROYAL LEPAGE TEAM REALTY
Ottawa
$ 1,349,900
521 Bridgeport Avenue
Ottawa, ON K4M0E9
- Type
- Single Family
- Rooms
- 4 Beds + 3.5 Baths
ROYAL LEPAGE TEAM REALTY
Ottawa
$ 1,219,900
517 Bridgeport Avenue
Ottawa, ON K4M0E9
- Type
- Single Family
- Rooms
- 4 Beds + 2.5 Baths
ROYAL LEPAGE TEAM REALTY
Ottawa
$ 1,195,900
513 Bridgeport Avenue
Ottawa, ON K4M0E9
- Type
- Single Family
- Rooms
- 3 Beds + 3 Baths
ROYAL LEPAGE TEAM REALTY
Ottawa
$ 1,098,000
720 Coast Circle
Ottawa, ON K4M0N2
- Type
- Single Family
- Rooms
- 4 Beds + 2.5 Baths
ENGEL & VOLKERS OTTAWA
Ottawa
$ 924,500
80 Lantern Road
Ottawa, ON K4M0N4
- Type
- Single Family
- Rooms
- 3 Beds + 2.5 Baths
OASIS REALTY
Ottawa
$ 1,229,900
205 Beachburg Lane
Ottawa, ON K4M0Z8
- Type
- Single Family
- Rooms
- 3 Beds + 2.5 Baths
ROYAL LEPAGE TEAM REALTY
Ottawa
$ 1,054,900
501 Apron Street
Ottawa, ON K4M0Z7
- Type
- Single Family
- Rooms
- 4 Beds + 2.5 Baths
ROYAL LEPAGE TEAM REALTY
Ottawa
$ 1,049,900
523 Apron Street
Ottawa, ON K4M0Z8
- Type
- Single Family
- Rooms
- 4 Beds + 2.5 Baths
ROYAL LEPAGE TEAM REALTY
Ottawa
$ 1,200,000
74 Ascari Road
Ottawa, ON K4M0A5
- Type
- Single Family
- Rooms
- 4 Beds + 4 Baths
SOLID ROCK REALTY
Ottawa
$ 1,375,000
107 Ascari Road
Ottawa, ON K4M0M1
- Type
- Single Family
- Rooms
- 3 Beds + 3 Baths
COLDWELL BANKER FIRST OTTAWA REALTY
Ottawa
$ 1,249,999
760 Shoal Street
Ottawa, ON K4M0X5
- Type
- Single Family
- Rooms
- 4 Beds + 4 Baths
ROYAL LEPAGE TEAM REALTY
