
Address
2165 Blue Willow Crescent, Ottawa, ON
Price
$ 949,000
Property Attributes
- ID#X13604948
- TypeSingle Family
- Listing Status Active
- MunicipalityOttawa
- CityOttawa
- Area2012 - Chapel Hill South - Orleans Village
- Neighbourhood2012 - Chapel Hill South - Orleans Village
- Postal CodeK1W 1K7
- Style
- Price$ 949,000
- Bedrooms5+1
- Bathrooms3
- Half Bathrooms1
Data Source:
Canadian Real Estate Association (CREA)
Property Description
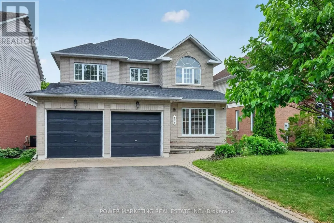
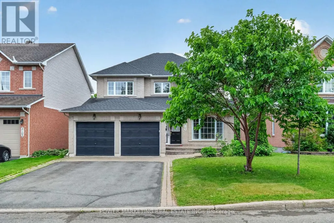
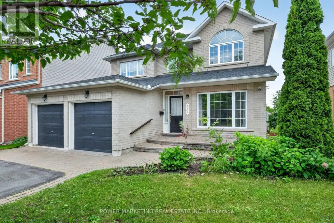
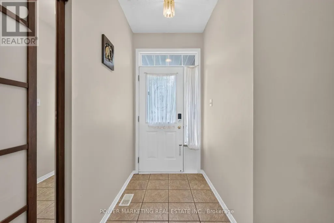
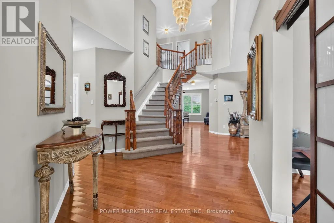
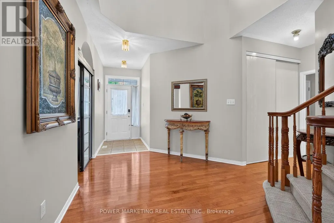
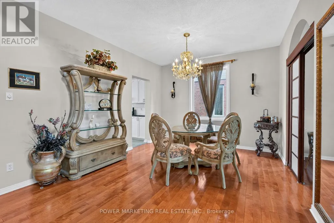
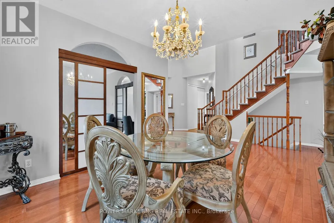
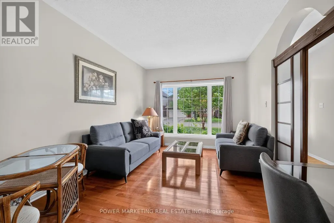
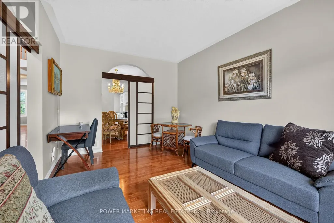
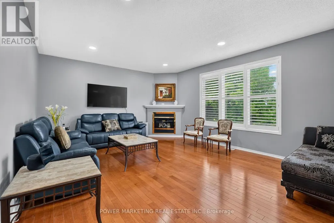
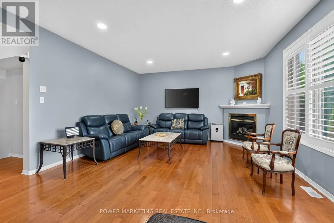
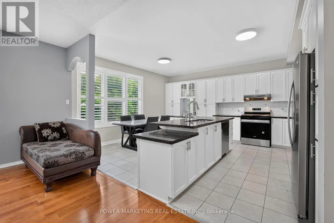
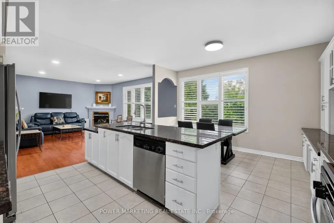
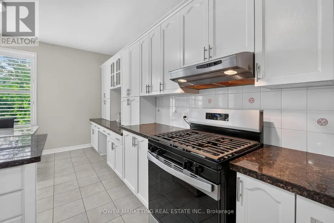
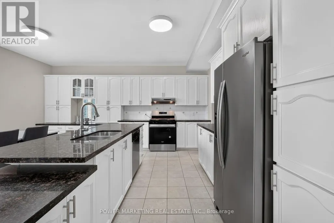
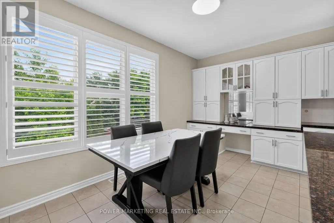
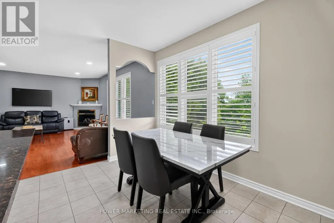
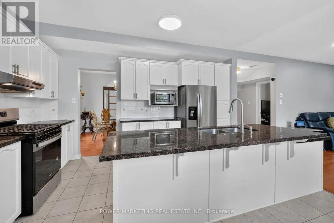
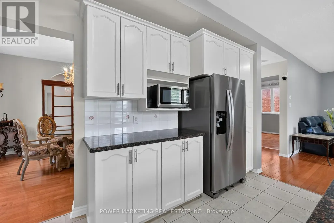
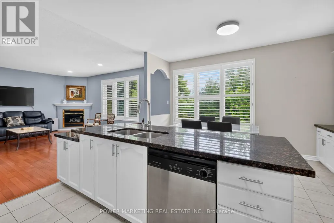
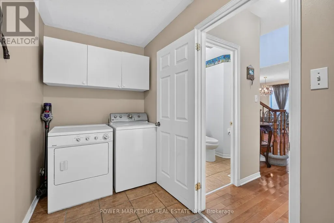
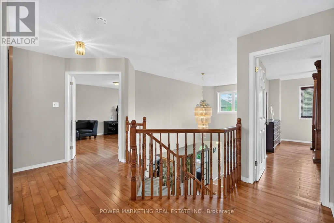
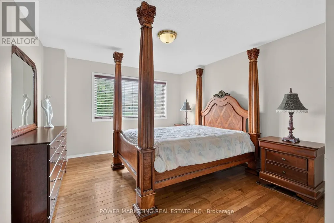
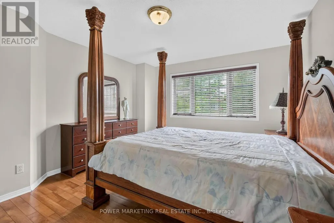
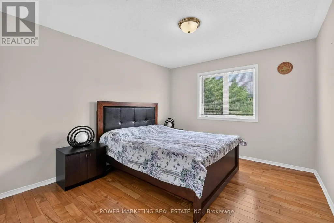
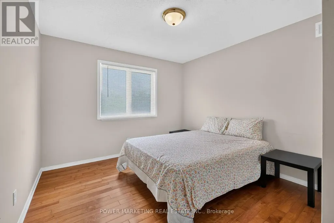
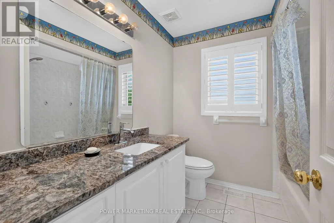
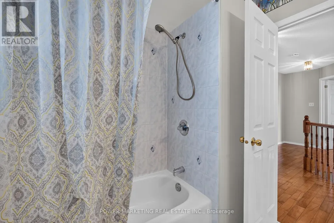
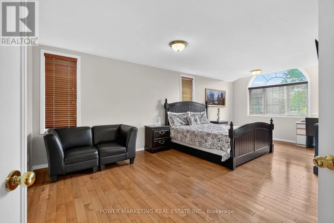
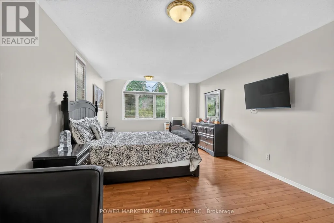
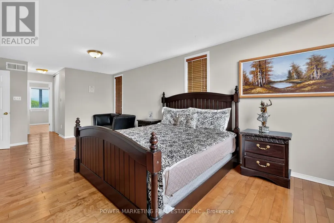
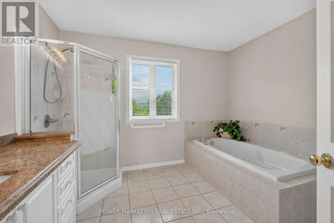
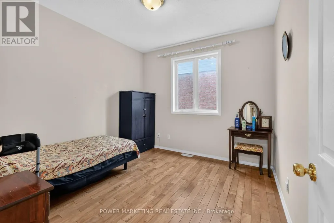
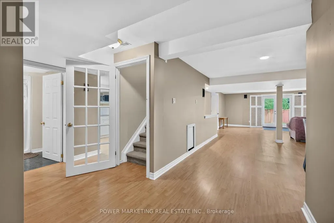
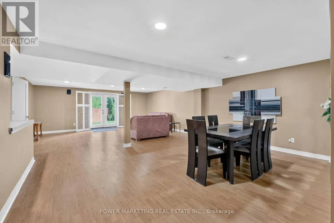
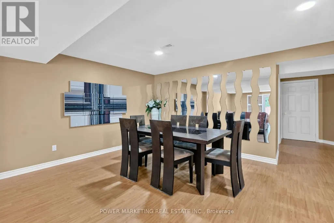
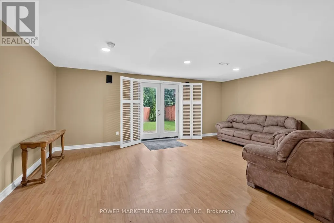
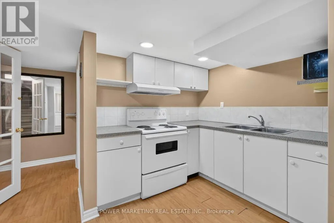
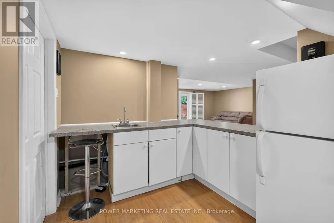
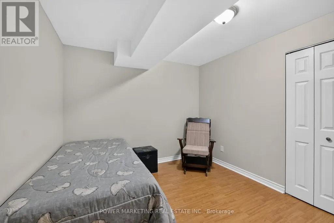
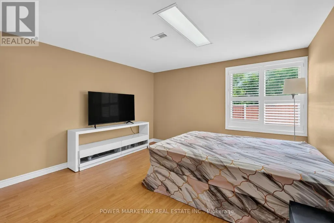
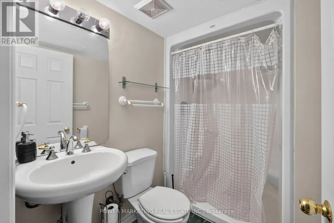
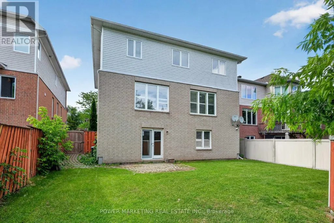
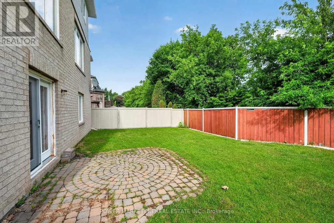
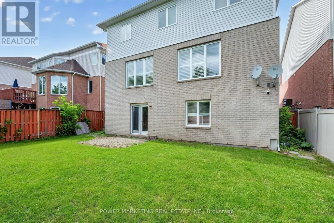
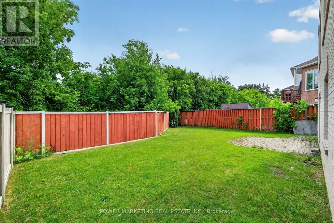
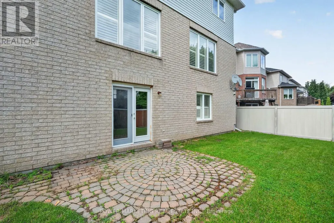
A True Dream home! This spacious sun-filled 5+1 bedroom home offers you over 4000 sqft of finished living space, with walkout Lower level on a premium south facing ravine lot, open inviting foyer with high ceiling great living room and, formal dining room, Family room with gas fireplace, Lord Renovated Eating Kitchen with loads of cupboards and large eating area, 2nd floor offers you and a specious primary bedroom Large 4-piece ensuite bathroom and his and her closets, great size bedrooms with large closets, Hardwood and ceramic tiles throughout (except stairs), Lower level features kitchenette, rec room, one bedroom, a large den (can be changed to a bedroom) and full bathroom, can be your In-Law Suit! . Roof 2018, furnace 2016 (approx.), c/air 2020 and much more! furniture can be purchased by the buyer. Professionally fenced and landscaped lot With Inter walks and patio, perennials and more! Close to all amenities is including schools parks and shopping centers. Only 15 kilometers to Parliament Hills and Ottawa U.! A must see, Call Now! (id:7434)
General Features
| Property Type | Single Family |
|---|---|
| Zoning Description | RESIDENTIAL |
| CommunityName | 2012 - Chapel Hill South - Orleans Village |
| Amenities | Public Transit, Park |
| Building Amenities | Fireplace(s) |
| Building Appliances | Water meter |
| Building Cooling Type | Central air conditioning |
| Location Description | Cross Streets: From Blackburn Bypass/Innes Road, turn south onto Navan Road, and left onto Orleans Blvd. Turn right onto Blue\r\nWillow Cres. ** Directions: From Blackburn Bypass/Innes Road, turn south onto Navan Road, and left onto Orleans Blvd. Turn right onto BlueWillow Cres. |
| Parking Space Total | 6 |
| Foundation Type | Concrete |
| Building Type | House |
| Ownership Type | Freehold |
| Building.StoriesTotal | 2 |
Interior Features
| Building Fireplace Present | True |
|---|---|
| Building Fireplace Total | 2 |
| Building Heating Type | Forced air |
| Building Heating Fuel | Natural gas |
| Basement Development | Finished |
| Basement Type | Full (Finished) |
| Construction Style Attachment | Detached |
| Living Area Range | 2500 |
| Bedrooms | 5+1 |
Exterior Features
| Structure | Deck |
|---|---|
| Land Amenities | Public Transit, Park |
| Sewer | Sanitary sewer |
| Exterior Finish | Brick |
Room Details
| Room | Dimensions | Level | Flooring | Details |
|---|---|---|---|---|
| Bedroom | 3.31 m x 3.3 m | Main level | 3.3 m | |
| Bedroom 3 | 3.9 m x 3.2 m | Second level | 3.2 m | |
| Bedroom 4 | 3.93 m x 3.34 m | Second level | 3.34 m | |
| Bedroom 5 | 3.78 m x 3.66 m | Second level | 3.66 m | |
| Cold room | 4.58 m x 1.7 m | Lower level | 1.7 m | |
| Den | 3.47 m x 2.95 m | Lower level | 2.95 m | |
| Dining room | 5.6 m x 3.55 m | Main level | 3.55 m | |
| Family room | 5.63 m x 4.57 m | Main level | 4.57 m | |
| Foyer | 4.96 m x 1.9 m | Main level | 1.9 m | |
| Kitchen | 4.45 m x 5.26 m | Main level | 5.26 m | |
| Living room | 3.3 m x 4.8 m | Main level | 4.8 m | |
| Primary Bedroom | 8.9 m x 3.6 m | Second level | 3.6 m | |
| Recreational, Games room | 8.9 m x 6 m | Lower level | 6 m | |
| Utility room | 2.5 m x 1.8 m | Lower level | 1.8 m |
Amenities
- Views
- New Construction
- Adult 55+
- Lease To Own
- No Strata Fees
- Furnished
- Primary On Main
- Air Conditioning
- Seller Finance
- Green
- Fixer Upper
- Horse
- Golf
- Fireplace
- Deck
- Garage
- Basement
- Pool

Property vs Single Family Average in K1W 1K7
Price
In The Neighbourhood
Open House
Ottawa
$ 749,900
5934 Gladewoods Place
Ottawa, ON K1W1G5
- Type
- Single Family
- Rooms
- 3 Beds + 2.5 Baths
LOCKE REAL ESTATE INC.
Just Listed
Ottawa
$ 884,900
2117 Sandy Oaks Drive
Ottawa, ON K1W1H6
- Type
- Single Family
- Rooms
- 4 Beds + 2.5 Baths
ROYAL LEPAGE INTEGRITY REALTY
Open House
Ottawa
$ 885,000
2093 Auburn Ridge Drive
Ottawa, ON K1W1H7
- Type
- Single Family
- Rooms
- 3 Beds + 3 Baths
RE/MAX HALLMARK REALTY GROUP
Ottawa
$ 879,000
1960 Rolling Brook Drive
Ottawa, ON K1W1C5
- Type
- Single Family
- Rooms
- 3 Beds + 2.5 Baths
COMFREE
Ottawa
$ 835,000
2147 Mer Bleue Road
Ottawa, ON K4A3T9
- Type
- Single Family
- Rooms
- 3 Beds + 2 Baths
CENTURY 21 ACTION POWER TEAM LTD.
Ottawa
$ 799,900
124 Des Aubrais Crescent
Ottawa, ON K1W1H2
- Type
- Single Family
- Rooms
- 3 Beds + 3.5 Baths
CENTURY 21 SYNERGY REALTY INC.
Ottawa
$ 789,000
2545 Page Road
Ottawa, ON K1W1E5
- Type
- Single Family
- Rooms
- 4 Beds + 2.5 Baths
INNOVATION REALTY LTD.
Ottawa
$ 3,400
101 Lumen Place
Ottawa, ON K1W0S8
- Type
- Single Family
- Rooms
- 3 Beds + 3.5 Baths
ROYAL LEPAGE INTEGRITY REALTY
Ottawa
$ 874,900
2104 Sandy Oaks Drive
Ottawa, ON K1W1H5
- Type
- Single Family
- Rooms
- 5 Beds + 3.5 Baths
RE/MAX HALLMARK REALTY GROUP
Ottawa
$ 3,400
246 Rue De Beaugency Street
Ottawa, ON K1W0T2
- Type
- Single Family
- Rooms
- 4 Beds + 3.5 Baths
MONEY MAX REALTY LTD.
Ottawa
$ 1,039,000
1011 Carden Lane
Ottawa, ON K1W0N3
- Type
- Single Family
- Rooms
- 4 Beds + 3.5 Baths
SOLID ROCK REALTY
Ottawa
$ 739,990
6161 Lariviere Crescent
Ottawa, ON K1W1C7
- Type
- Single Family
- Rooms
- 3 Beds + 2.5 Baths
RE/MAX ABSOLUTE WALKER REALTY
