
Address
2117 Sandy Oaks Drive, Ottawa, ON
Price
$ 884,900
Property Attributes
- ID#X13752258
- TypeSingle Family
- Listing Status Active
- MunicipalityOttawa
- CityOttawa
- Area2012 - Chapel Hill South - Orleans Village
- Neighbourhood2012 - Chapel Hill South - Orleans Village
- Postal CodeK1W 1H6
- Style
- Price$ 884,900
- Bedrooms4
- Bathrooms2
- Half Bathrooms1
Data Source:
Canadian Real Estate Association (CREA)
Property Description
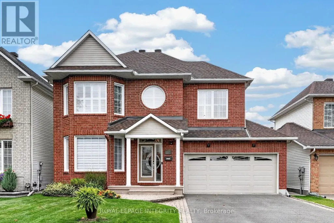
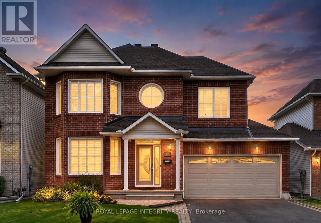
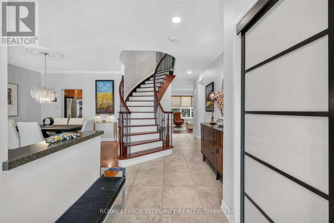
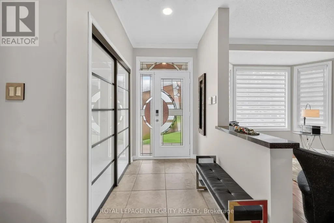
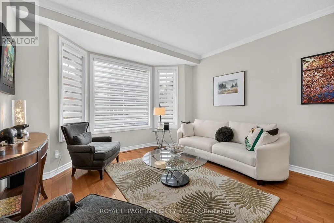
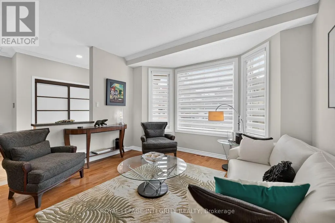
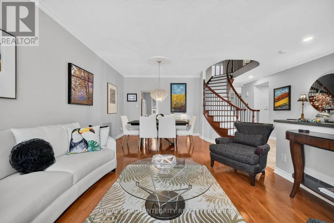
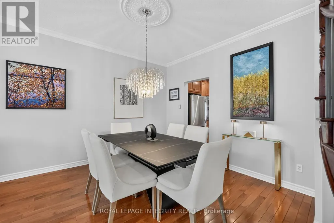
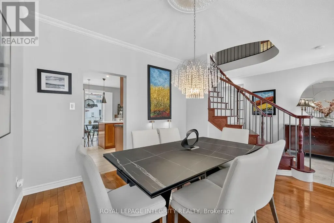
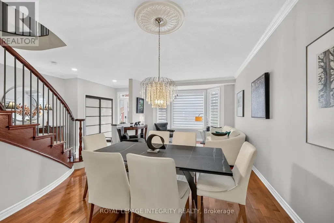
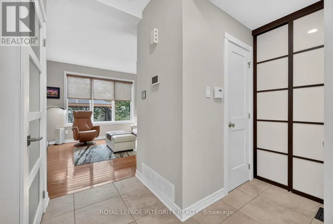
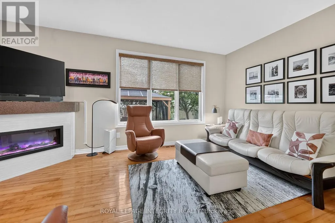
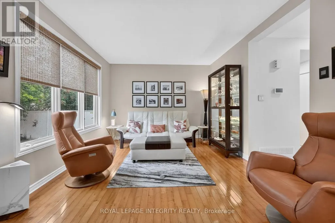
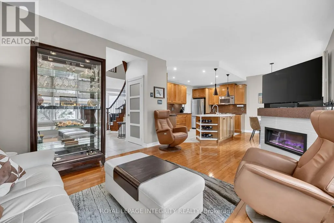
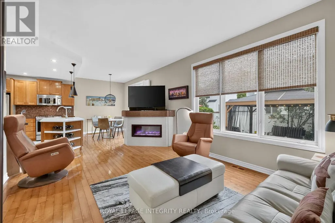
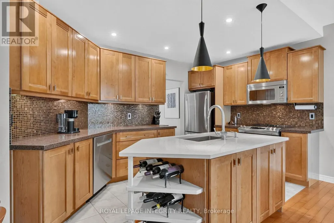
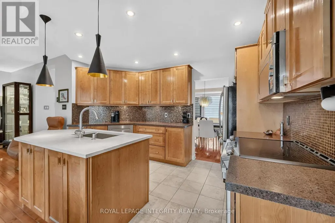
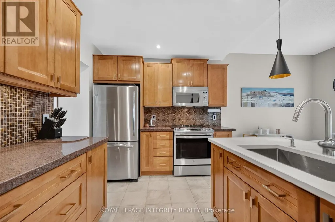
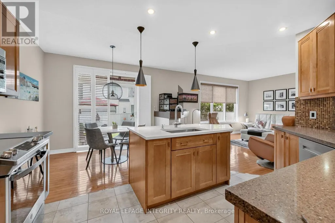
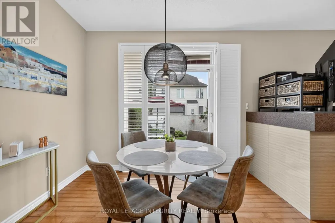
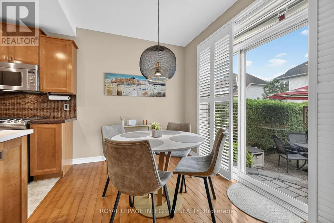
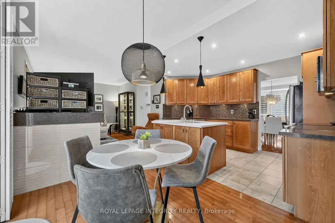
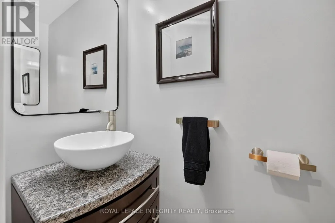
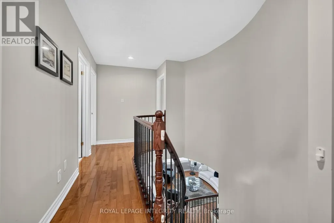
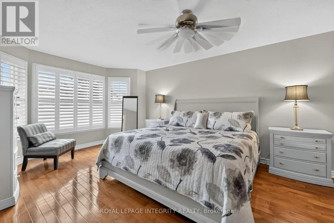
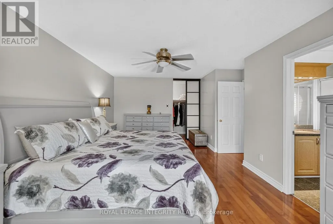
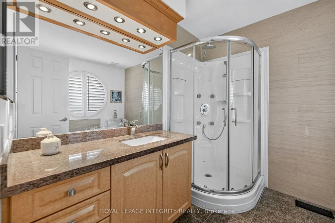
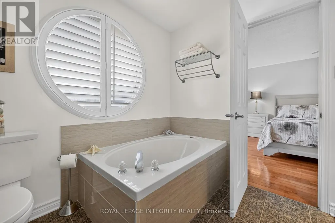
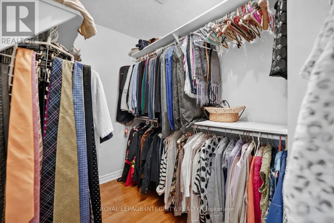
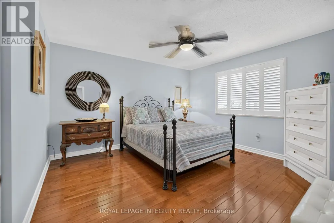
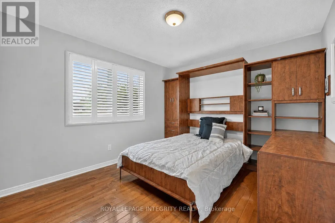
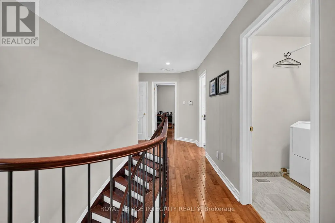
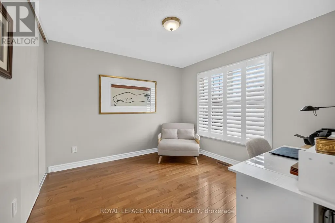
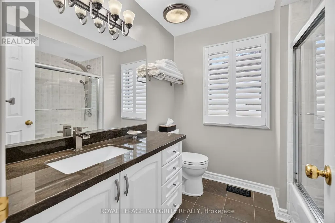
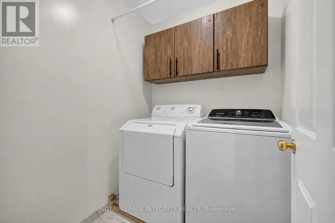
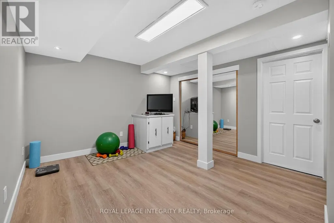
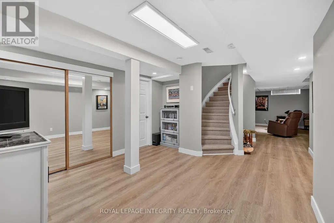
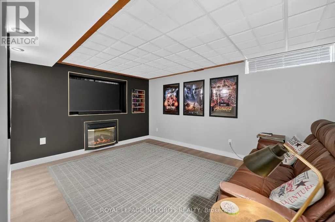
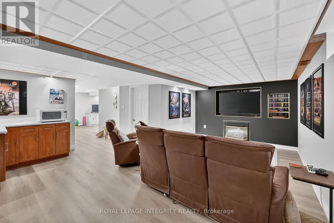
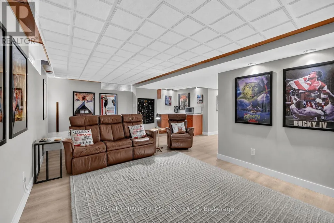
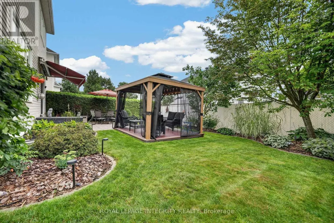
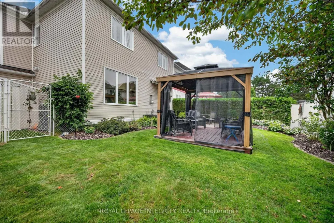
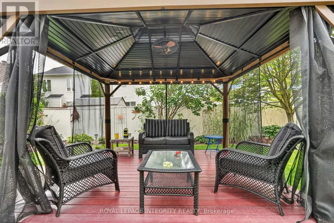
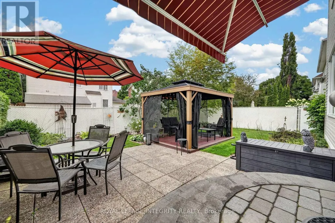
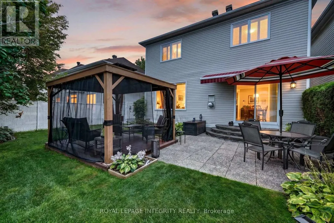
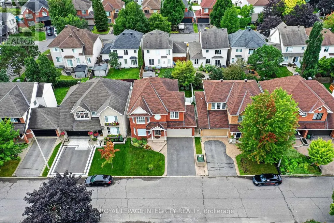
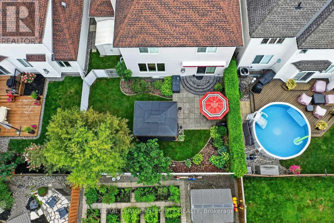
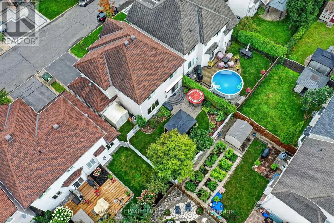
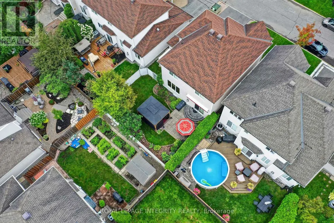
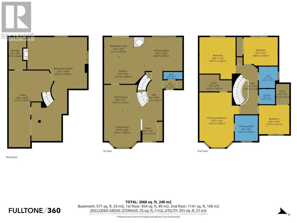
Welcome to this beautifully maintained 4 bedroom, 3 bathroom home on a mature, quiet street in desirable Chapel Hill. Impressive curb appeal welcomes you with a brick façade, interlock-accented extended driveway with parking for 4 & beautiful front door insert. Pride of ownership is evident as you step into the bright, airy foyer with a large closet & giving you your first glimpse of the open-concept living & dining rooms, where gleaming hardwood & large window fill the space with natural light. The dining room flows into the updated kitchen featuring wood cabinetry, granite & quartz counters, SS appliances, copper backsplash & striking dark accents. The center island with sink & side shelving overlooks the convenient eating area & inviting family room with cozy electric fireplace, creating a wonderful everyday gathering space. Patio doors with California shutters lead to the oversized, fully fenced backyard, beautifully landscaped with garden beds, interlock patio, screened gazebo, powered retractable awning & storage shed on the side. A powder room, broom closet & inside access to the double garage complete the main floor. Follow the curved hardwood staircase with black spindles to the carpet-free 2nd level offering 4 generous bedrooms & dedicated laundry room with cabinetry. The spacious primary retreat features hardwood, California shutters, a large WIC & 4-pc ensuite with deep soaker tub, corner shower & beautiful round window. One secondary bedroom also boasts a large WIC, while all 3 share a full bath. The finished basement adds even more versatility with a gym area, ample storage & a media room designed for movie nights, complete with built-in cabinetry & wine display, recessed lighting & concealed access to TV connections through the storage room. Minutes to amenities, shopping, restaurants, transit, parks, green space & walking trails! This thoughtfully designed home offers exceptional space for everyday living, entertaining & relaxing, inside and out! (id:7434)
General Features
| Property Type | Single Family |
|---|---|
| CommunityName | 2012 - Chapel Hill South - Orleans Village |
| Building Age | 16 to 30 years |
| Building Amenities | Fireplace(s) |
| Building Appliances | Central Vacuum, Dishwasher, Dryer, Hood Fan, Water Heater, Microwave, Stove, Washer, Window Coverings, Refrigerator |
| Building Cooling Type | Central air conditioning |
| Location Description | Cross Streets: Innes Rd. / Orleans Blvd. ** Directions: Innes Road, south on Orleans Blvd, right on Longleaf, left on Shakewood, left or right on Oakbrook, then to Sandy Oaks Drive. |
| Parking Space Total | 6 |
| Foundation Type | Poured Concrete |
| Building Type | House |
| Ownership Type | Freehold |
| Building.StoriesTotal | 2 |
Interior Features
| Building Fireplace Present | True |
|---|---|
| Building Fireplace Total | 2 |
| Building Heating Type | Forced air |
| Building Heating Fuel | Natural gas |
| Basement Development | Finished |
| Basement Type | Full (Finished) |
| Construction Style Attachment | Detached |
| Living Area Range | 2000 |
| Bedrooms | 4 |
Exterior Features
| Sewer | Sanitary sewer |
|---|---|
| Exterior Finish | Vinyl siding, Brick |
Room Details
| Room | Dimensions | Level | Flooring | Details |
|---|---|---|---|---|
| Bathroom | 2.03 m x 0.78 m | Main level | 0.78 m | |
| Bedroom | 3.27 m x 3.1 m | Second level | 3.1 m | |
| Dining room | 3.74 m x 2.76 m | Main level | 2.76 m | |
| Eating area | 3.12 m x 2.1 m | Main level | 2.1 m | |
| Family room | 5.26 m x 3.61 m | Main level | 3.61 m | |
| Foyer | 1.6 m x 217 m | Main level | 217 m | |
| Kitchen | 4.34 m x 2.88 m | Main level | 2.88 m | |
| Laundry room | 1.73 m x 1.63 m | Second level | 1.63 m | |
| Living room | 3.91 m x 3.89 m | Main level | 3.89 m | |
| Other | 1.87 m x 3.46 m | Basement | 3.46 m | |
| Primary Bedroom | 3.26 m x 5.96 m | Second level | 5.96 m | |
| Recreational, Games room | 6.83 m x 11.09 m | Basement | 11.09 m | |
| Utility room | 4.77 m x 8.18 m | Basement | 8.18 m |
Amenities
- Views
- New Construction
- Adult 55+
- Lease To Own
- No Strata Fees
- Furnished
- Primary On Main
- Air Conditioning
- Seller Finance
- Green
- Fixer Upper
- Horse
- Golf
- Fireplace
- Deck
- Garage
- Basement
- Pool

Property vs Single Family Average in K1W 1H6
Price
In The Neighbourhood
Just Listed
Ottawa
$ 749,900
5934 Gladewoods Place
Ottawa, ON K1W1G5
- Type
- Single Family
- Rooms
- 3 Beds + 2.5 Baths
LOCKE REAL ESTATE INC.
Ottawa
$ 879,000
1960 Rolling Brook Drive
Ottawa, ON K1W1C5
- Type
- Single Family
- Rooms
- 3 Beds + 2.5 Baths
COMFREE
Ottawa
$ 835,000
2147 Mer Bleue Road
Ottawa, ON K4A3T9
- Type
- Single Family
- Rooms
- 3 Beds + 2 Baths
CENTURY 21 ACTION POWER TEAM LTD.
Ottawa
$ 799,900
124 Des Aubrais Crescent
Ottawa, ON K1W1H2
- Type
- Single Family
- Rooms
- 3 Beds + 3.5 Baths
CENTURY 21 SYNERGY REALTY INC.
Ottawa
$ 789,000
2545 Page Road
Ottawa, ON K1W1E5
- Type
- Single Family
- Rooms
- 4 Beds + 2.5 Baths
INNOVATION REALTY LTD.
Ottawa
$ 3,400
101 Lumen Place
Ottawa, ON K1W0S8
- Type
- Single Family
- Rooms
- 3 Beds + 3.5 Baths
ROYAL LEPAGE INTEGRITY REALTY
Ottawa
$ 874,900
2104 Sandy Oaks Drive
Ottawa, ON K1W1H5
- Type
- Single Family
- Rooms
- 5 Beds + 3.5 Baths
RE/MAX HALLMARK REALTY GROUP
Ottawa
$ 3,400
246 Rue De Beaugency Street
Ottawa, ON K1W0T2
- Type
- Single Family
- Rooms
- 4 Beds + 3.5 Baths
MONEY MAX REALTY LTD.
Ottawa
$ 1,039,000
1011 Carden Lane
Ottawa, ON K1W0N3
- Type
- Single Family
- Rooms
- 4 Beds + 3.5 Baths
SOLID ROCK REALTY
Ottawa
$ 739,990
6161 Lariviere Crescent
Ottawa, ON K1W1C7
- Type
- Single Family
- Rooms
- 3 Beds + 2.5 Baths
RE/MAX ABSOLUTE WALKER REALTY
Ottawa
$ 899,900
2370 Le Ruisseau Circle
Ottawa, ON K1W1K8
- Type
- Single Family
- Rooms
- 4 Beds + 3.5 Baths
AVENUE NORTH REALTY INC.
Ottawa
$ 889,000
334 Lamarche Avenue
Ottawa, ON K1W0M9
- Type
- Single Family
- Rooms
- 4 Beds + 3 Baths
ONE PERCENT REALTY LTD.
