
Address
12 Mattawa Crescent, Ottawa, ON
Price
$ 831,000
Property Attributes
- ID#X13664884
- TypeSingle Family
- Listing Status Active
- MunicipalityOttawa
- CityOttawa
- Area9004 - Kanata - Bridlewood
- Neighbourhood9004 - Kanata - Bridlewood
- Postal CodeK2M 2J4
- Style
- Price$ 831,000
- Bedrooms4
- Bathrooms3
- Half Bathrooms1
Data Source:
Canadian Real Estate Association (CREA)
Property Description
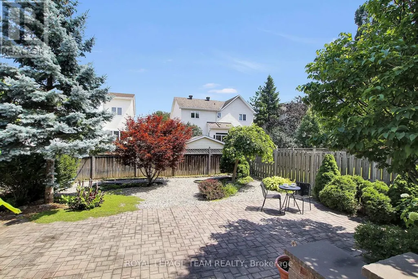
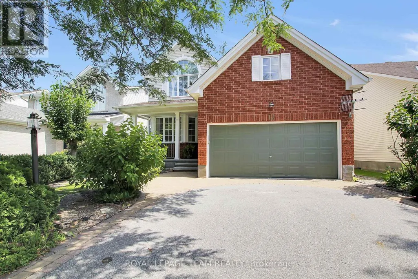
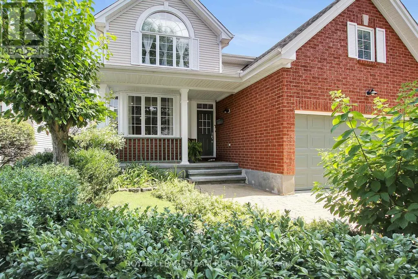
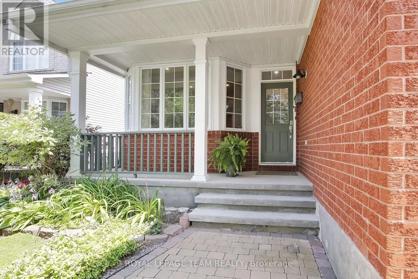
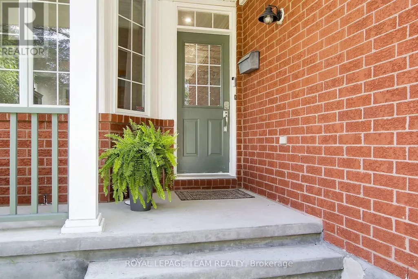

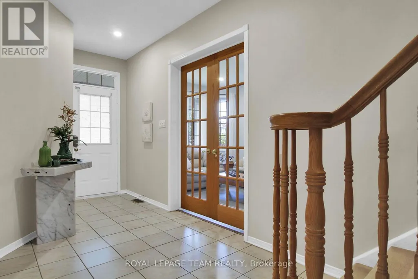
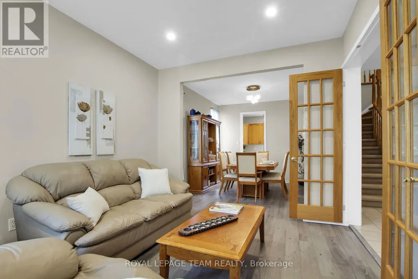
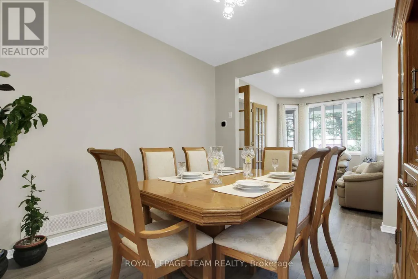
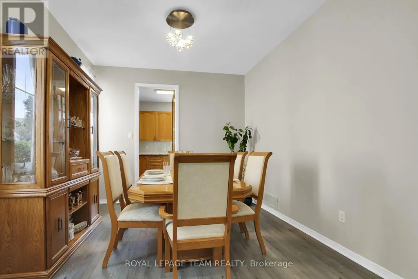
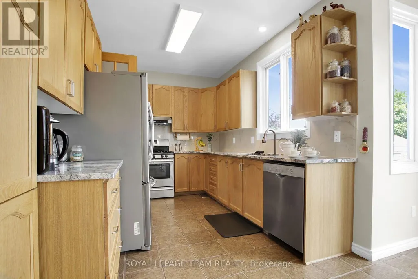
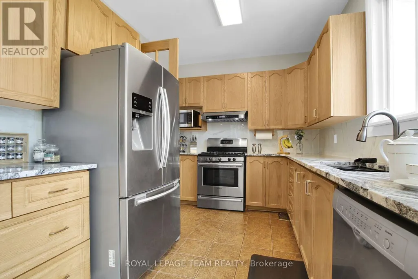
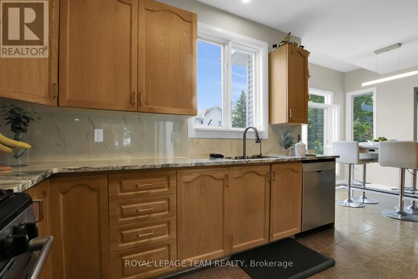
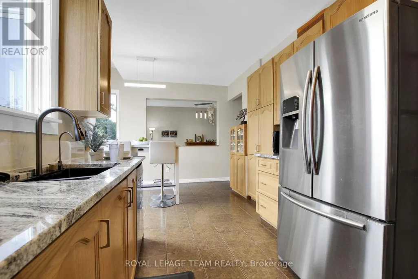
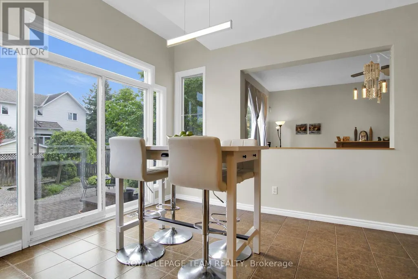
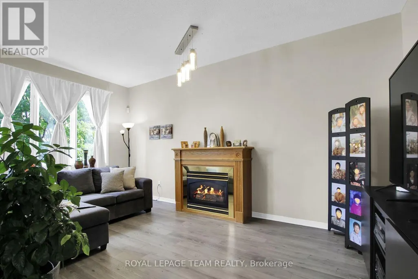
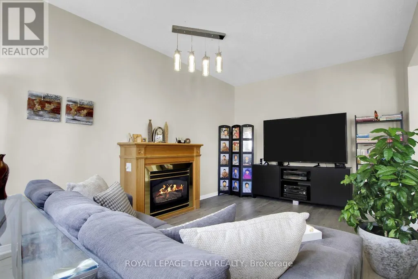
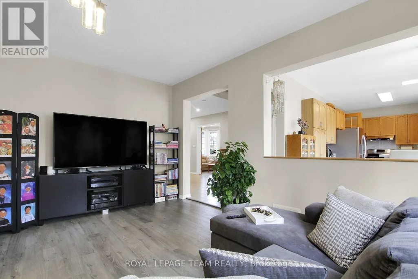
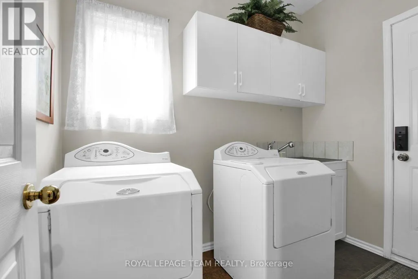
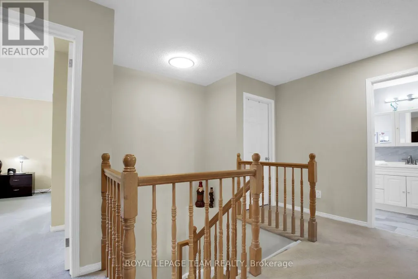
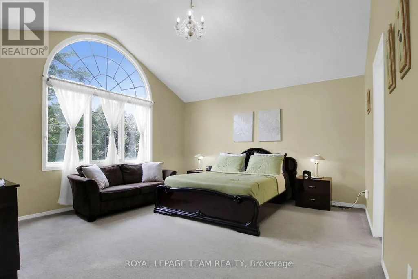
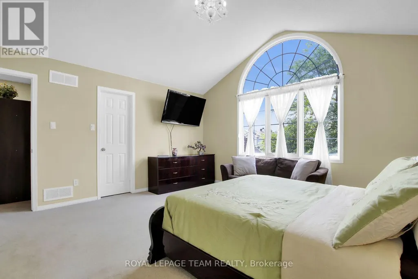
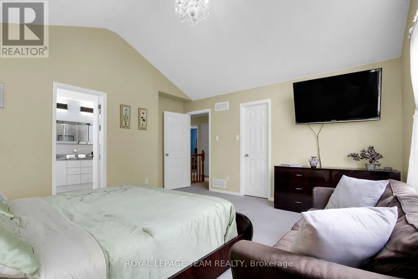
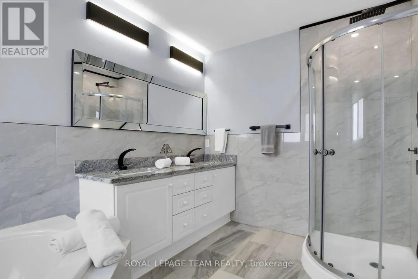
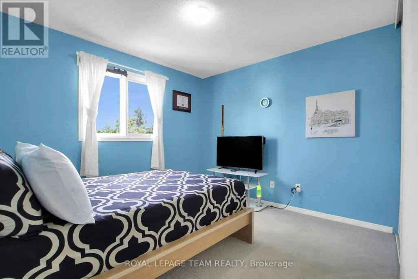
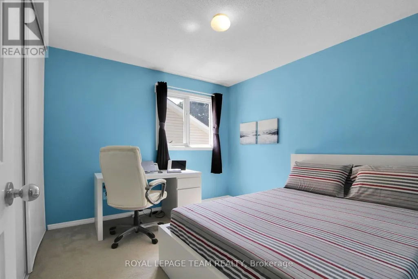
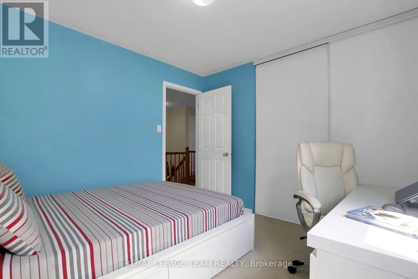
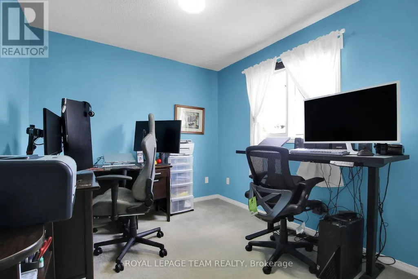
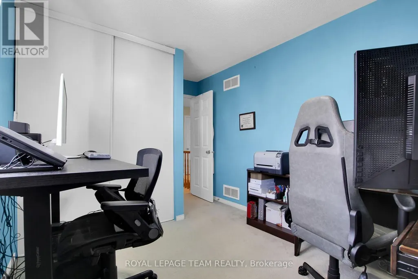
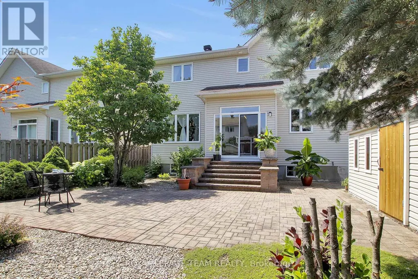
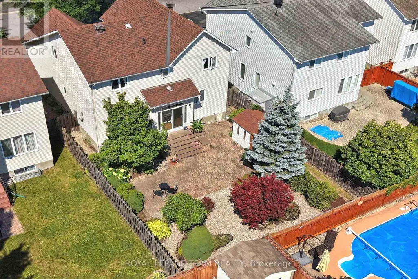
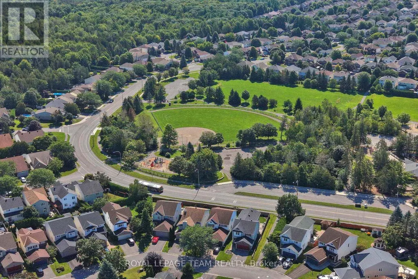
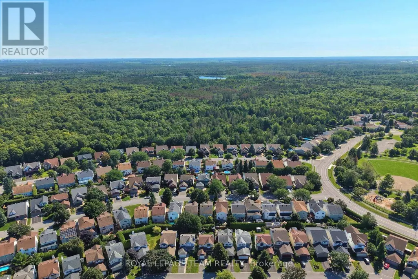
Enjoy this wonderful 2 storey family home with 4 bedrms & 4 bathrms, professionally landscaped with stunning gardens & interlock patio to entertain family & friends. Beautifully finished & updated, ideal floor plan w/spacious family rm with fireplace & cut out to kitchen & convenient main level laundry. Plus located on a quiet crescent, a short walk to Mattawa Park, NCC trails, W.O. Mitchell school & easy access to public transit. Interlock walkway leads you to the covered front porch & entrance to the tiled foyer w/double closet. Double French doors to the living rm which features bay style windows allowing plenty of natural light & view of the front gardens. Living & dining rm have 9ft flat ceilings w/recessed lights in the living rm & a chandelier in the dining rm. Both rooms have new luxury vinly plank flooring. Bright kitchen w/many tall cabinets, updated quartz counters, sink & tile back splash. Updated cabinet hardware, pot drawers, extra pantry cabinets & stainless steel appliances are great features. Spacious eating area has a marvelous view of the gardens & sliding doors provide easy access to the backyard. Low maintenance gardens, stone steps to patio & fenced private yard. Adjacent to the kitchen is the family rm which can be viewed through a wall cut out. Family rm has a gas fireplace w/mantle, new lvp flooring & tall windows w/garden views create a lovely family living area. 2nd level has a big primary bedrm with an amazing window w/palladium header & vaulted ceilings, walk-in closet, updated ensuite bath w/2 sinks, quartz counters, tub, separate shower & heated floors. Secondary bedrms are sizable, have attractive windows, overhead lights & double closets. Updated family bath shows off quartz counters, tile floor, mirror, tub/shower w/tile surround. Basement has deep windows, pleny of space for a rec rm, bedroom or office plus a fin. 3 piece bath. This fabulous home is move-in ready! 24 hours irrevocable on offers. (id:7434)
General Features
| Property Type | Single Family |
|---|---|
| CommunityName | 9004 - Kanata - Bridlewood |
| Building Amenities | Fireplace(s) |
| Building Appliances | Garage door opener remote(s), Water Heater, Water softener, Dishwasher, Dryer, Garage door opener, Hood Fan, Humidifier, Gas stove(s), Washer, Window Coverings, Refrigerator |
| Building Cooling Type | Central air conditioning |
| Location Description | 417 west to Eagleson Road exit, go south. Turn left onto Stonehaven Drive. Left onto Bridlewood Drive. Left onto Steeple Chase Drive. Left onto Mattawa Crescent. |
| Parking Space Total | 6 |
| Foundation Type | Poured Concrete |
| Building Type | House |
| Ownership Type | Freehold |
| Building.StoriesTotal | 2 |
Interior Features
| Building Fireplace Present | True |
|---|---|
| Building Fireplace Total | 1 |
| Building Heating Type | Forced air |
| Building Heating Fuel | Natural gas |
| Basement Development | Unfinished |
| Basement Type | N/A (Unfinished) |
| Construction Style Attachment | Detached |
| Living Area Range | 2000 |
| Bedrooms | 4 |
Exterior Features
| Structure | Porch, Patio(s), Shed |
|---|---|
| Landscape Features | Landscaped |
| Sewer | Sanitary sewer |
| Exterior Finish | Brick, Vinyl siding |
| Fence Type | Fenced yard |
Room Details
| Room | Dimensions | Level | Flooring | Details |
|---|---|---|---|---|
| Bathroom | 2.23 m x 1.89 m | Basement | 1.89 m | |
| Bedroom | 3.22 m x 3.09 m | Second level | 3.09 m | |
| Bedroom 2 | 3.06 m x 3.23 m | Second level | 3.23 m | |
| Bedroom 3 | 3.22 m x 3.09 m | Second level | 3.09 m | |
| Bedroom 4 | 3.77 m x 3.04 m | Second level | 3.04 m | |
| Dining room | 3.59 m x 3.18 m | Main level | 3.18 m | |
| Eating area | 2.93 m x 3.63 m | Main level | 3.63 m | |
| Family room | 3.32 m x 4.97 m | Main level | 4.97 m | |
| Foyer | 1.61 m x 1.18 m | Main level | 1.18 m | |
| Kitchen | 3.69 m x 2.71 m | Main level | 2.71 m | |
| Laundry room | 2.54 m x 1.84 m | Main level | 1.84 m | |
| Living room | 3.81 m x 3.17 m | Main level | 3.17 m | |
| Other | 2.54 m x 2.02 m | Main level | 2.02 m | |
| Partial bathroom | 1.73 m x 1.43 m | Main level | 1.43 m | |
| Primary Bedroom | 4.9 m x 4.23 m | Second level | 4.23 m |
Amenities
- Views
- New Construction
- Adult 55+
- Lease To Own
- No Strata Fees
- Furnished
- Primary On Main
- Air Conditioning
- Seller Finance
- Green
- Fixer Upper
- Horse
- Golf
- Fireplace
- Deck
- Garage
- Basement
- Pool

Property vs Single Family Average in K2M 2J4
Price
In The Neighbourhood
Open House
Ottawa
$ 695,000
25 Springwater Drive
Ottawa, ON K2M1X9
- Type
- Single Family
- Rooms
- 3 Beds + 2.5 Baths
ROYAL LEPAGE INTEGRITY REALTY
Just Listed
Ottawa
$ 799,900
31 Willow Glen Drive
Ottawa, ON K2M1K8
- Type
- Single Family
- Rooms
- 4 Beds + 2.5 Baths
CENTURY 21 SYNERGY REALTY INC.
Open House
Ottawa
$ 758,000
14 Spur Avenue
Ottawa, ON K2M2B5
- Type
- Single Family
- Rooms
- 4 Beds + 2.5 Baths
HOME RUN REALTY INC.
Ottawa
$ 619,000
23 Bluegrass Drive
Ottawa, ON K2M1G2
- Type
- Single Family
- Rooms
- 4 Beds + 2.5 Baths
AVENUE NORTH REALTY INC.
Open House
Ottawa
$ 669,900
11 Riding Way
Ottawa, ON K2M1C3
- Type
- Single Family
- Rooms
- 3 Beds + 3 Baths
CENTURY 21 ACTION POWER TEAM LTD.
Ottawa
$ 1,085,000
37 Windfield Crescent
Ottawa, ON K2M2B7
- Type
- Single Family
- Rooms
- 4 Beds + 2.5 Baths
CENTURY 21 SYNERGY REALTY INC.
Ottawa
$ 769,900
53 Yoho Drive
Ottawa, ON K2M2R4
- Type
- Single Family
- Rooms
- 3 Beds + 2 Baths
RIGHT AT HOME REALTY
Ottawa
$ 799,900
39 Huntings End Avenue
Ottawa, ON K2M1R2
- Type
- Single Family
- Rooms
- 5 Beds + 2.5 Baths
IDEAL PROPERTIES REALTY
Open House
Ottawa
$ 1,248,000
40 Bon Echo Crescent
Ottawa, ON K2M2W6
- Type
- Single Family
- Rooms
- 4 Beds + 3.5 Baths
ROYAL LEPAGE INTEGRITY REALTY
Ottawa
$ 749,900
25 Waterton Crescent
Ottawa, ON K2M1Y8
- Type
- Single Family
- Rooms
- 3 Beds + 2.5 Baths
RIGHT AT HOME REALTY
Ottawa
$ 899,900
168 Steeple Chase Drive
Ottawa, ON K2M2Z4
- Type
- Single Family
- Rooms
- 4 Beds + 2.5 Baths
RIGHT AT HOME REALTY
Ottawa
$ 3,850
19 Black Tern Crescent
Ottawa, ON K2M2Z4
- Type
- Single Family
- Rooms
- 5 Beds + 2.5 Baths
Ottawa True North Realty
