
Address
19 Black Tern Crescent, Ottawa, ON
Price
$ 1,049,900
Property Attributes
- ID#X13668640
- TypeSingle Family
- Listing Status Active
- MunicipalityOttawa
- CityOttawa
- Area9004 - Kanata - Bridlewood
- Neighbourhood9004 - Kanata - Bridlewood
- Postal CodeK2M 2Z4
- Style
- Price$ 1,049,900
- Bedrooms4+1
- Bathrooms2
- Half Bathrooms1
Data Source:
Canadian Real Estate Association (CREA)
Property Description
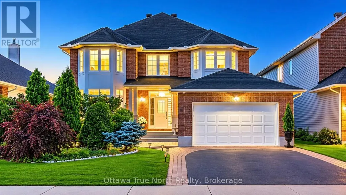
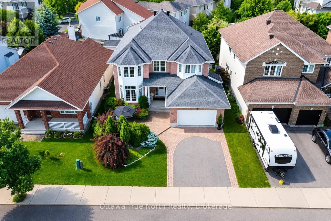
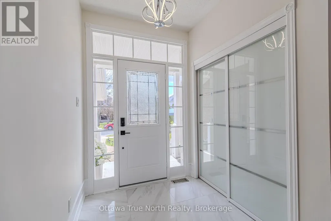
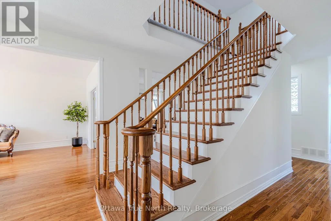
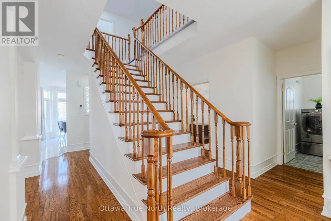
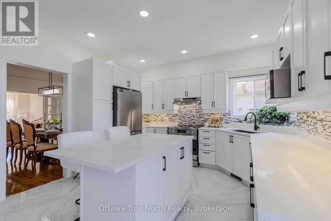
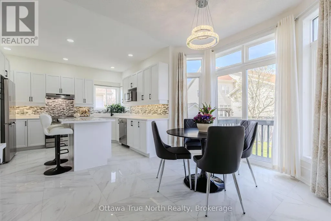
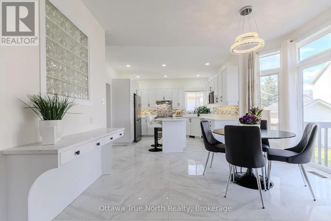
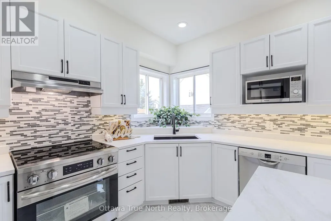
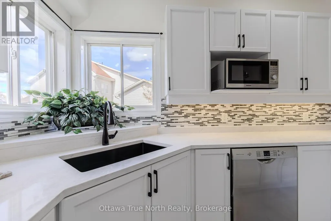
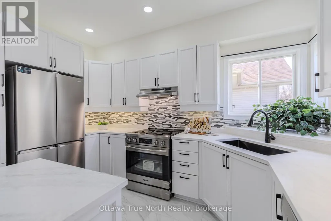
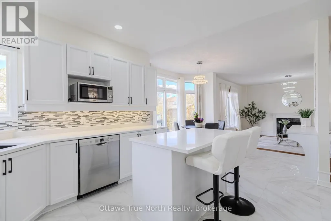
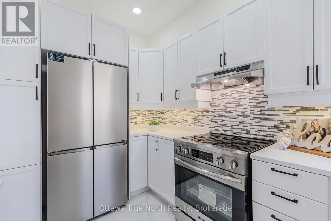
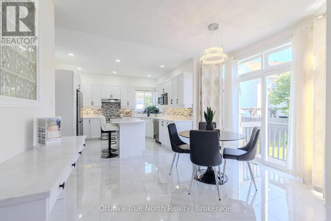
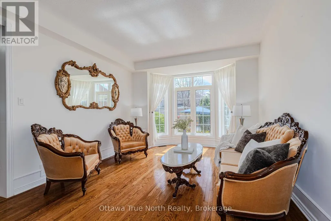
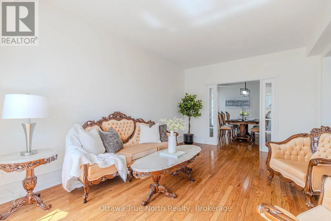
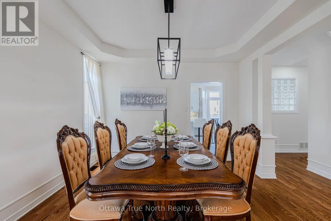
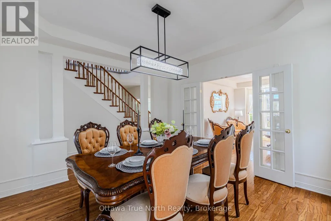
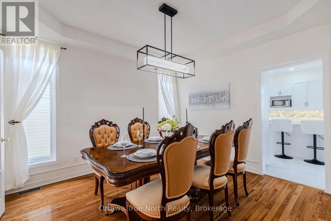
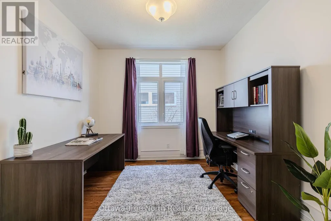
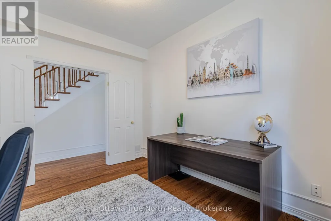
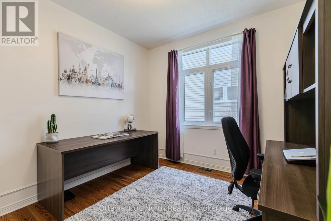
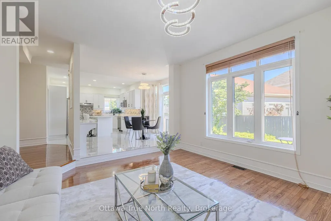
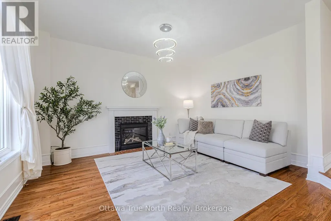
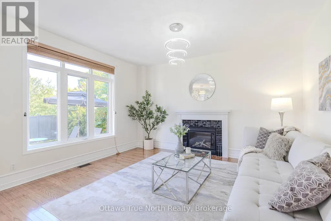
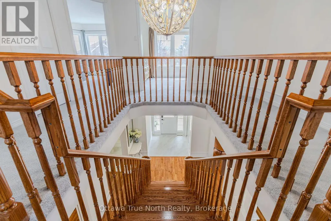
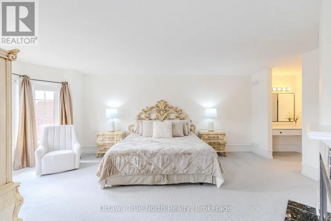
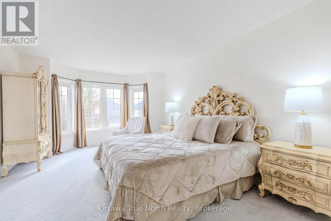
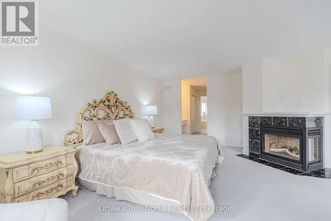
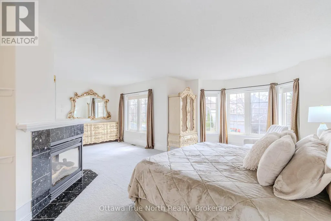
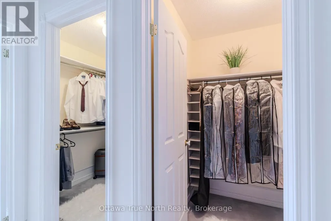
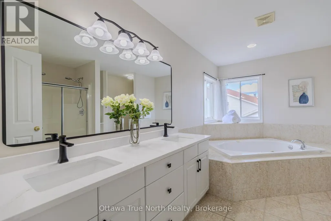
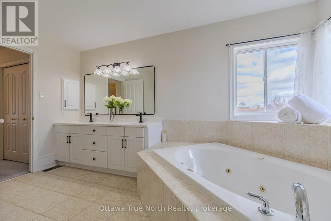
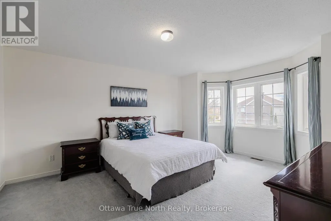
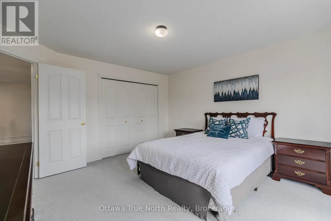
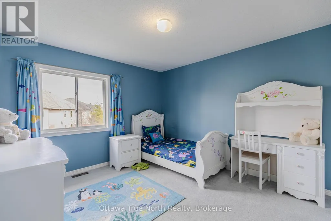
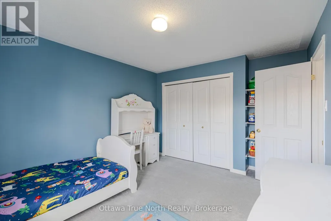
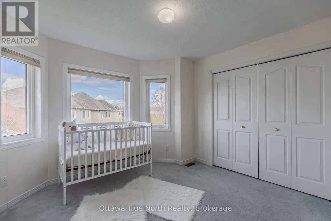
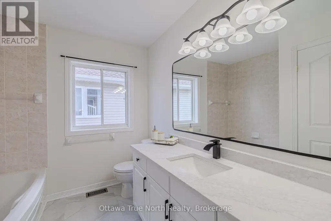
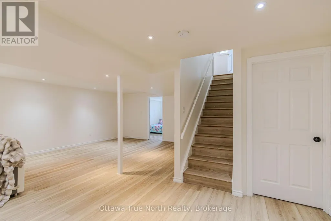
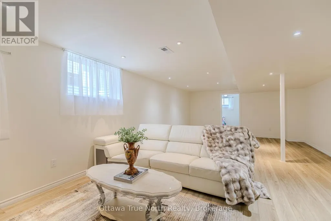
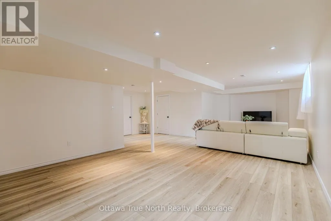
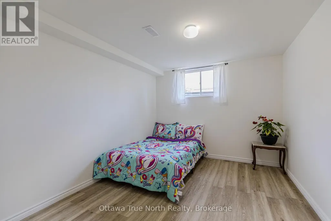
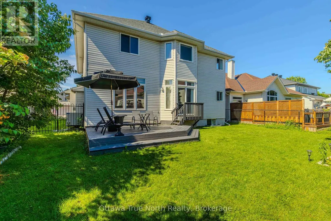
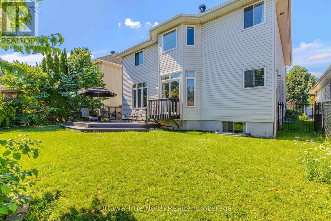
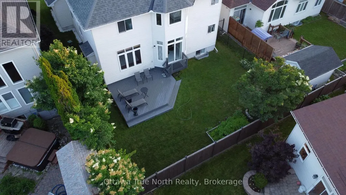
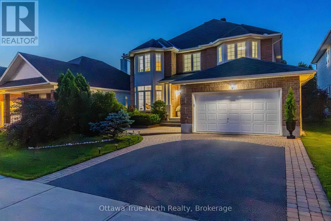
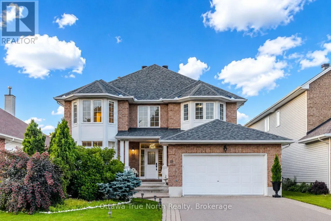
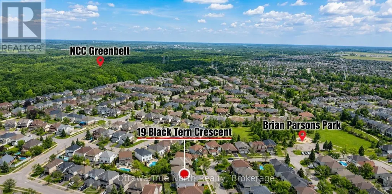
* 2.25% coop; pls contact Ammie for questions. *Move-in Ready! a True Gem in Kanata! Nestled on a very quiet crescent in sought-after Kanata's Bridlewood, this beautifully updated URBANDALE home offers an exceptional blend of style and space. Featuring a 50' FRONTAGE & 3,182 sq ft (MPAC) of above-grade living space, along with over $120K in recent upgrades (2025-2026): including a renovated kitchen, bathrooms, hardwood staircase, new flooring, lighting, and a FINISHED basement. Ideally located just steps to Brian Parsons Park, hockey rink, soccer fields, and the NCC Greenbelt trails, it's perfectly positioned for active living. Main level features: 9' ceilings, A sun-filled OFFICE, TWO separate living areas offer flexibility for formal hosting and relaxed family time, Formal dining room with tray ceiling & chandelier! The FULLY RENOVATED kitchen features two large windows, QUARTZ countertops, new cabinetry, new flooring, high-end appliances with GAS hookup! The elegant hardwood staircase creates a striking architectural focal point. Second level features: a super spacious primary suite includes a luxurious FIREPLACE, TWO large walk-in closets & a beautifully updated ensuite, 3 additional large bedrooms and renovated main bath. The newly finished basement adds valuable living space, including a huge recreation room and an additional bedroom, with a rough-in for a future bathroom. Outside, enjoy a private backyard with a large deck and no direct rear neighbours, while landscaped front gardens (2025) provide excellent curb appeal. Thoughtfully upgraded and meticulously maintained, with a roof replaced in 2022, this move-in-ready home is situated in a peaceful, family-friendly community and offers an exceptional opportunity in Bridlewood. Don't miss it! (id:7434)
General Features
| Property Type | Single Family |
|---|---|
| CommunityName | 9004 - Kanata - Bridlewood |
| Building Amenities | Fireplace(s) |
| Building Appliances | Garage door opener remote(s), Central Vacuum, Dishwasher, Dryer, Stove, Washer, Window Coverings, Refrigerator |
| Building Cooling Type | Central air conditioning |
| Location Description | Cross Streets: Steeple Chase Dr. ** Directions: Pine Hill Dr, Steeple Chase Dr, Black Tern Cres. |
| Parking Space Total | 6 |
| Foundation Type | Concrete |
| Building Type | House |
| Ownership Type | Freehold |
| Building.StoriesTotal | 2 |
Interior Features
| Building Fireplace Present | True |
|---|---|
| Building Heating Type | Forced air |
| Building Heating Fuel | Natural gas |
| Basement Development | Finished |
| Basement Type | N/A (Finished) |
| Construction Style Attachment | Detached |
| Living Area Range | 3000 |
| Bedrooms | 4+1 |
Exterior Features
| Sewer | Sanitary sewer |
|---|---|
| Exterior Finish | Brick |
Room Details
| Room | Dimensions | Level | Flooring | Details |
|---|---|---|---|---|
| Bathroom | Measurements not available | Ground level | ||
| Bedroom | 3.37 m x 3.5 m | Upper Level | 3.5 m | |
| Den | 3.63 m x 3.07 m | Main level | 3.07 m | |
| Dining room | 2.99 m x 4.57 m | Main level | 4.57 m | |
| Eating area | 3.65 m x 3.78 m | Main level | 3.78 m | |
| Family room | 4.54 m x 4.59 m | Main level | 4.59 m | |
| Kitchen | 3.42 m x 3.81 m | Main level | 3.81 m | |
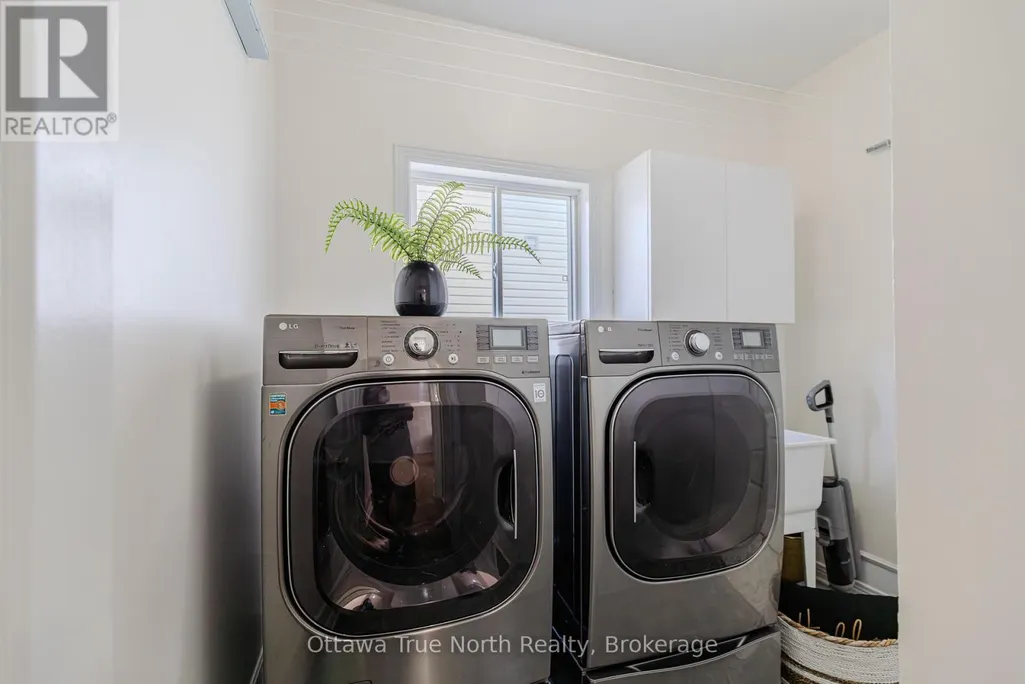
| Laundry room | 2.38 m x 2.66 m | Main level | 2.66 m | |
| Living room | 3.68 m x 5.84 m | Main level | 5.84 m | |
| Other | 2.81 m x 2.83 m | Lower level | 2.83 m | |
| Primary Bedroom | 6.85 m x 6.29 m | Upper Level | 6.29 m | |
| Recreational, Games room | 10.61 m x 11.02 m | Lower level | 11.02 m |
Amenities
- Views
- New Construction
- Adult 55+
- Lease To Own
- No Strata Fees
- Furnished
- Primary On Main
- Air Conditioning
- Seller Finance
- Green
- Fixer Upper
- Horse
- Golf
- Fireplace
- Deck
- Garage
- Basement
- Pool

Property vs Single Family Average in K2M 2Z4
Price
In The Neighbourhood
Just Listed
Ottawa
$ 695,000
25 Springwater Drive
Ottawa, ON K2M1X9
- Type
- Single Family
- Rooms
- 3 Beds + 2.5 Baths
ROYAL LEPAGE INTEGRITY REALTY
Just Listed
Ottawa
$ 799,900
31 Willow Glen Drive
Ottawa, ON K2M1K8
- Type
- Single Family
- Rooms
- 4 Beds + 2.5 Baths
CENTURY 21 SYNERGY REALTY INC.
Ottawa
$ 758,000
14 Spur Avenue
Ottawa, ON K2M2B5
- Type
- Single Family
- Rooms
- 4 Beds + 2.5 Baths
HOME RUN REALTY INC.
Ottawa
$ 639,900
25 Moresby Drive
Ottawa, ON K2M2E5
- Type
- Single Family
- Rooms
- 4 Beds + 1.5 Baths
REAL BROKER ONTARIO LTD.
Ottawa
$ 619,000
23 Bluegrass Drive
Ottawa, ON K2M1G2
- Type
- Single Family
- Rooms
- 4 Beds + 2.5 Baths
AVENUE NORTH REALTY INC.
Ottawa
$ 669,900
11 Riding Way
Ottawa, ON K2M1C3
- Type
- Single Family
- Rooms
- 3 Beds + 3 Baths
CENTURY 21 ACTION POWER TEAM LTD.
Ottawa
$ 1,085,000
37 Windfield Crescent
Ottawa, ON K2M2B7
- Type
- Single Family
- Rooms
- 4 Beds + 2.5 Baths
CENTURY 21 SYNERGY REALTY INC.
Ottawa
$ 769,900
53 Yoho Drive
Ottawa, ON K2M2R4
- Type
- Single Family
- Rooms
- 3 Beds + 2 Baths
RIGHT AT HOME REALTY
Ottawa
$ 799,900
39 Huntings End Avenue
Ottawa, ON K2M1R2
- Type
- Single Family
- Rooms
- 5 Beds + 2.5 Baths
IDEAL PROPERTIES REALTY
Ottawa
$ 1,248,000
40 Bon Echo Crescent
Ottawa, ON K2M2W6
- Type
- Single Family
- Rooms
- 4 Beds + 3.5 Baths
ROYAL LEPAGE INTEGRITY REALTY
Ottawa
$ 749,900
25 Waterton Crescent
Ottawa, ON K2M1Y8
- Type
- Single Family
- Rooms
- 3 Beds + 2.5 Baths
RIGHT AT HOME REALTY
Ottawa
$ 899,900
168 Steeple Chase Drive
Ottawa, ON K2M2Z4
- Type
- Single Family
- Rooms
- 4 Beds + 2.5 Baths
RIGHT AT HOME REALTY
