
Open House Sun, Sep 13th 02:00 PM - 04:00 PM
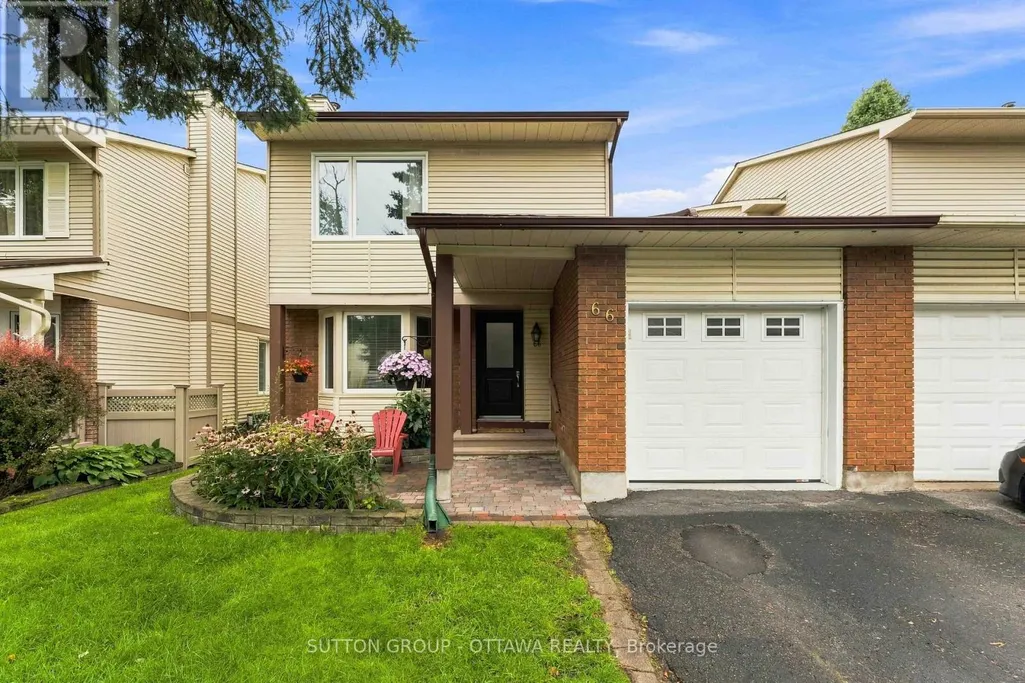
Address
66 Fieldgate Drive, Ottawa, ON
Price
$ 599,000
Open House Sun, Sep 13th 02:00 PM - 04:00 PM
Property Attributes
- ID#X13716002
- TypeSingle Family
- Listing Status Active
- MunicipalityOttawa
- CityOttawa
- Area7702 - Barrhaven - Knollsbrook
- Neighbourhood7702 - Barrhaven - Knollsbrook
- Postal CodeK2J 1T9
- Style
- Price$ 599,000
- Bedrooms3
- Bathrooms2
- Half Bathrooms0
Data Source:
Canadian Real Estate Association (CREA)
Property Description
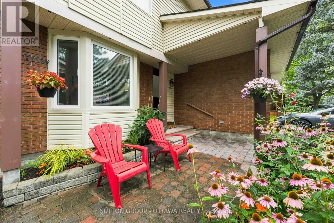
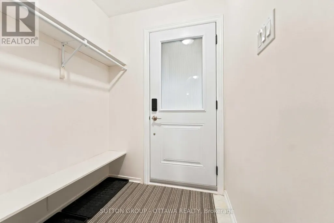
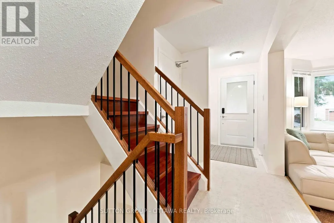
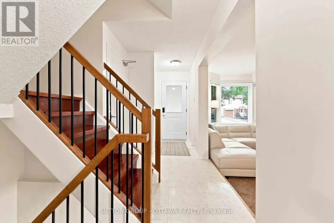
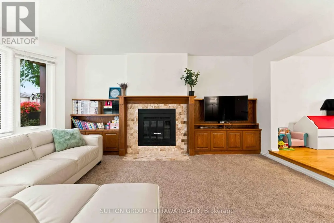
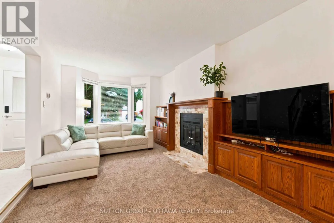
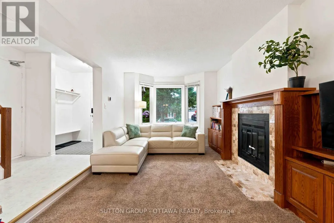
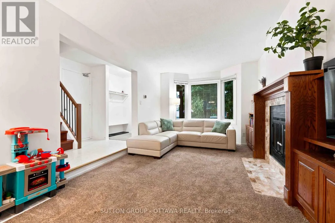
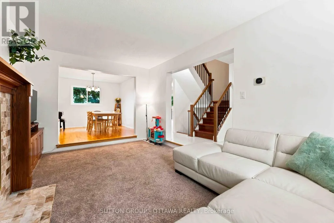
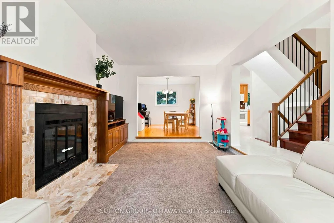
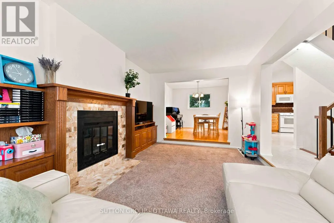
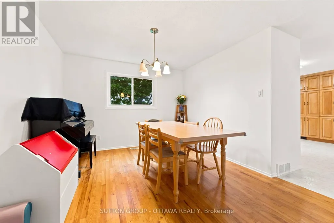
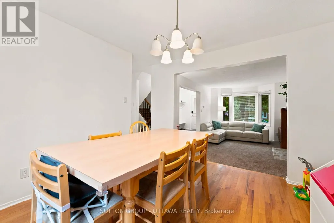
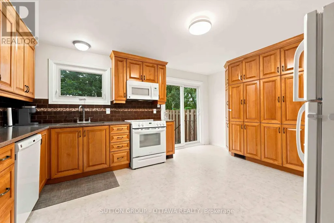
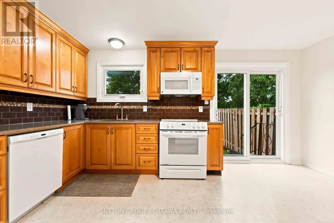
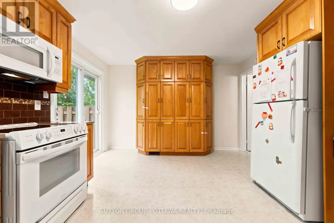
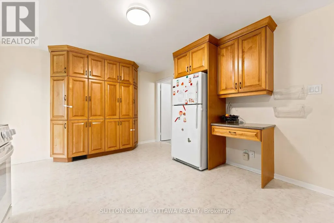
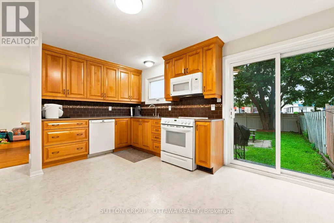
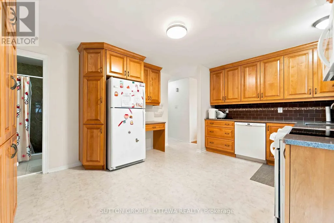
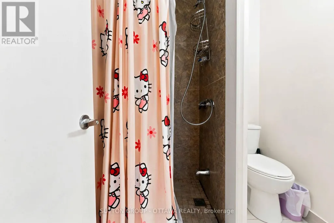
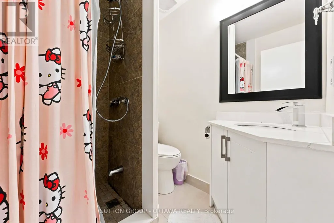
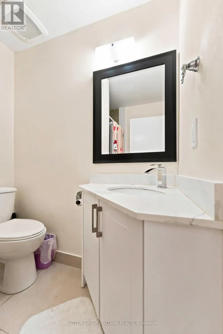
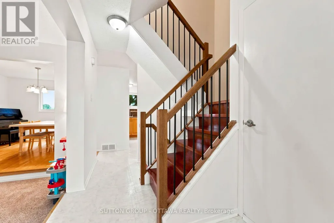
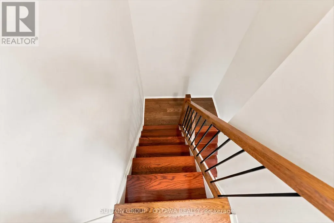
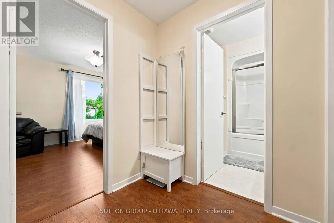
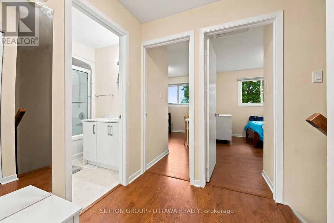
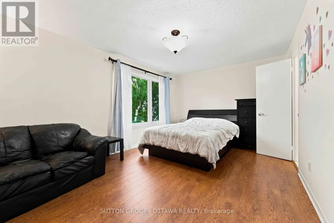
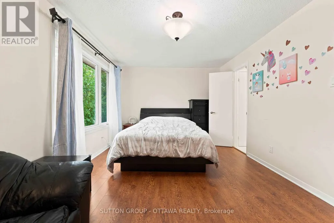
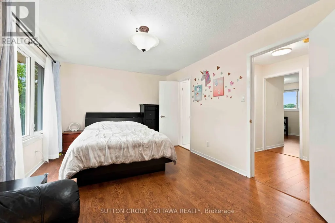
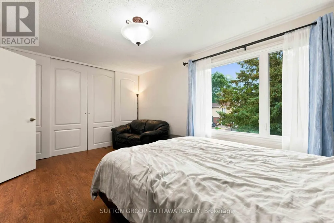
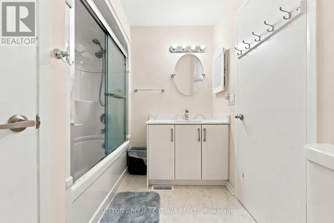
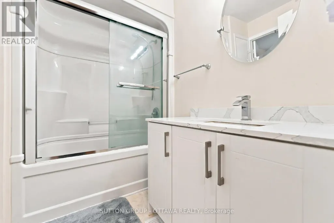
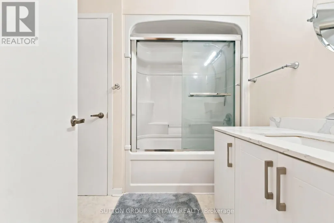
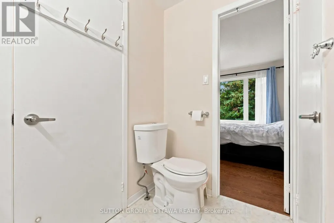
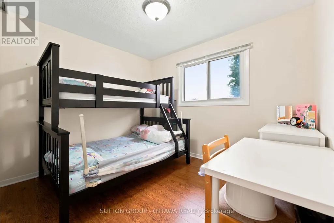
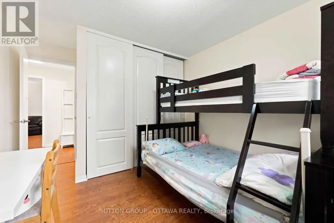
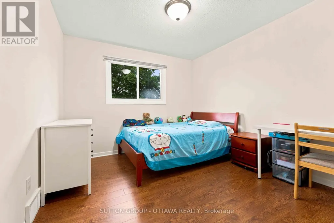
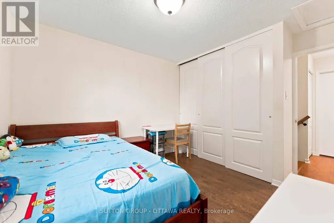
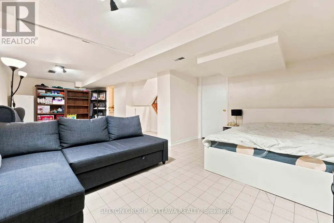
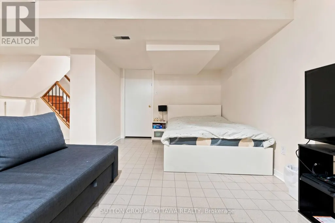
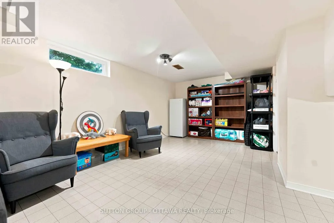
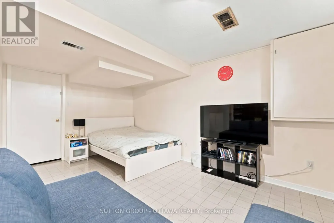
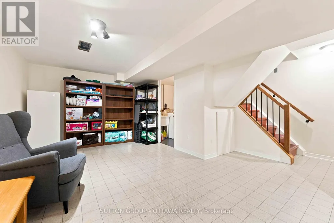
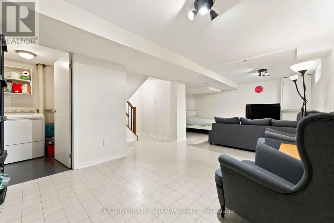
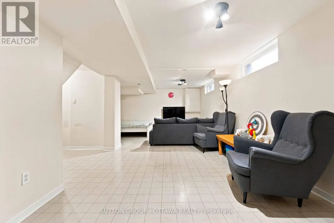
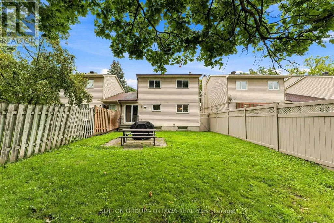
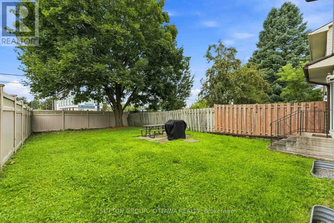
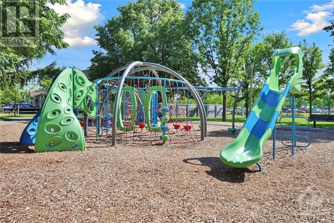
Located in popular Barrhaven, this 3 Bed, 2 full Bath Semi-detached connected at the kitchen, garage & basement really shines. The rest of the home is fully detached from the neighbour. As you enter this well cared-for home (Main front door replaced 2025), you'll notice the large sunken family room which features plush carpet, large bay windows that allow an abundance of natural light to permeate the space & a cozy wood burning fireplace for those cool nights. The large eat-in kitchen off the formal dining room boasts plenty of quality maple cabinetry. A 3pc bath that includes a stand up shower round out the main floor offerings. The backyard is huge & fully fenced for your enjoyment, kids and pets alike have room to roam and play! Hardwood stairs leads upstairs to a spacious primary bedroom w/ loads of closets. There are 2 more well sized bedrooms & a functional 3pc bath w/ access via the primary. Quality, durable, easy to maintain laminate flooring adorn all the bedrooms. A fully finished basement offers plenty of room for family fun & entertaining, or the occasional guests. The furnace was replaced 2025 and it works like a dream. Conveniently located, within walking distance to schools, shopping, transit & recreation complexes. LUV IT! (id:7434)
General Features
| Features | Level |
|---|---|
| Property Type | Single Family |
| Zoning Description | N2B |
| CommunityName | 7702 - Barrhaven - Knollsbrook |
| Amenities | Public Transit, Park |
| Building Age | 31 to 50 years |
| Building Amenities | Fireplace(s) |
| Building Appliances | Garage door opener remote(s), Water meter, Dishwasher, Dryer, Garage door opener, Hood Fan, Microwave, Stove, Washer, Refrigerator |
| Building Cooling Type | Central air conditioning |
| Location Description | Cross Streets: From Greenbank & Fallowfield. South on Greenbank. Turn left on Foxfield. Turn left on Wolfgang. Turn left on Fieldgate. Subject is 66 Fieldgate. Welcome home!. ** Directions: From Greenbank & Fallowfield. South on Greenbank. Turn left on Foxfield. Turn left on Wolfgang. Turn left on Fieldgate. Subject is 66 Fieldgate. Welcomehome!. |
| Parking Space Total | 3 |
| Foundation Type | Poured Concrete |
| Building Type | House |
| Ownership Type | Freehold |
| Building.StoriesTotal | 2 |
Interior Features
| Building Fireplace Present | True |
|---|---|
| Building Fireplace Total | 1 |
| Building Heating Type | Forced air |
| Building Heating Fuel | Natural gas |
| Basement Development | Finished |
| Basement Type | Full (Finished) |
| Construction Style Attachment | Semi-detached |
| Living Area Range | 1100 |
| Bedrooms | 3 |
Exterior Features
| Structure | Patio(s) |
|---|---|
| Land Amenities | Public Transit, Park |
| Sewer | Sanitary sewer |
| Exterior Finish | Brick, Vinyl siding |
| Fence Type | Fully Fenced, Fenced yard |
Room Details
| Room | Dimensions | Level | Flooring | Details |
|---|---|---|---|---|
| Bathroom | 1.8 m x 1.8 m | Main level | 1.8 m | |
| Bedroom | 3.17 m x 3.09 m | Second level | 3.09 m | |
| Dining room | 3.45 m x 3.3 m | Main level | 3.3 m | |
| Family room | 5.33 m x 3.22 m | Main level | 3.22 m | |
| Foyer | 1.6 m x 0.91 m | Main level | 0.91 m | |
| Kitchen | 3.45 m x 4.82 m | Main level | 4.82 m | |
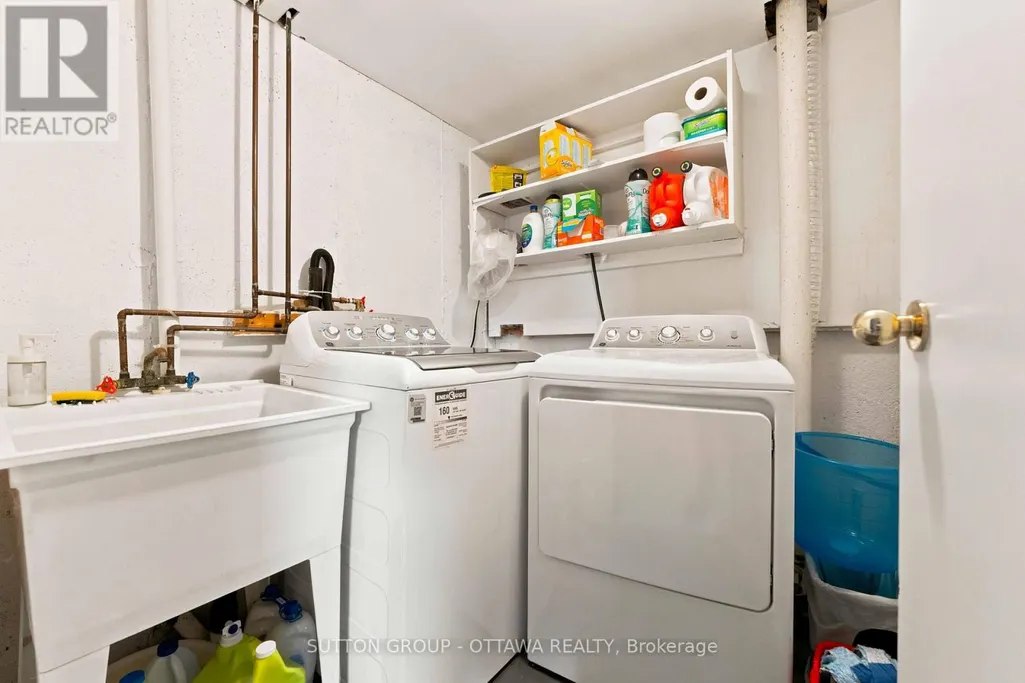
| Laundry room | 2 m x 1.85 m | Basement | 1.85 m | |
| Primary Bedroom | 3.33 m x 5.02 m | Second level | 5.02 m | |
| Recreational, Games room | 3.17 m x 7.97 m | Basement | 7.97 m | |
| Utility room | 3.27 m x 4.67 m | Basement | 4.67 m |
Amenities
- Views
- New Construction
- Adult 55+
- Lease To Own
- No Strata Fees
- Furnished
- Primary On Main
- Air Conditioning
- Seller Finance
- Green
- Fixer Upper
- Horse
- Golf
- Fireplace
- Deck
- Garage
- Basement
- Pool

Property vs Single Family Average in K2J 1T9
Price
In The Neighbourhood
Ottawa
$ 569,000
14 Wolfgang Drive
Ottawa, ON K2J1T1
- Type
- Single Family
- Rooms
- 4 Beds + 2.5 Baths
TRU REALTY
Ottawa
$ 5,400
11 Cobb Court
Ottawa, ON K2J2K2
- Type
- Single Family
- Rooms
- 4 Beds + 2.5 Baths
RE/MAX ABSOLUTE REALTY INC.
Ottawa
$ 634,900
78 Fieldgate Drive
Ottawa, ON K2J1T9
- Type
- Single Family
- Rooms
- 4 Beds + 2.5 Baths
RE/MAX PRIME PROPERTIES
Ottawa
$ 819,000
10 Westchester Court
Ottawa, ON K2J3P9
- Type
- Single Family
- Rooms
- 5 Beds + 2.5 Baths
HOME RUN REALTY INC.
Ottawa
$ 849,900
64 Thare Crescent
Ottawa, ON K2J2P6
- Type
- Single Family
- Rooms
- 4 Beds + 2.5 Baths
INNOVATION REALTY LTD.
Ottawa
$ 569,000
6 Wolfgang Drive
Ottawa, ON K2J1T1
- Type
- Single Family
- Rooms
- 3 Beds + 2 Baths
AVENUE NORTH REALTY INC.
