
Address
11 Cobb Court, Ottawa, ON
Price
$ 5,400
Property Attributes
- ID#X13740260
- TypeSingle Family
- Listing Status Active
- MunicipalityOttawa
- CityOttawa
- Area7702 - Barrhaven - Knollsbrook
- Neighbourhood7702 - Barrhaven - Knollsbrook
- Postal CodeK2J 2K2
- Style
- Price$ 5,400
- Bedrooms4
- Bathrooms2
- Half Bathrooms1
Data Source:
Canadian Real Estate Association (CREA)
Property Description
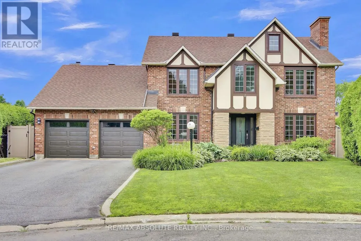
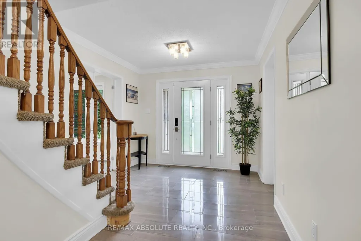
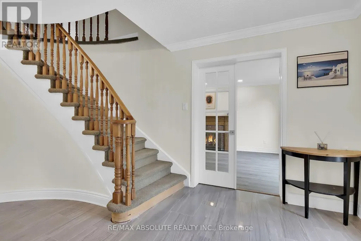
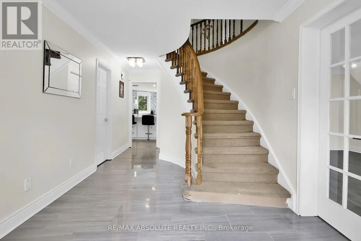
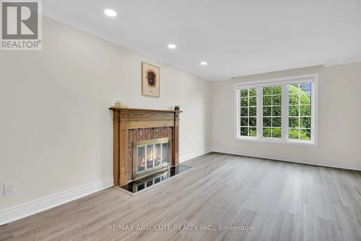
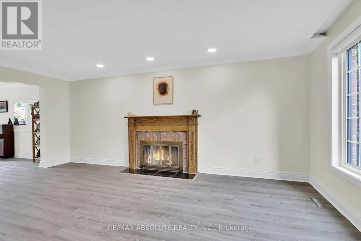
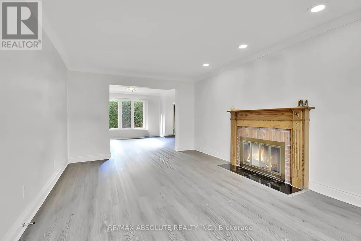
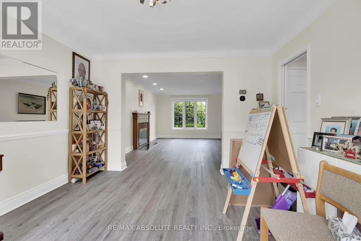
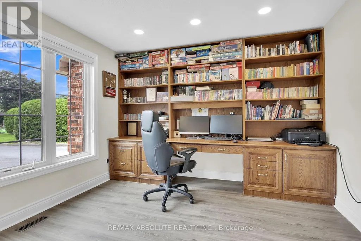
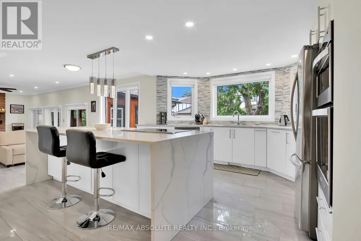
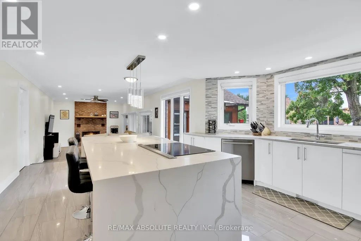
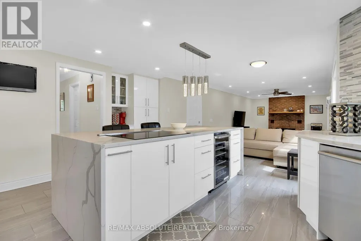
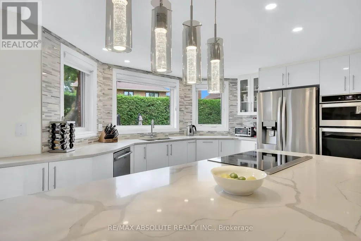
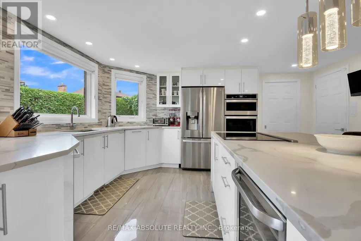
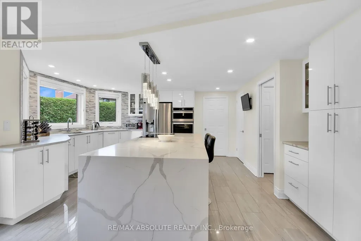
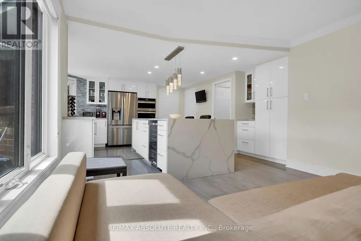
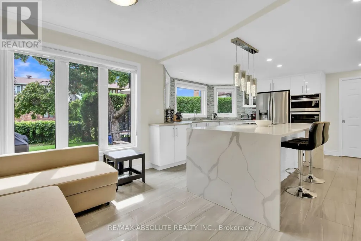
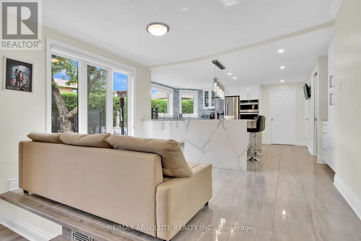
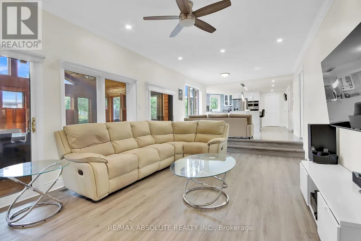
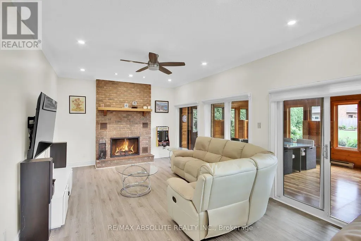
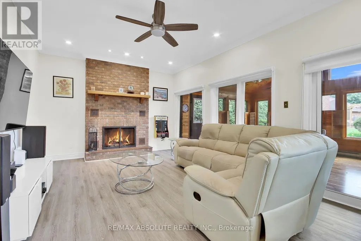
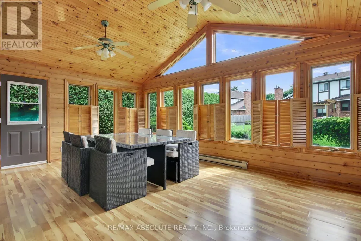
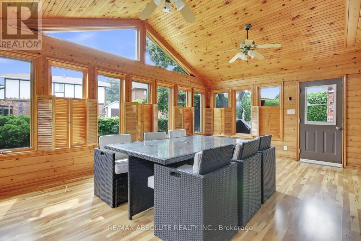
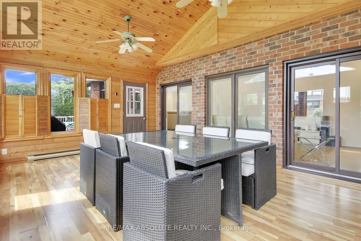
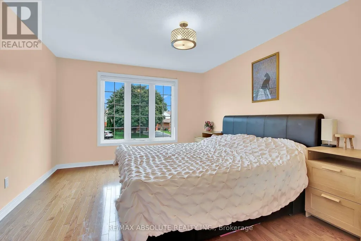
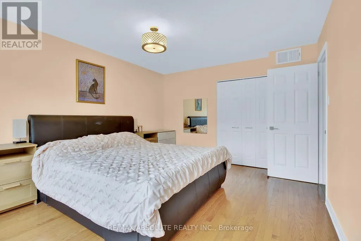
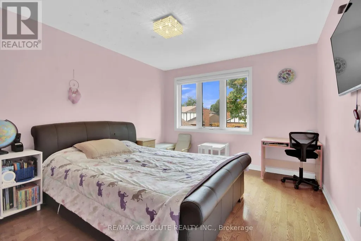
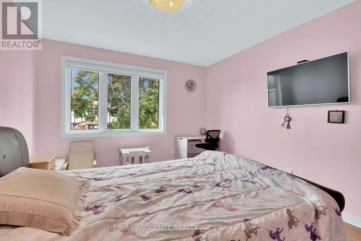
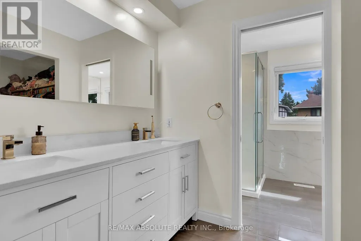
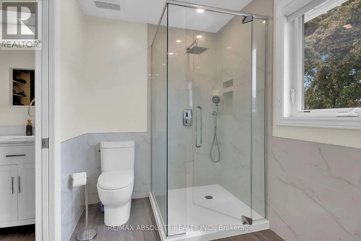
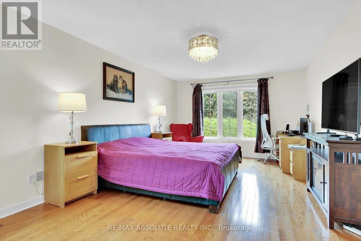
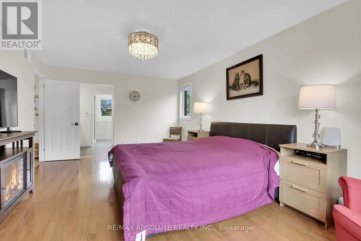
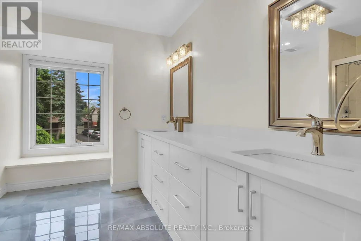
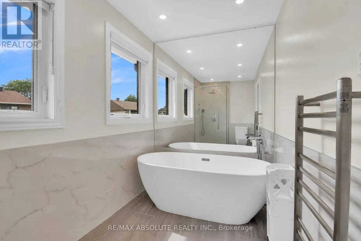
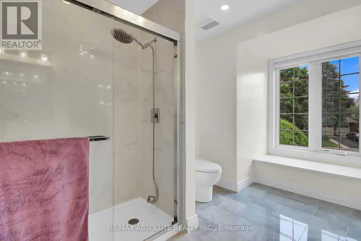
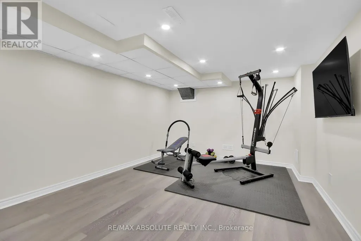
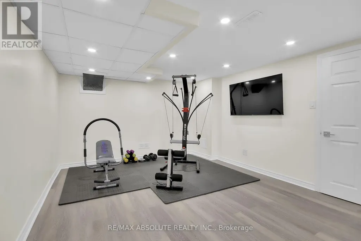
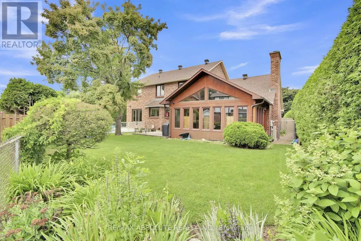
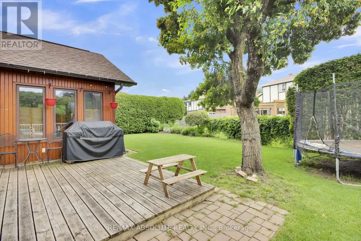
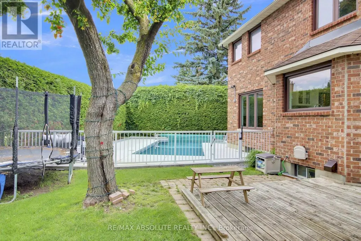
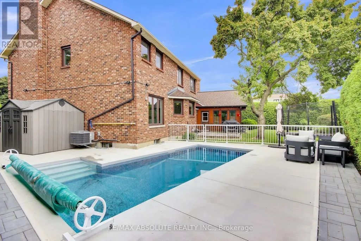
Welcome to this charming 4-bedroom, 3.5-bathroom home tucked away on a quiet, family-friendly cul-de-sac. The main level offers a dedicated office and a spacious open-concept living and dining area featuring a wood-burning fireplace. The generous kitchen is complete with a large island, stainless steel appliances including a wine fridge, and a separate eating area overlooking the family room with an additional wood-burning fireplace. Just off the family room, a bright solarium provides an inviting space to relax and unwind. Outside, the expansive and private backyard features a separately fenced in-ground, salt water pool. Upstairs, the spacious primary bedroom offers a large walk-in closet and luxurious 5-piece ensuite with glass shower and soaking tub. Three additional generously sized bedrooms and a 4-piece bathroom complete the second level. The basement provides additional living space with a recreation room, hobby room and ample storage. Ideally located close to amenities, schools and recreational facilities, this home offers plenty of space for comfortable family living. Overnight notice required for showings. 24-hour irrevocable on all offers. (id:7434)
General Features
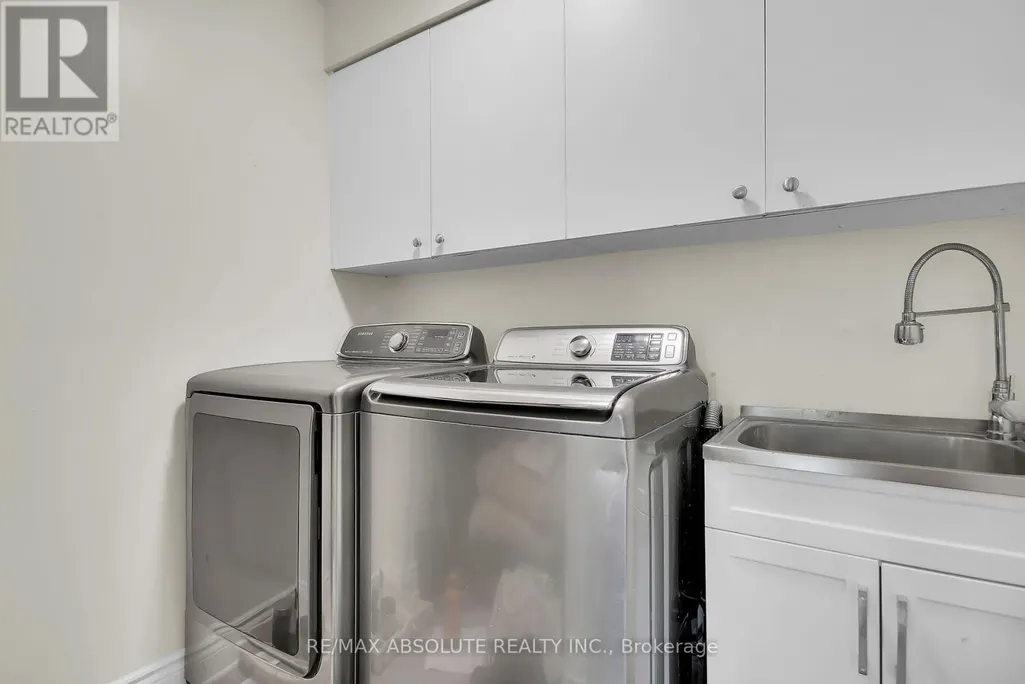
| Features | In suite Laundry, Atrium/Sunroom |
|---|---|
| Pool Features | Salt Water Pool |
| Property Type | Single Family |
| Lease | 5400.00 |
| CommunityName | 7702 - Barrhaven - Knollsbrook |
| Building Amenities | Fireplace(s) |
| Building Appliances | Cooktop, Dishwasher, Dryer, Microwave, Oven, Washer, Wine Fridge |
| Building Cooling Type | Central air conditioning |
| Location Description | Cross Streets: Between Greenbank Road & Fallowfield and Woodroffe Avenue and Fallowfield. ** Directions: From Fallowfield, turn left onto Holitman. Turn left into Thare Cressent, Turn Left into Cobb Court. |
| Parking Space Total | 6 |
| Foundation Type | Block |
| Building Type | House |
| Ownership Type | Freehold |
| Building.StoriesTotal | 2 |
Interior Features
| Building Fireplace Present | True |
|---|---|
| Building Heating Type | Forced air |
| Building Heating Fuel | Natural gas |
| Basement Development | Finished |
| Basement Type | Full (Finished) |
| Construction Style Attachment | Detached |
| Living Area Range | 2500 |
| Bedrooms | 4 |
Exterior Features
| Pool Type | Inground pool |
|---|---|
| Sewer | Sanitary sewer |
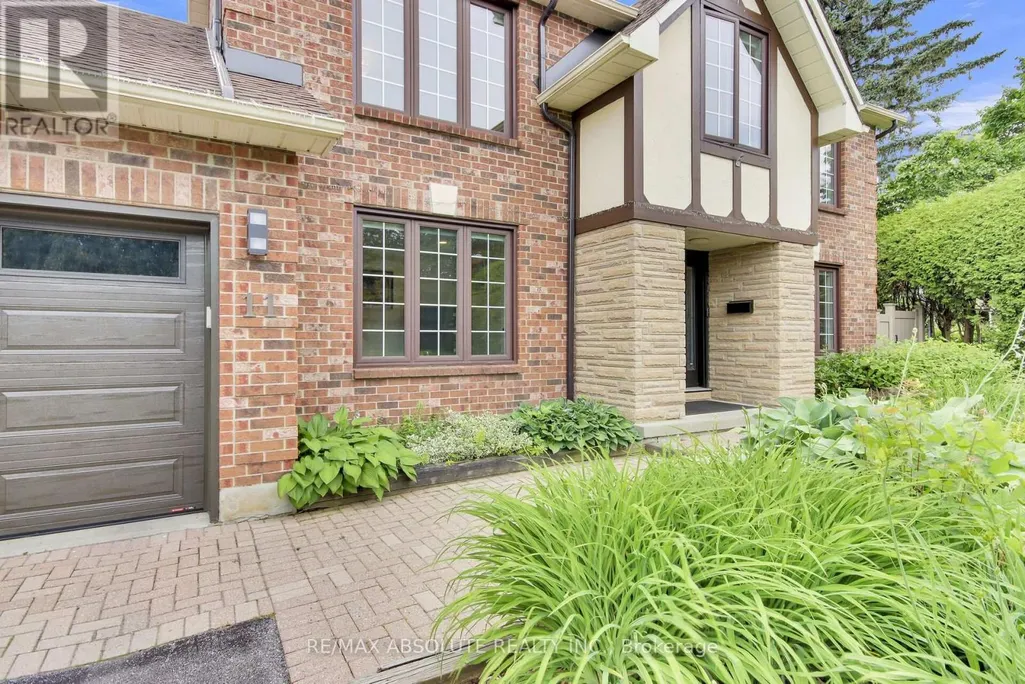
| Exterior Finish | Brick |
Room Details
| Room | Dimensions | Level | Flooring | Details |
|---|---|---|---|---|
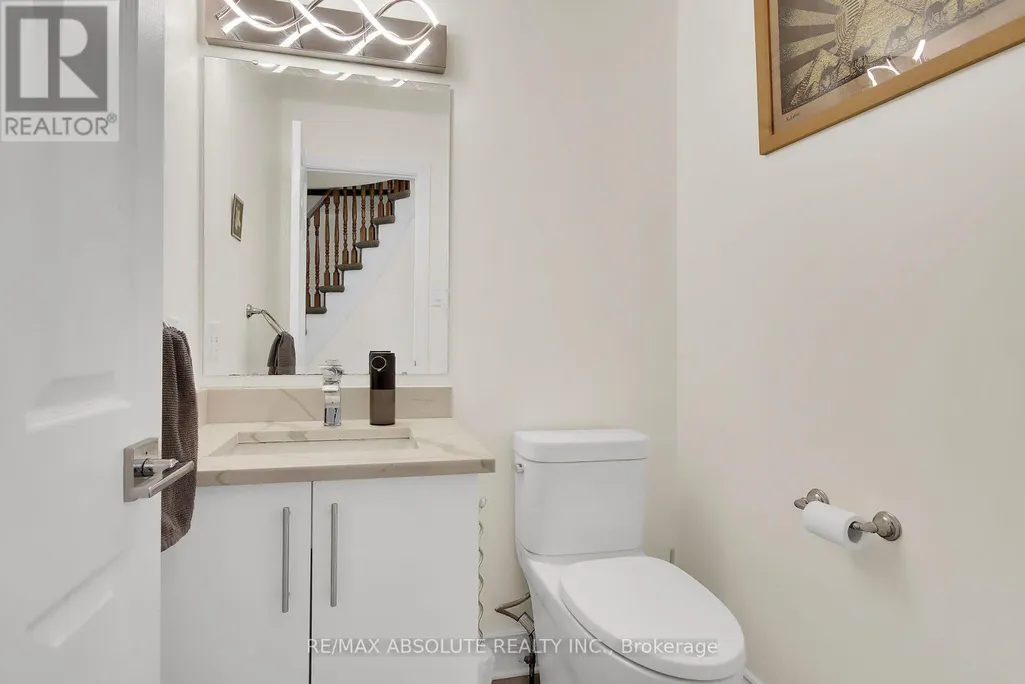
| Bathroom | 1.54 m x 1.44 m | Main level | 1.44 m | |
| Bedroom 2 | 4.39 m x 3.55 m | Second level | 3.55 m | |
| Bedroom 3 | 4.29 m x 3.55 m | Second level | 3.55 m | |
| Bedroom 4 | 3.17 m x 3.14 m | Second level | 3.14 m | |
| Den | 3.58 m x 3.3 m | Main level | 3.3 m | |
| Dining room | 4.47 m x 3.07 m | Main level | 3.07 m | |
| Family room | 5.99 m x 3.73 m | Main level | 3.73 m | |
| Kitchen | 5.41 m x 3.83 m | Main level | 3.83 m | |
| Laundry room | 2.13 m x 1.21 m | Main level | 1.21 m | |
| Living room | 5.61 m x 3.58 m | Main level | 3.58 m | |
| Other | 5.74 m x 3.63 m | Basement | 3.63 m | |
| Primary Bedroom | 5.71 m x 3.7 m | Second level | 3.7 m | |
| Recreational, Games room | 9.01 m x 6.62 m | Basement | 6.62 m | |
| Sunroom | 4.19 m x 2.71 m | Main level | 2.71 m | |
| Utility room | 5.53 m x 3.37 m | Basement | 3.37 m |
Amenities
- Views
- New Construction
- Adult 55+
- Lease To Own
- No Strata Fees
- Furnished
- Primary On Main
- Air Conditioning
- Seller Finance
- Green
- Fixer Upper
- Horse
- Golf
- Fireplace
- Deck
- Garage
- Basement
- Pool

Property vs Single Family Average in K2J 2K2
Price
In The Neighbourhood
Ottawa
$ 569,000
14 Wolfgang Drive
Ottawa, ON K2J1T1
- Type
- Single Family
- Rooms
- 4 Beds + 2.5 Baths
TRU REALTY
Ottawa
$ 634,900
78 Fieldgate Drive
Ottawa, ON K2J1T9
- Type
- Single Family
- Rooms
- 4 Beds + 2.5 Baths
RE/MAX PRIME PROPERTIES
Open House
Ottawa
$ 599,000
66 Fieldgate Drive
Ottawa, ON K2J1T9
- Type
- Single Family
- Rooms
- 3 Beds + 2 Baths
SUTTON GROUP - OTTAWA REALTY
Ottawa
$ 819,000
10 Westchester Court
Ottawa, ON K2J3P9
- Type
- Single Family
- Rooms
- 5 Beds + 2.5 Baths
HOME RUN REALTY INC.
Ottawa
$ 849,900
64 Thare Crescent
Ottawa, ON K2J2P6
- Type
- Single Family
- Rooms
- 4 Beds + 2.5 Baths
INNOVATION REALTY LTD.
Ottawa
$ 549,900
108 Fieldgate Drive
Ottawa, ON K2J1T9
- Type
- Single Family
- Rooms
- 3 Beds + 1.5 Baths
GRAPE VINE REALTY INC.
Ottawa
$ 569,000
6 Wolfgang Drive
Ottawa, ON K2J1T1
- Type
- Single Family
- Rooms
- 3 Beds + 2 Baths
AVENUE NORTH REALTY INC.
