
Address
4310 Armitage Avenue, Ottawa, ON
Price
$ 959,000
Property Attributes
- ID#X13626162
- TypeSingle Family
- Listing Status Active
- MunicipalityOttawa
- CityOttawa
- Area9304 - Dunrobin Shores
- Neighbourhood9304 - Dunrobin Shores
- Postal CodeK0A 1T0
- Style
- Price$ 959,000
- Bedrooms3
- Bathrooms2
- Half Bathrooms1
Data Source:
Canadian Real Estate Association (CREA)
Property Description
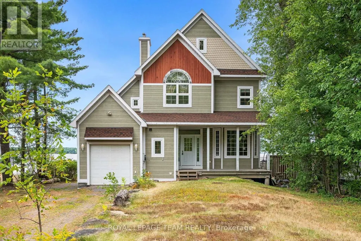
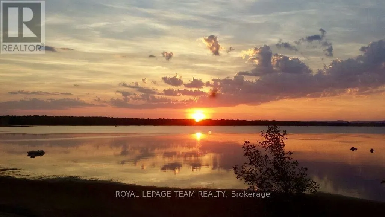
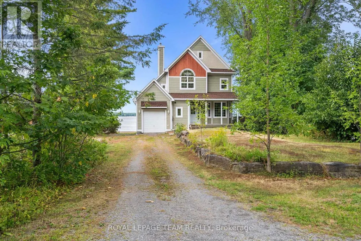
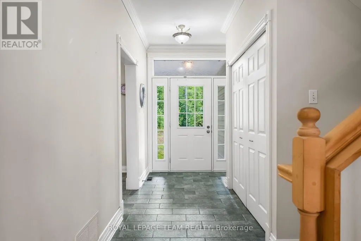
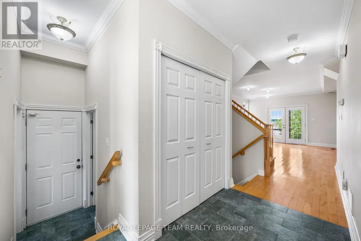
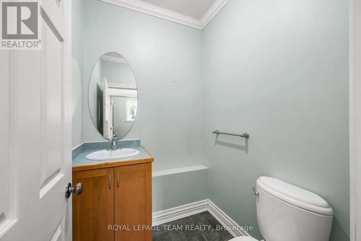
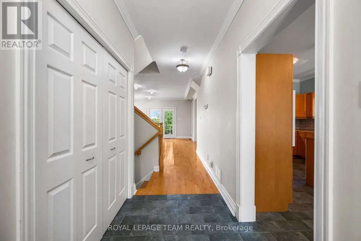
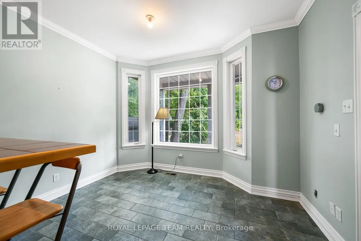
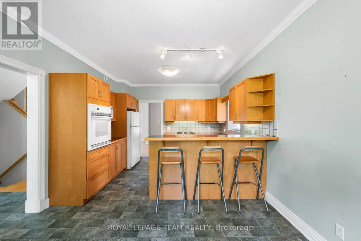
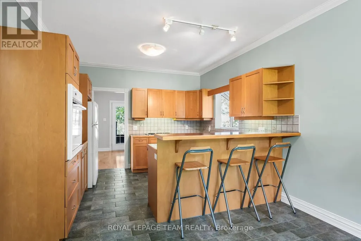
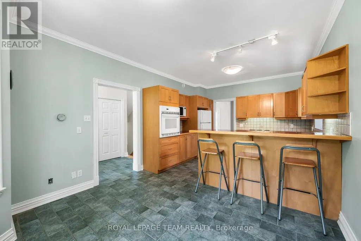
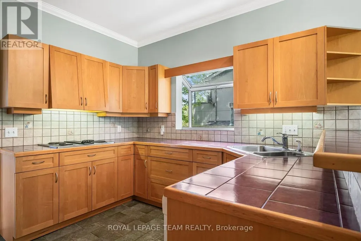
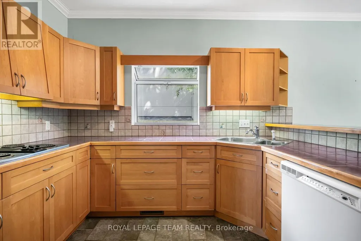
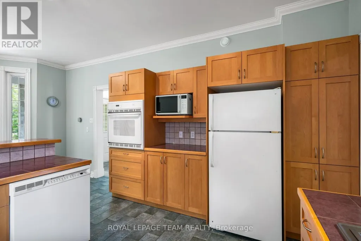
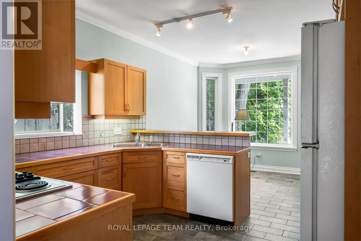
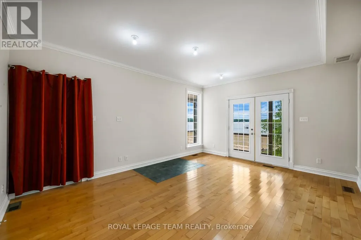
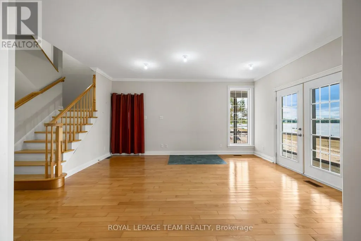
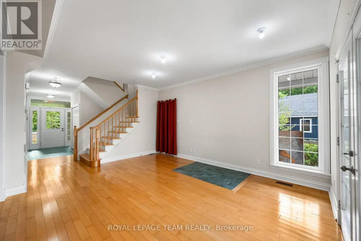
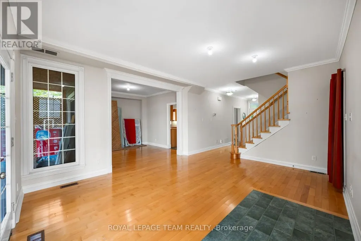
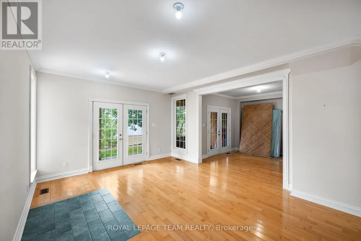
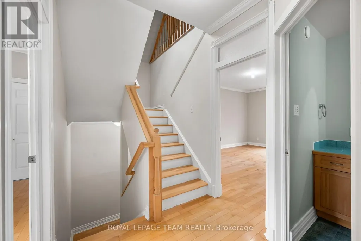
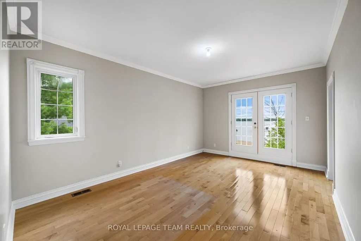
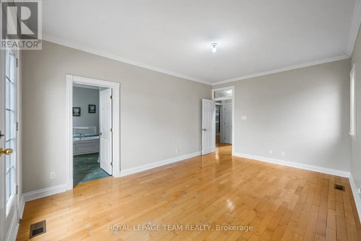
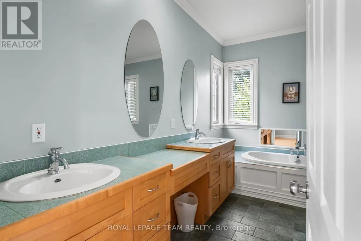
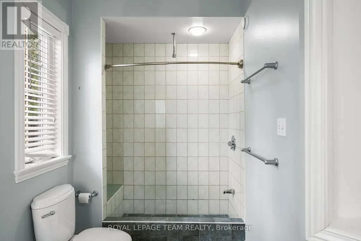
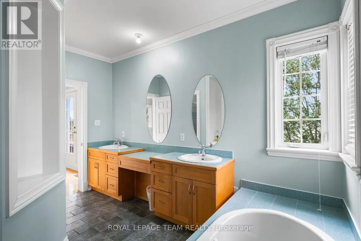
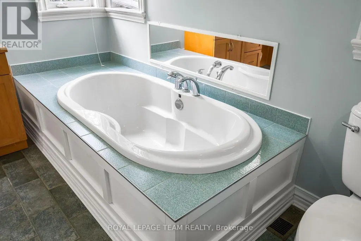
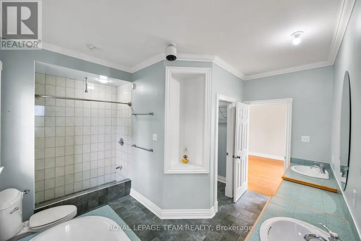
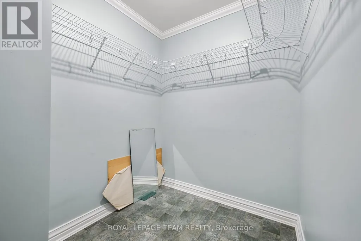
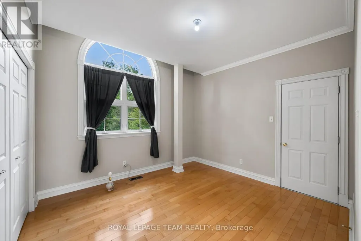
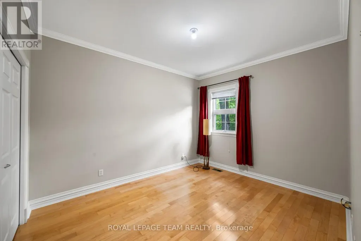
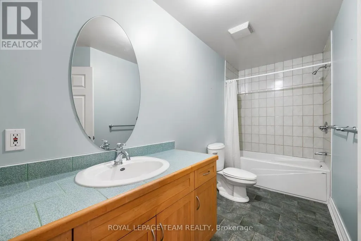
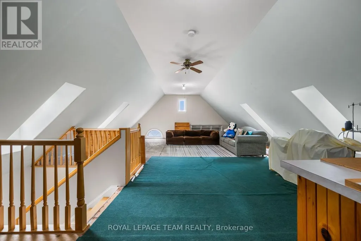
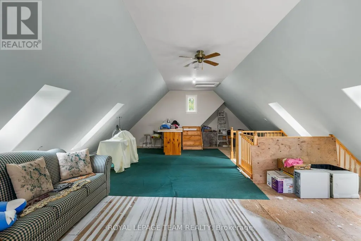
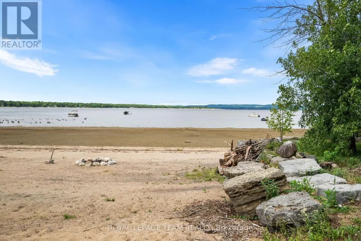
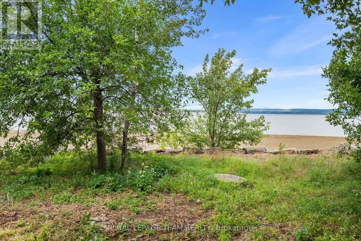
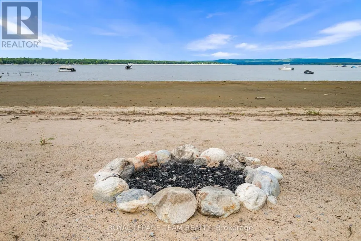
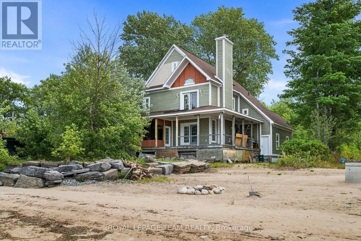
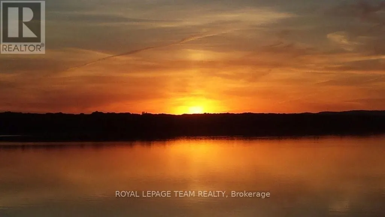
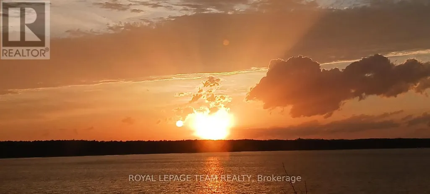
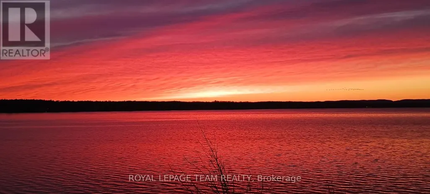
Experience waterfront living at its finest on the shores of the Ottawa River, just 30 minutes from Kanata. Nestled in the welcoming community of Dunrobin, 4310 Armitage Avenue offers the perfect blend of comfort, functionality, and breathtaking natural beauty.This thoughtfully designed 3-bedroom, 2.5-bath home features soaring ceilings, rich maple hardwood flooring throughout, and an abundance of natural light. The spacious primary suite serves as a private retreat with a generous walk-in closet and a luxurious five-piece ensuite. Upstairs, the versatile third-floor loft provides endless possibilities as a home office, family room, recreation space, or potential fourth bedroom.Designed to embrace its stunning surroundings, the bright sunroom and semi wrap-around deck capture spectacular west-facing river views and unforgettable sunsets, creating the perfect setting for entertaining or simply unwinding after a long day.Recent updates include Bell Fibe already at your doorstep, a GAF asphalt shingle roof (2021) and a new furnace and central air conditioning (September 2022), offering added peace of mind. Ideally located just minutes from Eagle Creek Golf Club, Port of Call Marina, excellent schools, and everyday amenities, this exceptional waterfront property is equally suited as a year-round residence or a four-season getaway. Discover the lifestyle you've been waiting for at 4310 Armitage Avenue. (id:7434)
General Features
| Features | Carpet Free |
|---|---|
| Easement | Unknown |
| Property Type | Single Family |
| CommunityName | 9304 - Dunrobin Shores |
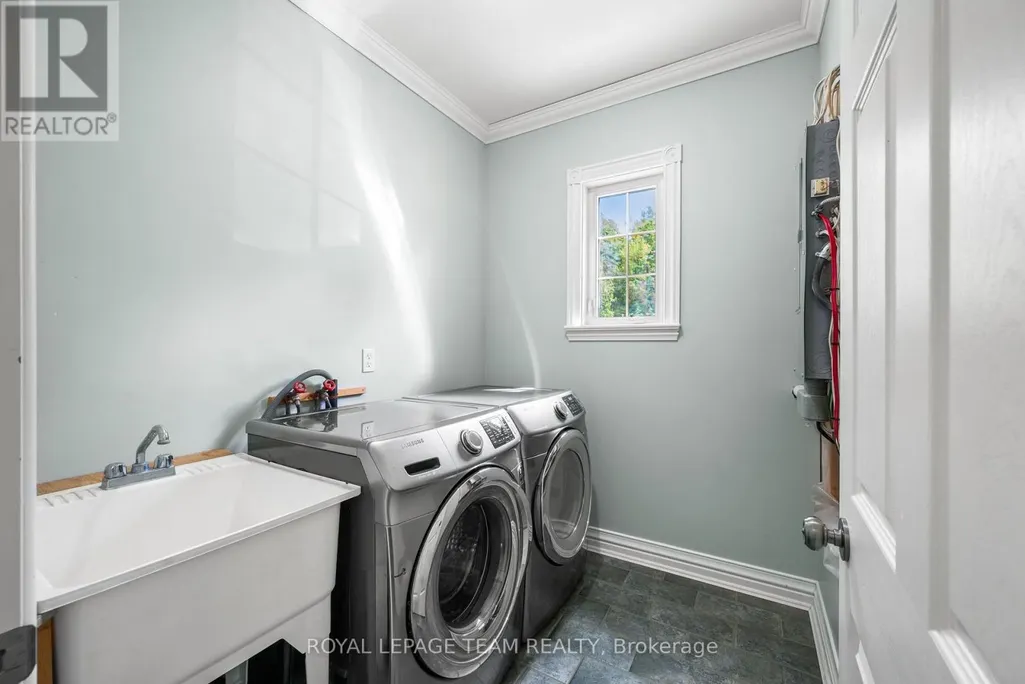
| Building Appliances | Garage door opener remote(s), Dishwasher, Dryer, Microwave, Oven, Stove, Washer, Refrigerator |
| Building Cooling Type | Central air conditioning |
| Location Description | Cross Streets: Greenland Rd & Vances Side Rd. ** Directions: Heading North on March Rd, turn right onto Dunrobin Rd, Right onto Vances Side Rd, left onto Greenland Rd, left to Armitage Ave & #4310 on your right. |
| Parking Space Total | 4 |
| Foundation Type | Concrete |
| Building Type | House |
| Ownership Type | Freehold |
| Building.StoriesTotal | 2.5 |
Interior Features
| Building Fireplace Present | False |
|---|---|
| Building Heating Type | Forced air |
| Building Heating Fuel | Propane |
| Basement Development | Unfinished |
| Basement Type | Full (Unfinished) |
| Construction Style Attachment | Detached |
| Living Area Range | 2500 |
| Bedrooms | 3 |
Exterior Features
| Water Front Name | Ottawa River |
|---|---|
| Water Front Type | Waterfront on river |
| ViewType | Lake view, River view, View of water, Direct Water View, Unobstructed Water View |
| Sewer | Septic System |
| Exterior Finish | Wood, Vinyl siding |
Amenities
- Views
- New Construction
- Adult 55+
- Lease To Own
- No Strata Fees
- Furnished
- Primary On Main
- Air Conditioning
- Seller Finance
- Green
- Fixer Upper
- Horse
- Golf
- Fireplace
- Deck
- Garage
- Basement
- Pool

Property vs Single Family Average in K0A 1T0
Price
In The Neighbourhood
Just Listed
Ottawa
$ 1,349,000
3475 Torwood Drive
Ottawa, ON K0A1T0
- Type
- Single Family
- Rooms
- 4 Beds + 2.5 Baths
REAL BROKER ONTARIO LTD.
Open House
Ottawa
$ 1,780,000
3125 Torwood Drive
Ottawa, ON K0A1T0
- Type
- Single Family
- Rooms
- 3 Beds + 2.5 Baths
ROYAL LEPAGE PERFORMANCE REALTY
Ottawa
$ 774,900
3570 Dunrobin Road
Ottawa, ON K0A3M0
- Type
- Single Family
- Rooms
- 3 Beds + 2 Baths
ROYAL LEPAGE TEAM REALTY
Ottawa
$ 3,300
3437 Baskins Beach Road
Ottawa, ON K0A1T0
- Type
- Single Family
- Rooms
- 4 Beds + 3 Baths
REMAX BOARDWALK REALTY
Ottawa
$ 1,230,000
114 David Kennedy Drive
Ottawa, ON K0A1T0
- Type
- Single Family
- Rooms
- 3 Beds + 2.5 Baths
RIGHT AT HOME REALTY
Ottawa
$ 899,000
4240 Armitage Avenue
Ottawa, ON K0A1T0
- Type
- Single Family
- Rooms
- 3 Beds + 3 Baths
BENNETT PROPERTY SHOP REALTY
Ottawa
$ 1,350,000
4136 Armitage Avenue
Ottawa, ON K0A1T0
- Type
- Single Family
- Rooms
- 4 Beds + 3.5 Baths
FIRST CHOICE REALTY ONTARIO LTD.
Ottawa
$ 935,000
194 Wagon Drive
Ottawa, ON K0A1T0
- Type
- Single Family
- Rooms
- 4 Beds + 2.5 Baths
RE/MAX ABSOLUTE WALKER REALTY
Ottawa
$ 675,000
3636 Forestview Lane
Ottawa, ON K0A1T0
- Type
- Single Family
- Rooms
- 4 Beds + 2.5 Baths
ROYAL LEPAGE TEAM REALTY
Ottawa
$ 949,900
105 Ironwood Court
Ottawa, ON K0A1T0
- Type
- Single Family
- Rooms
- 3 Beds + 3.5 Baths
CENTURY 21 SYNERGY REALTY INC.
Ottawa
$ 969,000
4350 Armitage Avenue
Ottawa, ON K0A1T0
- Type
- Single Family
- Rooms
- 3 Beds + 2 Baths
RE/MAX HALLMARK SAM MOUSSA REALTY
Ottawa
$ 2,174,000
3778 Armitage Avenue
Ottawa, ON K0A1T0
- Type
- Single Family
- Rooms
- 5 Beds + 3 Baths
ROYAL LEPAGE TEAM REALTY
