
Open House Sun, Sep 20th 02:00 PM - 04:00 PM


Address
3125 Torwood Drive, Ottawa, ON
Price
$ 1,780,000
Open House Sun, Sep 20th 02:00 PM - 04:00 PM
Property Attributes
- ID#X13755850
- TypeSingle Family
- Listing Status Active
- MunicipalityOttawa
- CityOttawa
- Area9304 - Dunrobin Shores
- Neighbourhood9304 - Dunrobin Shores
- Postal CodeK0A 1T0
- Style
- Price$ 1,780,000
- Bedrooms3
- Bathrooms2
- Half Bathrooms1
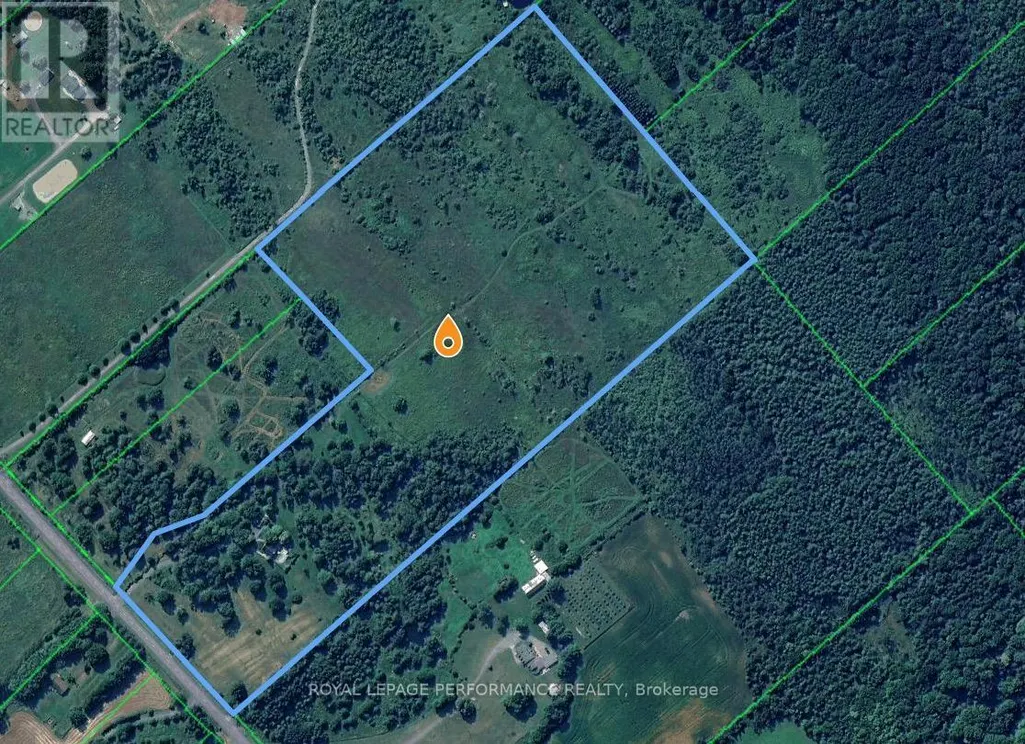
- Lot Size506.6 Acres
Data Source:
Canadian Real Estate Association (CREA)
Property Description
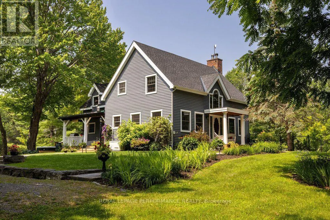
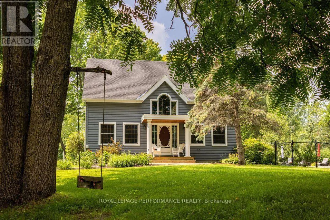
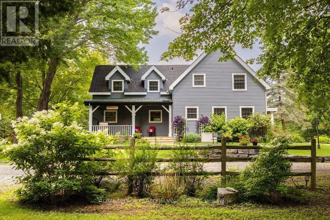
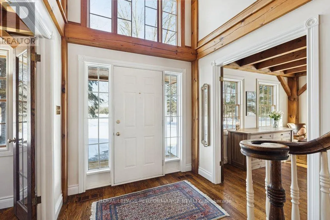
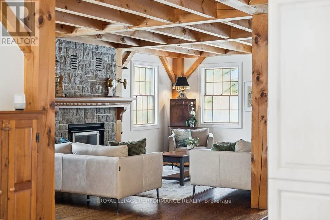
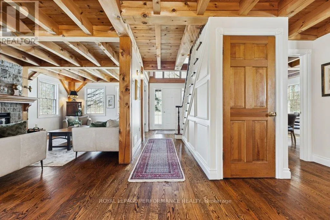
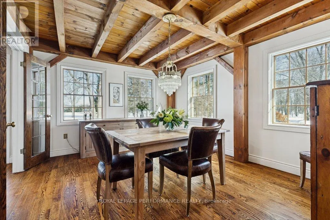
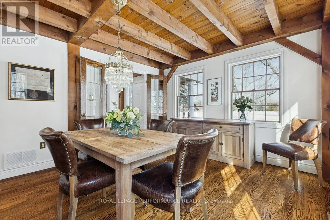
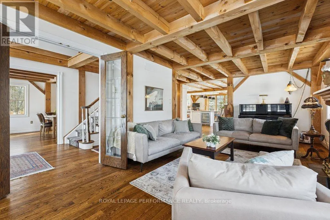
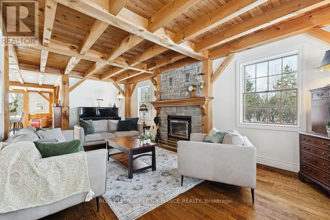
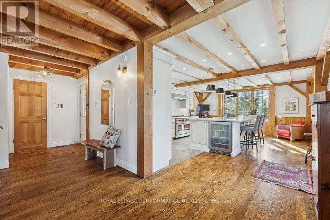
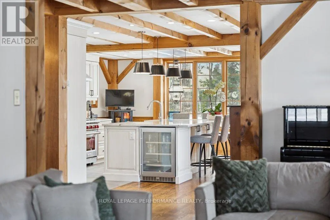
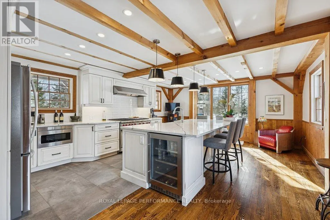
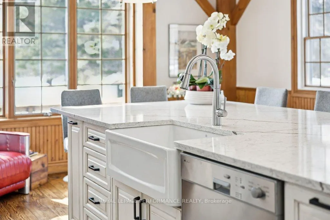
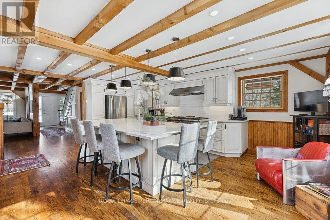
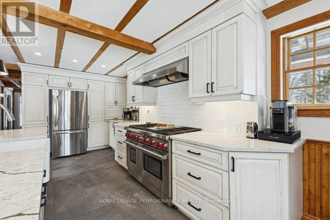
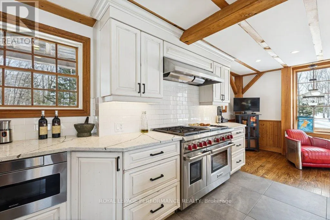
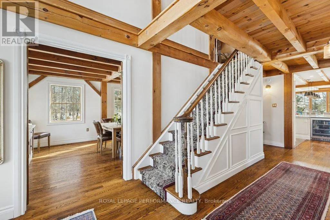
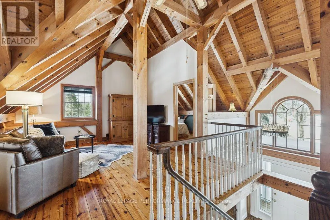
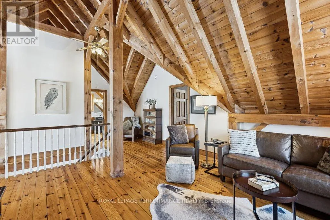
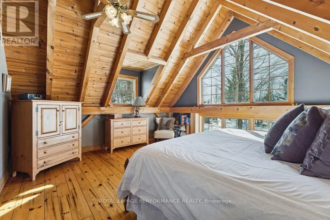
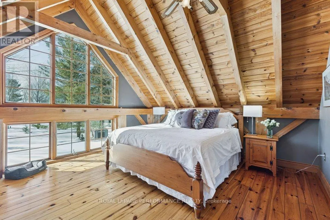
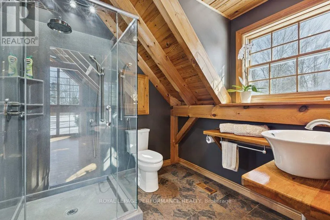
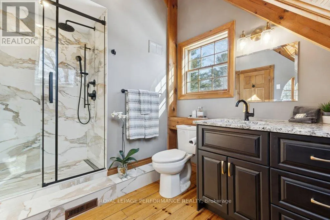
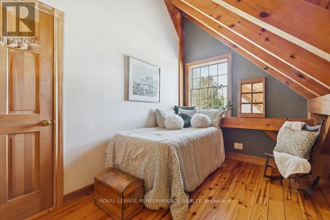
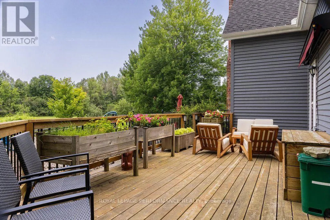
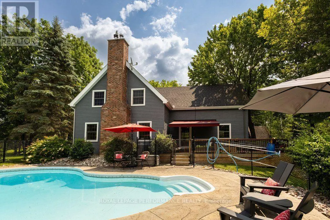
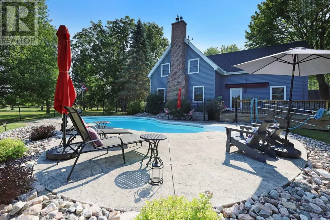
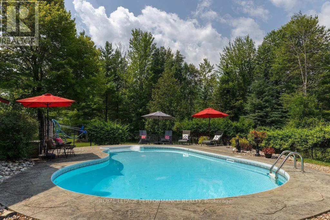
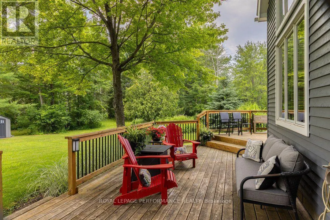
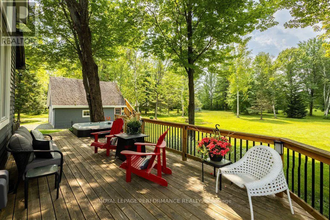
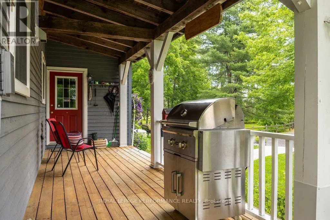
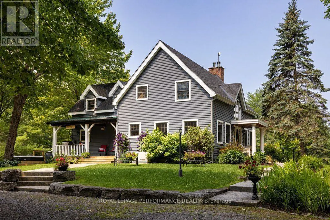
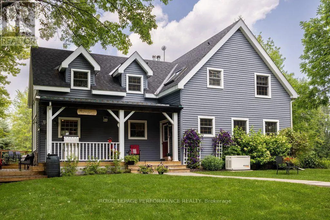
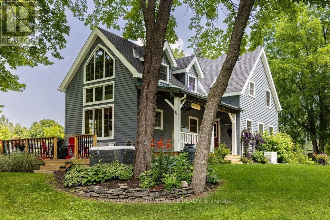
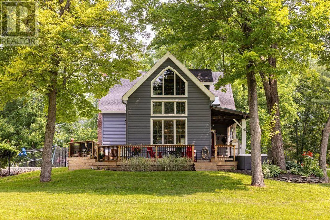
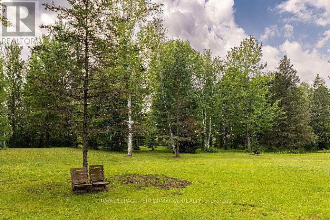
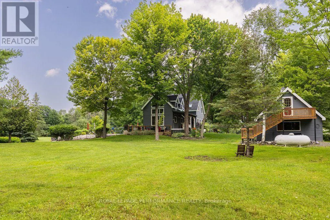
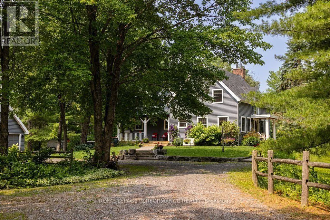
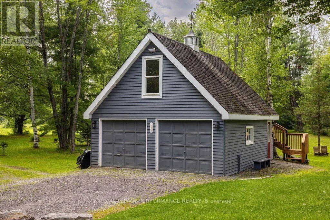
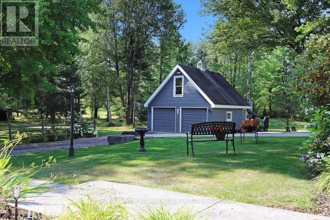
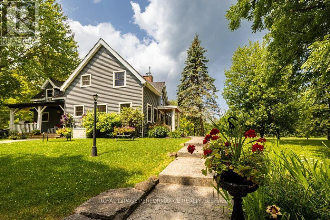
The Harmony of Landscape and Timber Frame Artistry. Designed to harmonize with the land, this Normerica Custom timber frame home offers a front-row seat to nature. The tranquil property, spanning approximately 36 acres, is the true centrepiece, offering a diverse mix of mature trees, open meadows, and trails that ensure a deep sense of privacy. Imagine waking up to light streaming through soaring windows, surrounded by the quiet of your own land. This residence in Dunrobin Shores is crafted for those who value both intimate luxury and the great outdoors. The home balances the impressive presence of a custom timber frame build with a warmth that feels deeply personal and rooted in the surrounding land. From the crackle of the handcrafted stone fireplace with its wood-burning insert to the grand architectural scale of the ceilings, every space is designed to comfort and inspire. The experience continues outdoors, where a spacious deck, pool, and hot tub create an incredible summer venue for entertaining or quiet relaxation under the stars. Every inch of this property exudes quality, from the scent of mature trees on your land to the sizzle of the Wolf double oven range in your designer kitchen. Featuring sleek Quartz counters and an expansive island, the kitchen is as much a place for gathering as it is for gourmet cooking. Here, you can watch the seasons change in peace, yet remain perfectly connected. You can be at your desk in Kanata North or DND in minutes. Whether you're launching a boat on the nearby Ottawa River or hosting a quiet dinner under the glow of the timber beams, this is the lifestyle you've been waiting for. 24 hour irrevocable on all offers. (id:7434)
General Features
| Features | Wooded area, Irregular lot size, Lane, Carpet Free, Sump Pump |
|---|---|
| Property Type | Single Family |
| CommunityName | 9304 - Dunrobin Shores |
| Building Amenities | Fireplace(s) |
| Building Appliances | Hot Tub, Water Heater, Dishwasher, Dryer, Hood Fan, Microwave, Oven, Range, Washer, Refrigerator |
| Building Cooling Type | Central air conditioning |
| Location Description | Cross Streets: Thomas A. Dolan Parkway and Torwood Drive/Sixth Line Road. ** Directions: From Hwy 417 go West on March Rd, Turn Right on Dunrobin Rd, Right on Thomas A. Dolan Pky, Left on Torwood Dr. |
| Parking Space Total | 12 |
| Foundation Type | Poured Concrete |
| Building Type | House |
| Ownership Type | Freehold |
| Building.StoriesTotal | 2 |
Interior Features
| Building Fireplace Present | True |
|---|---|
| Building Fireplace Total | 1 |
| Building Heating Type | Forced air |
| Building Heating Fuel | Propane |
| Basement Development | Partially finished |
| Basement Type | Full (Partially finished) |
| Construction Style Attachment | Detached |
| Living Area Range | 2000 |
| Bedrooms | 3 |
Exterior Features
| Pool Type | Inground pool |
|---|---|
| Structure | Deck, Porch, Shed |
| Landscape Features | Landscaped |
| Sewer | Septic System |
| Exterior Finish | Wood, Cedar Siding |
Room Details
| Room | Dimensions | Level | Flooring | Details |
|---|---|---|---|---|
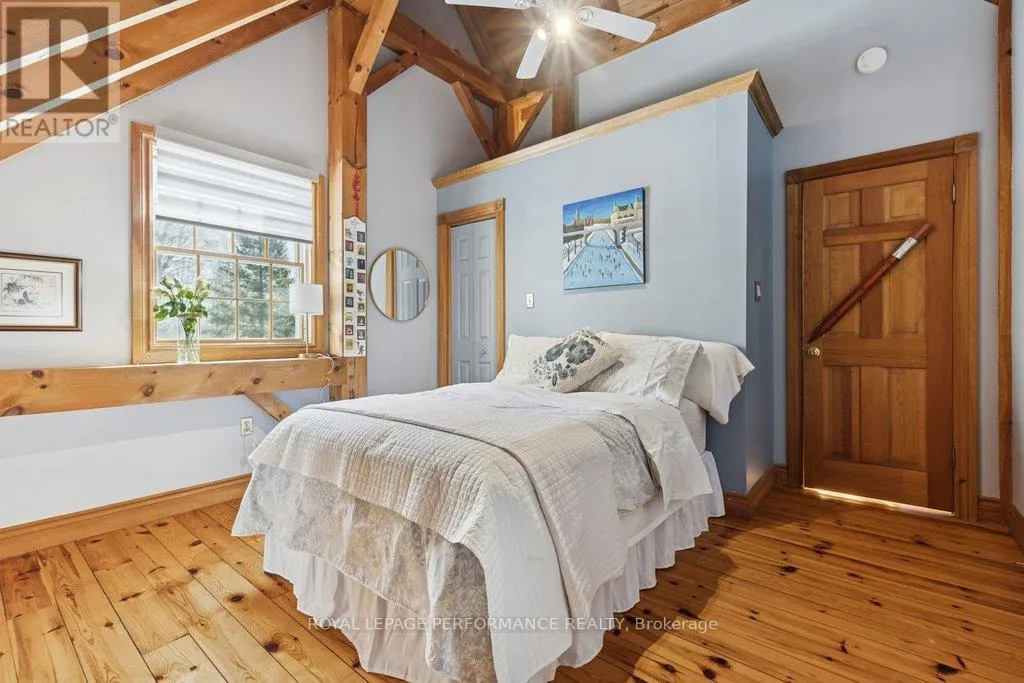
| Bedroom 2 | 4.25 m x 3.65 m | Second level | 3.65 m | |
| Bedroom 3 | 3.68 m x 2.48 m | Second level | 2.48 m | |
| Dining room | 4.25 m x 3.66 m | Main level | 3.66 m | |
| Kitchen | 6.89 m x 5.03 m | Main level | 5.03 m | |
| Living room | 6.88 m x 3.79 m | Main level | 3.79 m | |
| Loft | 4.83 m x 4.71 m | Second level | 4.71 m | |
| Primary Bedroom | 6.64 m x 5.04 m | Second level | 5.04 m |
Amenities
- Views
- New Construction
- Adult 55+
- Lease To Own
- No Strata Fees
- Furnished
- Primary On Main
- Air Conditioning
- Seller Finance
- Green
- Fixer Upper
- Horse
- Golf
- Fireplace
- Deck
- Garage
- Basement
- Pool

Property vs Single Family Average in K0A 1T0
Price
In The Neighbourhood
Open House
Ottawa
$ 1,349,000
3475 Torwood Drive
Ottawa, ON K0A1T0
- Type
- Single Family
- Rooms
- 4 Beds + 2.5 Baths
REAL BROKER ONTARIO LTD.
Ottawa
$ 774,900
3570 Dunrobin Road
Ottawa, ON K0A3M0
- Type
- Single Family
- Rooms
- 3 Beds + 2 Baths
ROYAL LEPAGE TEAM REALTY
Ottawa
$ 3,300
3437 Baskins Beach Road
Ottawa, ON K0A1T0
- Type
- Single Family
- Rooms
- 4 Beds + 3 Baths
REMAX BOARDWALK REALTY
Ottawa
$ 1,230,000
114 David Kennedy Drive
Ottawa, ON K0A1T0
- Type
- Single Family
- Rooms
- 3 Beds + 2.5 Baths
RIGHT AT HOME REALTY
Ottawa
$ 899,000
4240 Armitage Avenue
Ottawa, ON K0A1T0
- Type
- Single Family
- Rooms
- 3 Beds + 3 Baths
BENNETT PROPERTY SHOP REALTY
Ottawa
$ 1,350,000
4136 Armitage Avenue
Ottawa, ON K0A1T0
- Type
- Single Family
- Rooms
- 4 Beds + 3.5 Baths
FIRST CHOICE REALTY ONTARIO LTD.
Ottawa
$ 959,000
4310 Armitage Avenue
Ottawa, ON K0A1T0
- Type
- Single Family
- Rooms
- 3 Beds + 2.5 Baths
ROYAL LEPAGE TEAM REALTY
Ottawa
$ 935,000
194 Wagon Drive
Ottawa, ON K0A1T0
- Type
- Single Family
- Rooms
- 4 Beds + 2.5 Baths
RE/MAX ABSOLUTE WALKER REALTY
Ottawa
$ 675,000
3636 Forestview Lane
Ottawa, ON K0A1T0
- Type
- Single Family
- Rooms
- 4 Beds + 2.5 Baths
ROYAL LEPAGE TEAM REALTY
Ottawa
$ 949,900
105 Ironwood Court
Ottawa, ON K0A1T0
- Type
- Single Family
- Rooms
- 3 Beds + 3.5 Baths
CENTURY 21 SYNERGY REALTY INC.
Ottawa
$ 969,000
4350 Armitage Avenue
Ottawa, ON K0A1T0
- Type
- Single Family
- Rooms
- 3 Beds + 2 Baths
RE/MAX HALLMARK SAM MOUSSA REALTY
Ottawa
$ 2,174,000
3778 Armitage Avenue
Ottawa, ON K0A1T0
- Type
- Single Family
- Rooms
- 5 Beds + 3 Baths
ROYAL LEPAGE TEAM REALTY
